Location
Dates
Guests
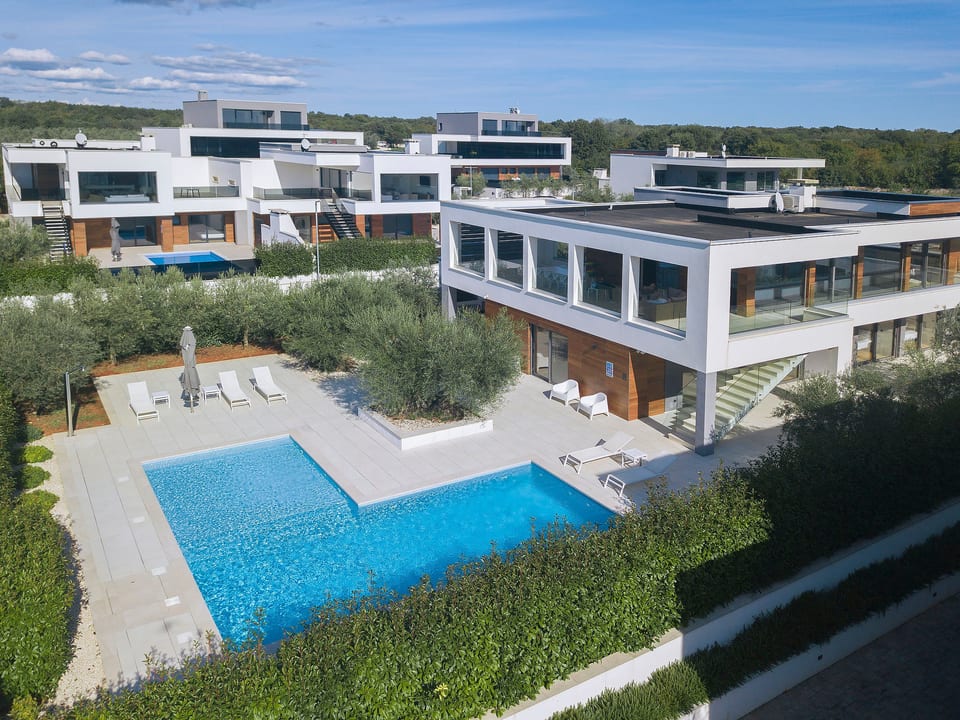

Villa Amella - Barbariga
10 goście
1 sypialnie
1 łazienki
435 Sqmt
Other•Całe miejsce

Gospodarz: Interhome
5 years hosting on Houfy

Wspaniały gospodarz
Wspaniali gospodarze Houfy są uznawani za najlepszych gospodarzy w gościnności. Program wspaniałych Houfy nagradza najwyżej ocenianych i najbardziej doświadczonych gospodarzy Houfy.

Tożsamość zweryfikowana
Ten gospodarz zweryfikował swój adres e-mail i numer telefonu na Houfy.

Wskaźnik odpowiedzi i czas
Ten gospodarz odpowiada na 100% zapytań within an hour.

Rezerwuj bezpośrednio i oszczędzaj
Oszczędzaj na opłatach serwisowych, rezerwując bezpośrednio na Houfy.
Zapytaj AI o tę nieruchomośćBeta
Lub wiadomość Interhome · odpowiada w within an hour
O tym miejscu
Villa Amella
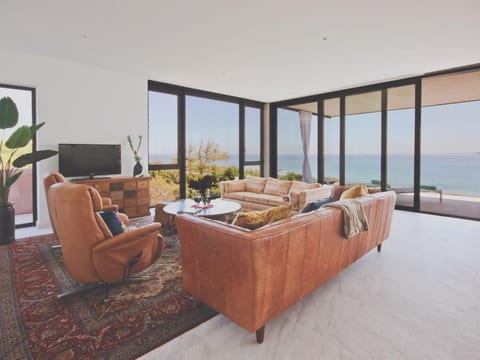
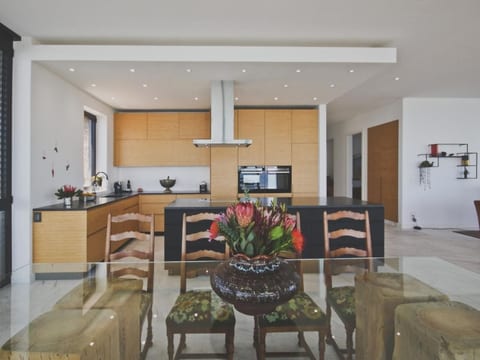
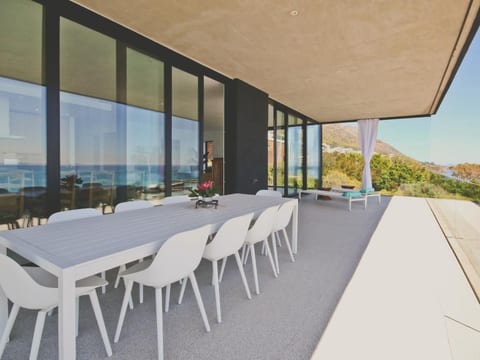
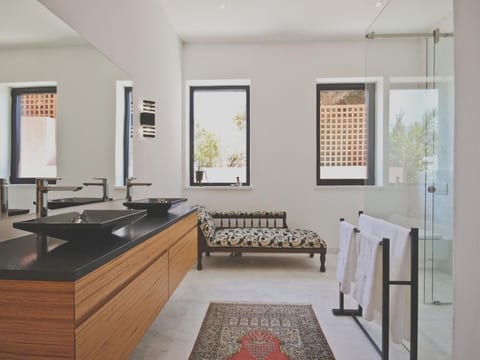
Size of property: 435m².<P><Span style="font-family: inherit;">This vast property covers over 1000 m² and our luxurious villa is spread over 3 floors, offering 5 bedrooms, 5 bathrooms and 2 additional toilets.</Span></P><P>The estate has a comfortable outdoor area and a modern interior. The highlight is the large heated swimming pool (81 m²) located on a terrace at the front of the villa. It is surrounded by a lush garden, sun loungers and native Mediterranean plants. The outdoor dining area with its barbecue area is perfect for relaxing in the afternoon while listening to the sounds of nature.</P><P>On the first floor there is a large open living room with high glass walls from floor to ceiling and a fully equipped kitchen with a magnificent view of the pool and terrace. The open plan kitchen with a built-in island is furnished in a modern and stylish way. It has access to a spacious terrace with a large dining table and a beautiful view of the beautifully landscaped surroundings. The master bedroom is also located on this floor.</P><P>On the first floor there are 3 modern and comfortable bedrooms, each with its own bathroom. The bedrooms have balconies with a view of the peaceful surroundings.</P><P>This villa is an excellent choice for those who wish to explore Istria and relax in a tranquil environment. On the property, guests can enjoy table tennis, table football and billiards in the entertainment room on the ground floor. Children can have fun on the trampoline. There is also a sauna on the ground floor, perfect for relaxing after a swim in the pool.</P><P>Stay in this sophisticated villa in the countryside and discover the beauty of Vodnjan and the Istrian peninsula!</P><P>Note: groups of young people (under 25 years old) are not allowed.</P>
Basic information
- Pets allowed: none
- Floor on which the object can be found: 1. floor
- size of property: 435 m²
- non-smoking
- Number of bedrooms: 5
- Number of bathrooms: 5
Top features
- WiFi
- air conditioning: Everywhere
- heating: Everywhere
- balcony
- terrace
- garden: For sole use
- ㄴ for sole use
- Total of private car parking spaces: 1
Cooking/Living
- coffee machine: coffee machine
- fridge/freezer: freezing compartment, fridge
- stove: stove
- oven
- toaster
- microwave
- electric kettle
- dishwasher
Entertainment
- table football
Utility
- iron
- safe
Outside area
- outdoor furniture
- grill/barbecue: grill/barbecue
- outside shower
Surroundings
- view: sea
- Nearest town centre: 2,0 km
- restaurant: 3,0 km
- airport: 15,0 km
- beach: 7,0 km
- sea: 7,0 km
Basic information
- Pets allowed: none
- Floor on which the object can be found: 1. floor
- size of property: 435 m²
- non-smoking
- Number of bedrooms: 5
- Number of bathrooms: 5
Top features
- WiFi
- air conditioning: Everywhere
- heating: Everywhere
- balcony
- terrace
- garden: For sole use
- ㄴ for sole use
- Total of private car parking spaces: 1
Cooking/Living
- coffee machine: coffee machine
- fridge/freezer: freezing compartment, fridge
- stove: stove
- oven
- toaster
- microwave
- electric kettle
- dishwasher
Entertainment
- table football
Utility
- iron
- safe
Outside area
- outdoor furniture
- grill/barbecue: grill/barbecue
- outside shower
Surroundings
- view: sea
- Nearest town centre: 2,0 km
- restaurant: 3,0 km
- airport: 15,0 km
- beach: 7,0 km
- sea: 7,0 km
Co oferuje to miejsce
 Ręczniki w cenie
 Klimatyzacja
 Ogrzewanie
 Piekarnik
 Lodówka
 Mikrofalówka
 Prywatny basen
 Prywatny ogród
 Szybki internet
Processing...
Odpowiedniość nieruchomości
Proszę zapoznać się z tymi ważnymi wytycznymi, aby upewnić się, że ta nieruchomość spełnia Twoje potrzeby i oczekiwania.
Brak zezwolenia na wydarzenia
Zakaz palenia
Brak parkingu
Poznaj gospodarza
We can satisfy just about any request with approx. 40.000 online bookable holiday homes and apartments in more than 20 countries. Whether it’s a mountain chalet, a villa with pool, a city apartment, a cottage or a castle – you will find the right property for you! Our service includes the handling of the complete booking process, the fulfillment, the key handover and the final cleaning. Additionally you profit from our quality standards based on our standardized and widely recognized star rating.
Wskaźnik odpowiedzi
100%
Czas odpowiedzi
within an hour
Członek od
March 2021
Masz pytania?
Interhome zwykle odpowiada within an hour
Select travel dates

More places to stay in Barbariga:

Other Listings by Interhome
View All
Zasady i regulacje
Zameldowanie
Flexible
Elastyczne godziny
Wymeldowanie
Flexible
Standard
Maks. Gości
10 People
Minimalny wiek
18
Główny najemca
Nie dozwolone
Pets • Smoking • Parties
€Kaucja
1,000
Zwracalne
Kliknij sekcje, aby uzyskać szczegóły • Wszystkie zasady ściśle egzekwowane
Explore more vacation rentals around Barbariga
- PerojVacation rentals
- VodnjanVacation rentals
- BaleVacation rentals
- FažanaVacation rentals
- ValbandonVacation rentals
- GaližanaVacation rentals
- ŠtinjanVacation rentals
- DivšićiVacation rentals
- BokordićiVacation rentals
- MarčanaVacation rentals
- SvetvinčenatVacation rentals
- PulaVacation rentals
- ManjadvorciVacation rentals
- Rovinjsko SeloVacation rentals
- KanfanarVacation rentals
- RovinjVacation rentals
- ŠegotićiVacation rentals
- KrnicaVacation rentals
- CereVacation rentals
- BanjoleVacation rentals
- ŽminjVacation rentals
- BarbanVacation rentals
- RakaljVacation rentals
- TrgetVacation rentals
- Sveti LovrečVacation rentals
- Sveti Lovreč PazenatičkiVacation rentals
- MedulinVacation rentals
- LižnjanVacation rentals
- FlengiVacation rentals
- Sveti Petar u ŠumiVacation rentals
Twoi goście. Twoje warunki. Twoje zyski
Dołącz do tysięcy gospodarzy, którzy odkryli wolność bezpośrednich rezerwacji
ZacznijResources
Features
Settings
These links open an AI assistant with a summary prompt written by Houfy.
© 2026 Houfy, Inc