THE THREE AUTHORS ESTATE — The Outer Banks' Largest Private Oceanfront Venue for Weddings, Retreats & Milestone Events
THE ESTATE
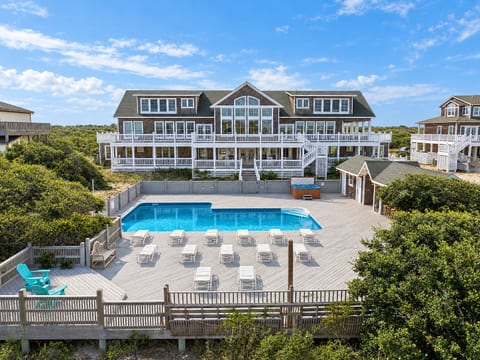
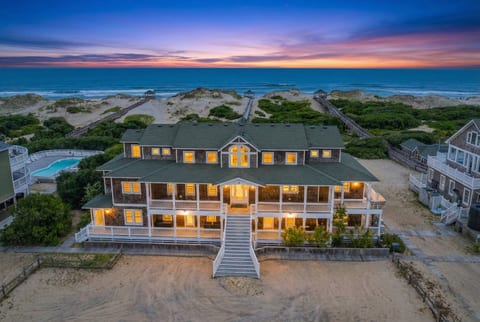
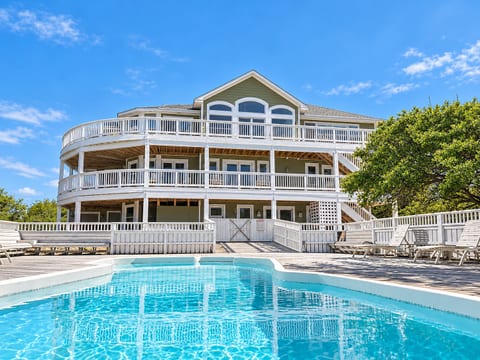
The Three Authors Estate is an extraordinary 46-bedroom private oceanfront compound on Corolla's 4x4 beach, designed for weddings, corporate retreats, and milestone celebrations. Combining three magnificent estates — The Fitzgerald, The Hemingway, and The Mark Twain — across 11 private oceanfront acres, this property accommodates up to 102 overnight guests across multiple levels, offering the rarest combination on the Outer Banks: a genuine event venue where every guest sleeps on-site. No other property in the region matches the scale, privacy, or event infrastructure of this estate. Exclusively managed by LuxStayUSA — featured on The Knot and WeddingWire, with 100+ weddings and events hosted.
EVENT AT A GLANCE
Bedrooms: 46 | Sleeping Capacity: Up to 102 guests on-site
Event Capacity: Up to 150 guests daytime (102 overnight + 50 day-of-event guests)
Exclusive Use: The entire 11-acre estate — no shared spaces, no outside guests
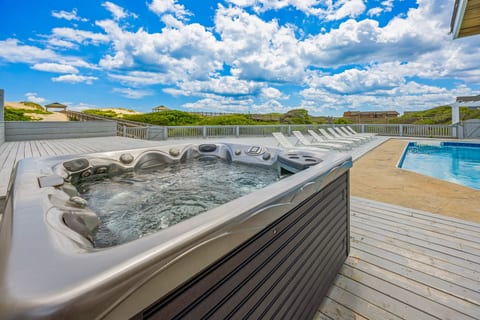
Private Pools & Hot Tubs: 3 heated pools, 3 hot tubs — one per estate
Ceremony Space: Oceanfront public 4x4 beach, expansive multi-level decks, covered gazebo
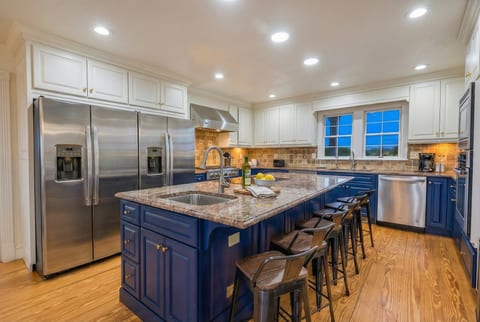
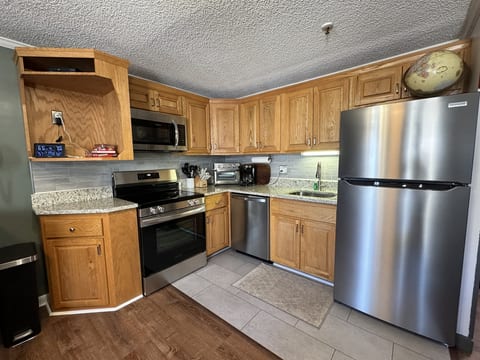
Catering Kitchens: 3 professional-grade gourmet kitchens — open to outside caterers
Event Coordinator: Dedicated LuxStayUSA coordinator included with every booking
Vendor Network: Photography, catering, florals, DJs, officiants — all vetted and local
Parking: 20-25 vehicles on-site | 4x4 vehicle access required (shuttle options available)
Elevators: One in each estate — full accessibility across all levels
Event Types: Weddings, Corporate Retreats, Graduations, Milestone Birthdays, Family Reunions
Management: LuxStayUSA — 100+ events hosted, featured on The Knot & WeddingWire
FLOOR-BY-FLOOR LAYOUT
THE FITZGERALD — 14 Bedrooms | 11 Bathrooms
Entry Level (Level 1)
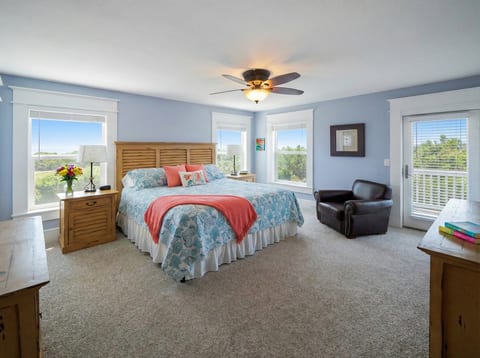
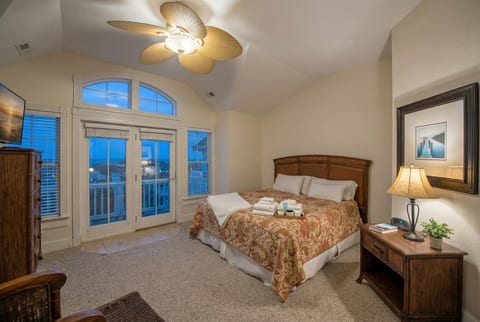
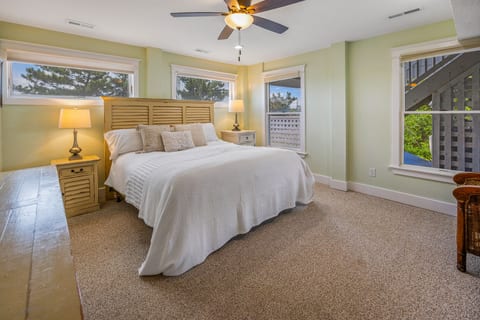
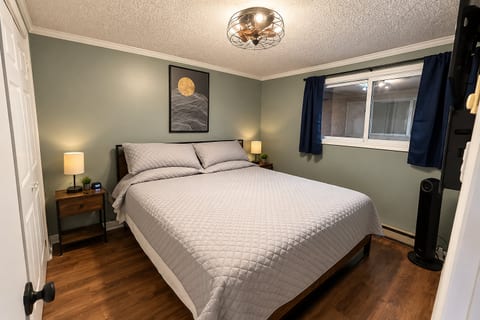
▸ Master King Suite: King bed, ensuite bathroom — well-suited as a bridal or VIP suite with private access
▸ King Bedroom 2: King bed, shared bath (rooms 2-5 share bathrooms 3, 4, and 5)
▸ King Bedroom 3: King bed, shared bath
▸ King Bedroom 4: King bed, shared bath
▸ King Bedroom 5: King bed, shared bath
▸ Game Room: Pool table, arcade games — doubles as a cocktail hour or welcome reception space
▸ Home Theater: Stadium seating for 20 — ideal for rehearsal dinner slideshows, corporate presentations, or movie nights
▸ Half Bath
Main Living Level (Level 2)
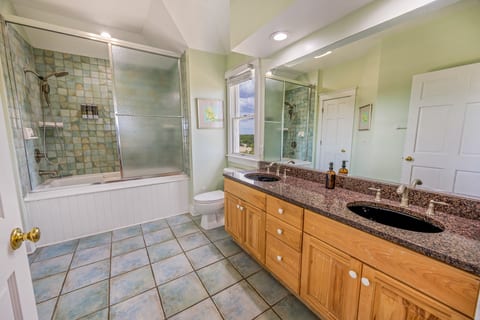
▸ Master King Suite 6: King bed, ensuite with whirlpool — ideal as bridal getting-ready suite with natural light
▸ Master King Suite 7: King bed, ensuite bathroom
▸ King Bedroom 8: King bed, semi-private bath
▸ King Family Suite 9: King bed, family-sized layout
▸ Queen Family Suite 10: Queen bed, family layout — suitable for wedding coordinator or vendor staging
▸ Double Bunk Suite 11: Bunk beds — ideal for children's room or younger guests
▸ Queen Bedroom 12: Queen bed, semi-private bath
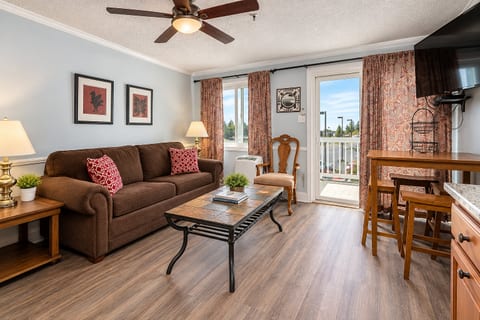
▸ Family Room with seating area
▸ Laundry facilities
Top Level (Level 3)
▸ Master King Suite 13: King bed, ensuite with whirlpool tub — executive-level accommodation with panoramic ocean views
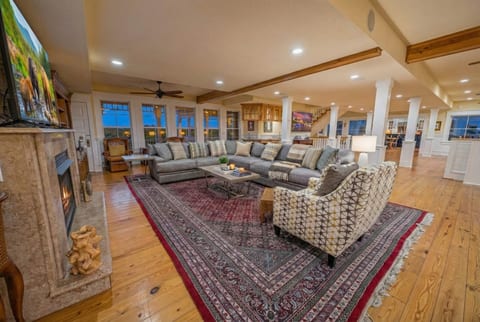
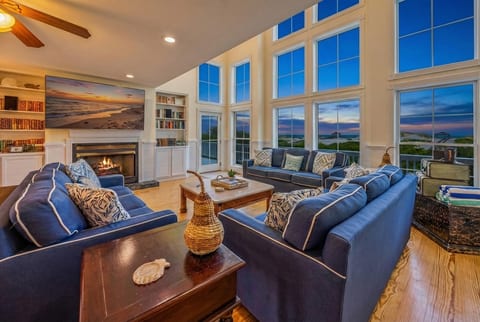
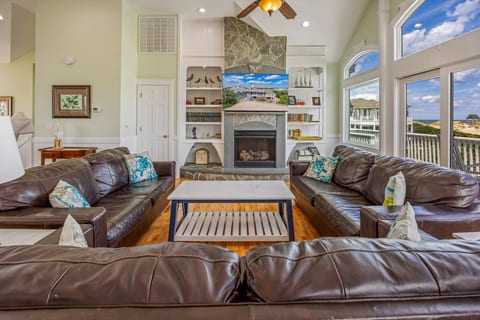
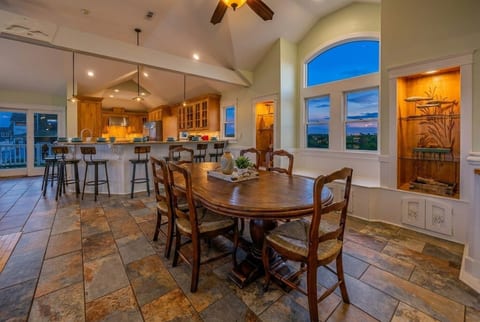
▸ Great Room: Open-plan living area — primary indoor gathering space for events
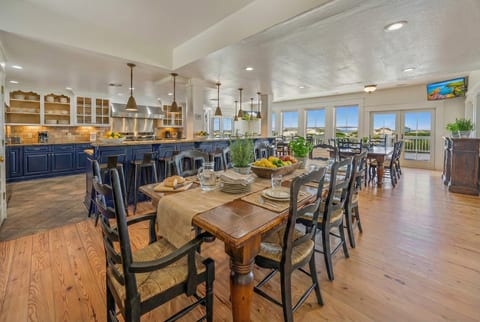
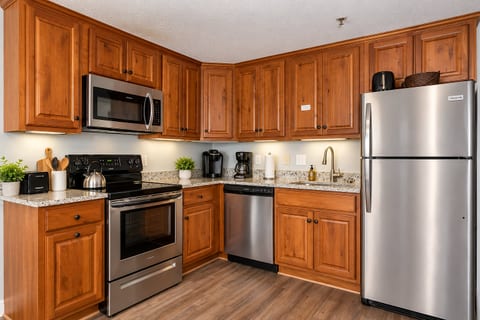
▸ Gourmet Kitchen: Commercial-grade appliances, multiple ovens, dishwashers, vast counter space — catering-ready
▸ Dining Area: Formal seated dining
▸ Half Bath
▸ Elevator access to all levels
THE HEMINGWAY — 14 Bedrooms | 15 Bathrooms
Entry Level (Level 1)
▸ Master King Suite 1: King bed, ensuite with whirlpool — ground-floor bridal suite option with pool access
▸ Master King Suite 2: King bed, ensuite with whirlpool
▸ Master King Suite 3: King bed, ensuite bathroom
▸ Handicap-Friendly King Suite 4: King bed, ensuite — ADA-accessible, ground-floor entry
▸ Queen Bedroom 5: Queen bed, ensuite bathroom
▸ Double Bunk Room 6: Bunk beds — ideal for children or younger wedding party members
▸ Rec Room: Foosball, games — vendor staging or casual gathering space
▸ Small Kitchenette: Secondary prep area for caterers
▸ Pool House with cabana half bath — direct access to heated pool and hot tub
▸ Half Bath
Main Living Level (Level 2)
▸ Master King Suite 7: King bed, ensuite with whirlpool
▸ Master King Suite 8: King bed, ensuite bathroom
▸ Master King Suite 9: King bed, ensuite bathroom
▸ Master King Suite 10: King bed, ensuite bathroom
▸ Large Gourmet Kitchen: Commercial-grade — primary catering station with multiple refrigerators, ovens, and prep space
▸ Great Room: Expansive gathering space for indoor receptions
▸ Dining Area: Formal seated dining for large groups
▸ Half Bath
▸ Expansive Oceanfront Decks: Multi-level — ceremony backdrop and reception space
Top Level (Level 3)
▸ Master King Suite 11: King bed, ensuite with whirlpool — top-floor suite with Captain's Lookout ocean views
▸ Master King Suite 12: King bed, ensuite bathroom
▸ Master King Suite 13: King bed, ensuite bathroom
▸ Master King Suite 14: King bed, ensuite bathroom
▸ Second Family Room: Comfortable lounge — breakout space for corporate sessions or wedding party gathering
▸ Wet Bar: Cocktail service station
▸ Captain's Lookout: Elevated ocean viewing area — exceptional sunset ceremony or cocktail hour venue
▸ Expansive Decks
▸ Elevator access to all levels
THE MARK TWAIN — 18 Bedrooms | 17 Bathrooms
Entry Level (Level 1)
▸ Master King Suite 1: King bed, ensuite bathroom
▸ Master King Suite 2: King bed, ensuite bathroom
▸ Master King Suite 3: King bed, ensuite bathroom
▸ Master King Suite 4: King bed, ensuite bathroom
▸ King Bedrooms 5-12: Eight king bedrooms with shared Jack & Jill bathrooms — ideal wing for wedding party or corporate teams
▸ Duo Bunk Room 13: Bunk beds — children's quarters
▸ Duo Bunk Room 14: Bunk beds — children's quarters
▸ Queen Bedroom 15: Queen bed, shared bath
▸ Game Room: Pool table, entertainment — event night activity zone
▸ Bar Area: Built-in bar — cocktail service or welcome reception staging
▸ Half Bath
▸ Laundry facilities
Main Living Level (Level 2)
▸ Large Gourmet Kitchen: The estate's largest kitchen — multiple refrigerators, commercial appliances, expansive prep and counter space for large-scale catering
▸ Dining Area: Seats large groups for formal meals
▸ Gathering Area: Open-concept living — indoor reception overflow or corporate session space
▸ Wet Bar: Additional cocktail service point
▸ Media Room: AV-equipped — presentations, slideshows, or entertainment screenings
▸ Half Bath
▸ Access to Expansive Oceanfront Decks
Top Level (Level 3)
▸ Master King Suites 16-17: King beds, ensuite bathrooms — executive-level accommodations with elevated ocean views
▸ Master Queen Suite 18: Queen bed, ensuite bathroom
▸ Full Bath
▸ Sitting Area: Private lounge — VIP retreat or quiet workspace
▸ Reverse Osmosis water filtration throughout
▸ Elevator access to all levels
EVENT AMENITIES
Ceremony & Celebration Spaces
- Oceanfront public 4x4 beach on 11 secluded acres — ceremony space with Atlantic backdrop, no public access
- Multi-level oceanfront decks across all three estates — reception seating for 100+
- Covered gazebo/lanai — weather-protected ceremony backup
- Fire pit — evening reception, bonfire socials, s'mores station
- 3 great rooms — indoor reception space, inclement weather backup
- Captain's Lookout (The Hemingway) — elevated sunset ceremony or cocktail hour venue
Catering & Dining
- 3 professional-grade gourmet kitchens — open to outside caterers, commercial appliances, multiple ovens, dishwashers, and refrigerators in each
- Formal dining areas in each estate — combined seated dinner capacity for 60+
- Outdoor dining areas — al fresco reception seating
- 3 wet bars and built-in bar areas — cocktail service stations throughout
- Outdoor BBQ grills — rehearsal dinner cookouts, casual event dining
- Concierge chef services available — private chefs for customized menus
Entertainment & Recreation
- 3 private heated pools — exclusive to your group (open April 15 through October 15)
- 3 hot tubs — guest relaxation, post-event wind-down
- 3 game rooms — pool tables, foosball, arcade games, board games
- Home theater seating 20 (The Fitzgerald) — presentations, slideshows, movie nights
- Media room (The Mark Twain) — AV-equipped for corporate sessions
- Piano — live ceremony accompaniment
- Sound system — built-in music and PA capability
- Fitness room — corporate wellness programming, morning workouts
- Direct access to the public 4x4 beach — water sports, photography, sunset ceremonies
- Wild horse sanctuary — Corolla's famous wild horses roam the surrounding landscape
Logistics & Infrastructure
- Gigabit fiber optic internet (500+ Mbps) — supports live streaming, DJ streaming, corporate AV presentations
- Elevators in all three estates — full accessibility for elderly and mobility-impaired guests, equipment transport
- Wheelchair accessible with wide doorways
- Parking for 20-25 vehicles on-site (up to 30+ combined)
- 4x4 vehicle access required — shuttle service options available for non-4WD guests and vendors
- 3 laundry facilities — multi-day event linen management
- Air conditioning and central heating throughout
- Pet-friendly (dogs welcome, up to 3 per estate) — destination wedding flexibility
EVENTS & GATHERINGS
Weddings & Ceremonies
The Three Authors Estate is the Outer Banks' premier private wedding venue. With 11 oceanfront acres, a public beach for ceremonies, and 46 bedrooms sleeping up to 102 guests on-site, it eliminates the single greatest friction point in destination weddings: splitting your guest list across hotel rooms miles apart. The entire wedding week unfolds in one place — arrive Thursday, rehearsal dinner Friday, ceremony and reception Saturday, farewell brunch Sunday. LuxStayUSA's dedicated event coordinator manages vendor arrivals, cat


 Washing Machine
 Iron & Board
 Hair Dryer
 Linens Provided
 Full Kitchen
 Oven
 Hot Tub
 Private Pool
 High Speed Internet
 Desk chair
 Smart TV
 Smoke Detector
 Surfing
 Golf
 Fishing