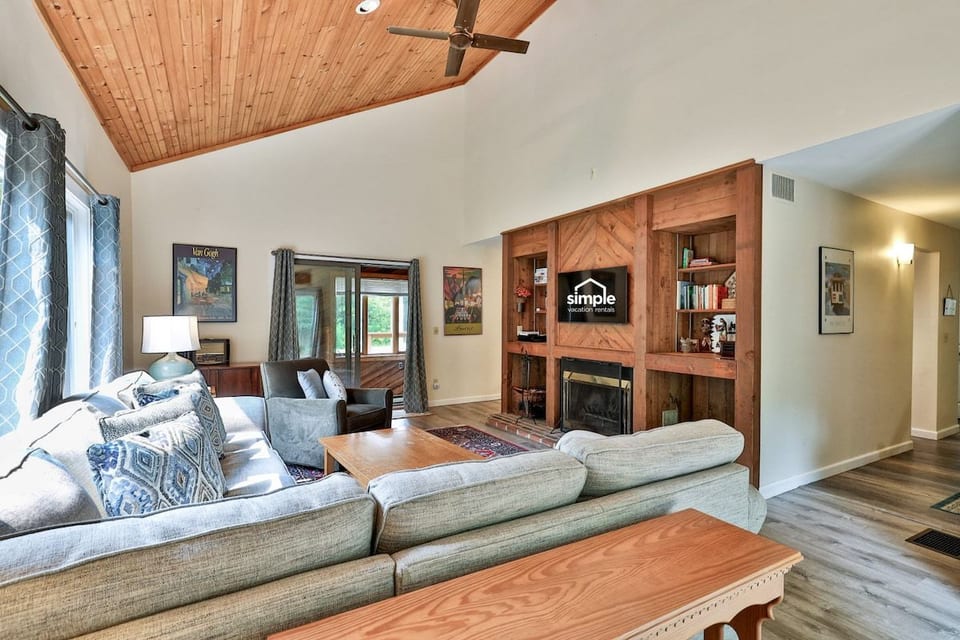
The fireplace anchors a generous seating area for conversation, movies, or a quiet evening at home.
Enjoy the hot tub in a wood-paneled room just steps from the living area and yard.
Pull up an Adirondack chair for an evening around the backyard fire pit.
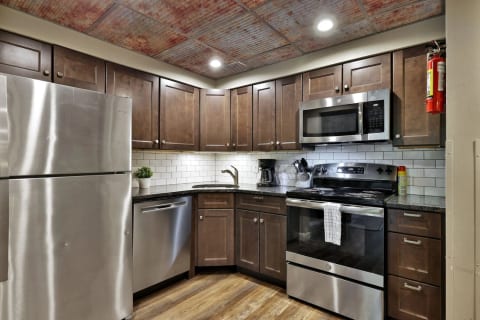
Wood cabinetry, generous counters, and full-size appliances provide a practical place to cook for the group.
Share meals beside the soaring windows, then move easily into the adjoining living room.
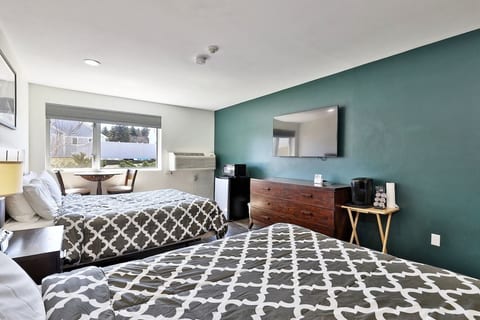
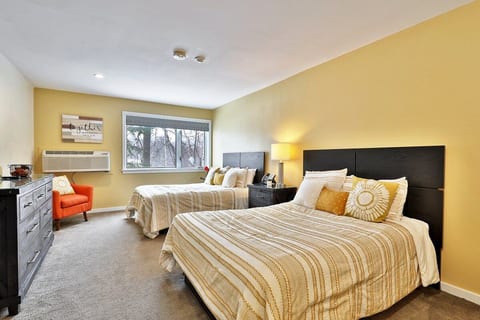
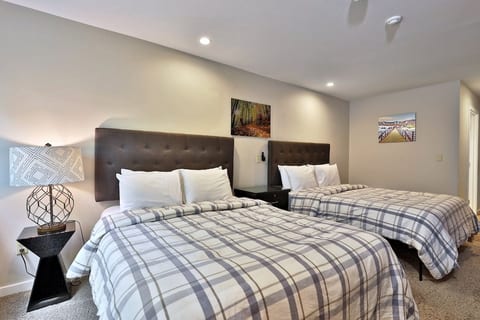
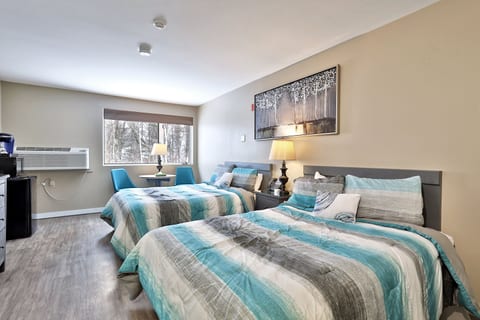
Multiple sleeping spaces in one bright room work well for guests who want to stay close together.
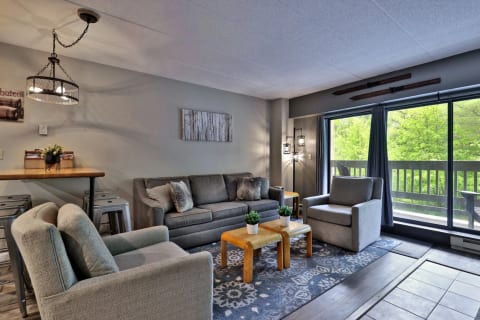
A mix of sofas and chairs leaves space for the whole group to gather.
Choose a movie and settle into the seating arranged around the fireplace and media wall.
Gather for dinner in a dedicated dining room with wide barn doors opening toward the great room.
Three stools at the island offer an easy spot for breakfast or company while dinner comes together.
The dining table sits beside the kitchen, so serving and clearing meals feel straightforward.
The windows keep the dining area connected to the scenery outside.
Dining and living areas share one airy room, with space to spend time together without crowding.
Tall windows bring the lawn and trees into view from the main seating area.
Spread out across the sofas and armchairs beneath the vaulted wood ceiling.
Relax on the sofa while the broad windows look out across the wooded yard.
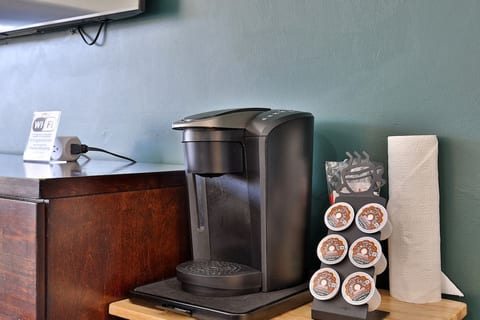
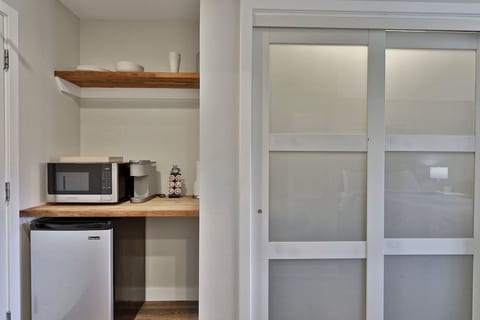
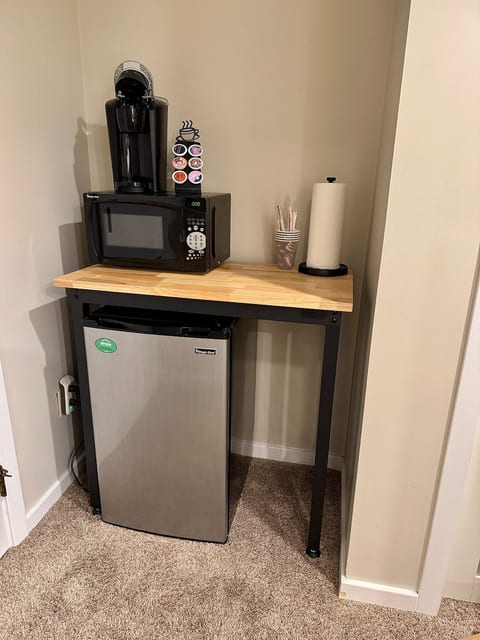
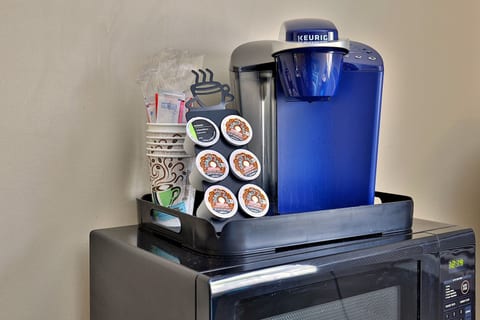
Start the morning with coffee prepared right on the kitchen counter.
A bed, upholstered bench, and direct hall access complete this sleeping space.
Closets line the hallway between the bedrooms, providing useful storage close to where guests sleep.
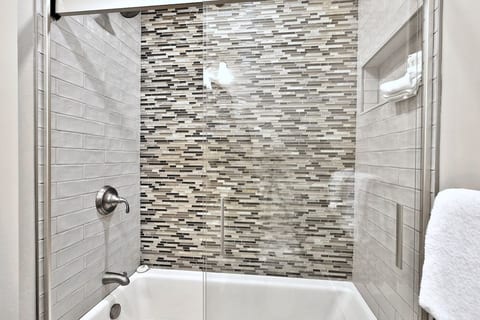
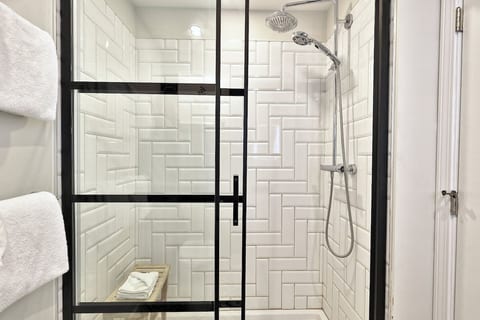
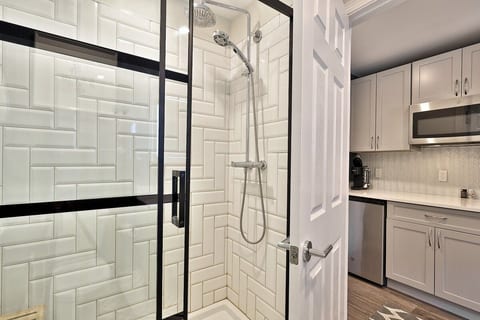
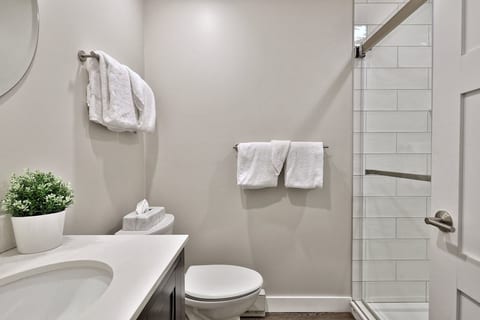
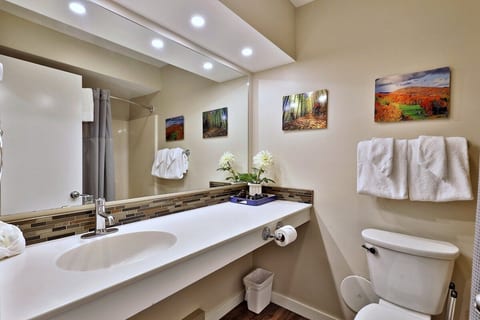
Guests can choose a quick shower or a soak in the bathtub in this full bathroom.
A stone-topped vanity has counter space for toiletries beside the tub and shower.
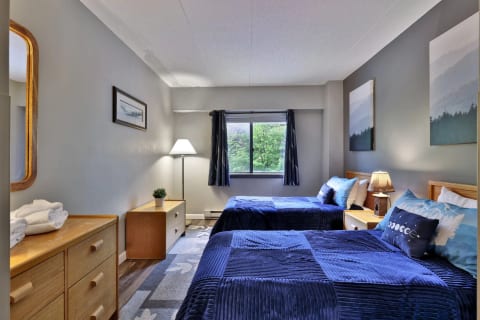
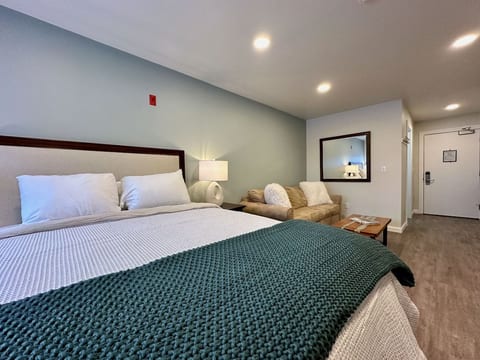
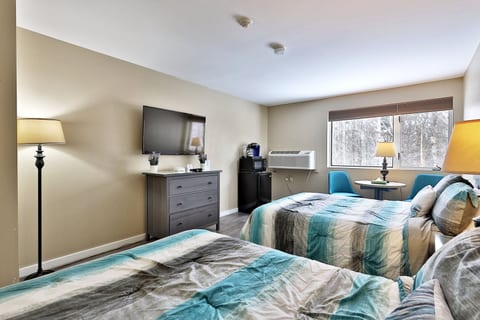
Settle into a bedroom with bedside lighting, a window, and a dresser for unpacking.
Bedside lamps provide soft evening light for reading before turning in.
A dresser, closet, and folding luggage rack offer practical places to unpack during the stay.
Several beds in one room let more of the group stay together upstairs.
Closet space and open floor area provide room to unpack in this multi-bed room.
A bedside lamp casts a warm reading light beside one of the room's beds.
The upper landing connects the staircase with the nearby bedrooms and hall.
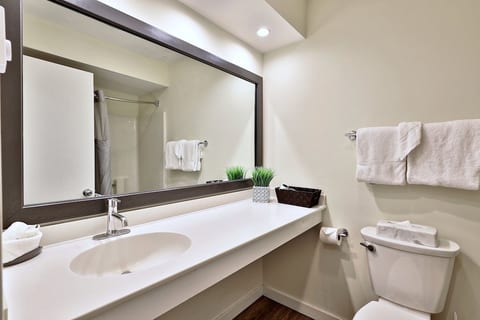
A bathtub and shower offer another place for guests to get ready for the day.
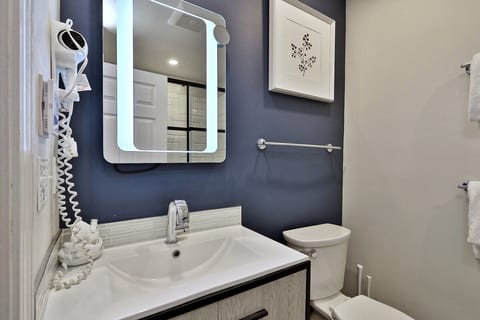
The broad vanity has counter space and bright mirror lighting for the morning routine.
Leave shoes by the bench and hang outerwear near the door before heading into the house.
The entry hall leads directly to the staircase and the home's main rooms.
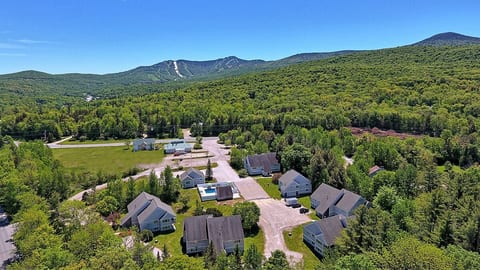
Arrive along a gravel drive that curves through the trees toward The Maple Leaf.
The home's green exterior sits between the gravel parking area, lawn, and surrounding trees.
A broad lawn leaves plenty of outdoor room beside the raised deck and wooded edge.
Step from the long deck into a broad grassy yard surrounded by mature trees.
The windowed great room faces a wide lawn with fire pit seating near the trees.
Bring dinner outside to the deck table, with the grill nearby and trees all around.

The Maple Leaf | Private Indoor Hot Tub - Killington

4.8
  1. United States
  2. /
  3. Vermont
  4. /
  5. Killington
8 guests
3 bedrooms
2 bathrooms
2200 Sqft
Vacation HomeEntire place
Simple profile picture

Hosted by Simple

New host on Houfy

Identity verified

This host verified their email and phone number on Houfy.

Book Direct and Save

Save on service fees by booking direct on Houfy.

Ask AI about this propertyBeta
Or message Simple · responds in within an hour

About this place

Private 3-bedroom Killington home with an indoor hot tub, two living rooms, fireplaces, and a wooded yard near the slopes.

Settle into The Maple Leaf, a private 2,200-square-foot home in Killington with room for up to eight guests. The three-bedroom, two-bath layout gives families and groups two separate living rooms, a renovated kitchen, and a quiet wooded setting within a short drive of skiing, golf, dining, and nightlife.

The space

One living room has sectional seating and a wood-burning fireplace. The second has another gathering area, a propane stove, and a Smart TV. The private indoor hot tub sits in its own wood-paneled room beside the living area, so you can enjoy it without stepping outside.

The kitchen includes stainless steel appliances, a microwave, dishwasher, coffee maker, cookware, and place settings. Two dining areas give your group space for meals and games. Both full bathrooms have a tub and shower. A washer and dryer are available in the home, and the entry has room for skis, boots, and coats.

Sleeping arrangements:
- Bedroom 1: one queen bed
- Bedroom 2: one queen bed and one full bed
- Bedroom 3: one full bed, one twin bed, and one bunk bed

The home is limited to eight overnight guests.

Outdoors, the raised deck has a gas grill and dining table. The broad backyard has a fire pit with Adirondack chairs and mature trees around the property. Parking is available in the private driveway.

Guest access

Guests have private access to the entire home, hot tub room, deck, yard, and driveway. No indoor or outdoor space is shared.

Location

- Pico Mountain: 4.8 miles
- Green Mountain National Golf Course: 1.5 miles
- Killington Snowshed Base: 6.5 miles
- Killington K-1 Base: 7.2 miles
- Killington Golf Course: 6.6 miles
- Rutland Regional Airport: 20 miles

Direct-book guests receive access to available discounts on Killington lift tickets and ski or snowboard rentals.

Important information

- The hot tub is private. Setup is included on peak ski-season weekends from late December through mid-March. At other times, hot tub setup is optional for $195.
- The primary renter must be at least 25.
- A signed rental agreement is required after booking.
- Your smart-lock code appears in your Boarding Pass two hours before check-in.
- Standard check-in is 4 PM and checkout is 10 AM. Guaranteed early check-in or late checkout may be available for an additional charge.
- No smoking or vaping indoors. Smoking is allowed only on the outdoor deck. A $500 fee applies for smoking in the house.
- Quiet hours are 10 PM to 8 AM. A privacy-compliant Minut device monitors volume levels, not conversations.
- An exterior security camera records the driveway. There are no cameras inside.
- Fireworks are not permitted.
- Use of the hot tub and bunk-bed ladder is at your own risk.
- Winter weather can affect local roads. Travel insurance, all-wheel drive, and winter tires are recommended.

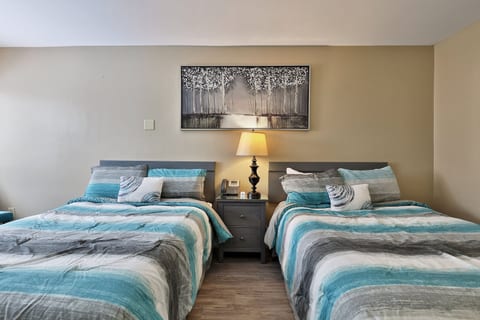
Sleeping configuration

Bedroom 1

1 queen bed

Bedroom 2

1 queen bed, 1 full bed

Bedroom 3

1 full bed, 1 single bed, 1 bunk bed

What this place offers

45 Amenities
Washing Machine
Iron & Board
Hair Dryer
Linens Provided
Full Kitchen
Oven
Hot Tub
Private Garden
High Speed Internet
Smart TV
Security Cameras
TV
Processing...

Nearby activities

22 Activities
Rafting
Golf
Tennis
Cycling
Swimming
Fly fishing
Fishing
Basketball
Property Suitability

Please review these important guidelines to ensure this property meets your needs and expectations.

Child friendly

No events allowed

No smoking allowed

Parking Included

Meet the Host

Simple profile picture
Simple

Property Manager

English
Member Since
September 2026

Have Questions?

Simple typically responds within an hour

Select travel dates

Scenic views

Woods view

Location

MountainfrontWoodsSki Slopes

Getting around

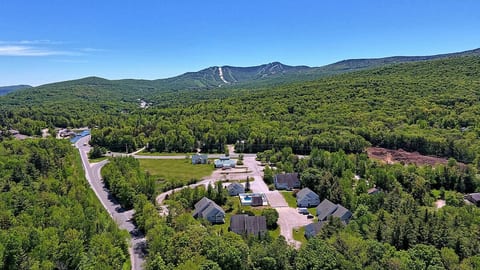
A car is recommended. The home is on a wooded residential road with private driveway parking. In winter, use a vehicle with all-wheel drive and winter tires. Pico Mountain is 4.8 miles away, Killington Snowshed Base is 6.5 miles away, and Killington K-1 Base is 7.2 miles away.

More places to stay in Killington:

Other Listings by Simple

View All
The Slopeside Solace | Mountain Green 1B3

2 bd· ba
4.33· 3

Killington Center Studio 523 | Two Queen Beds

0 bd·1 ba
4.55· 11

Killington Studio 541 with Kitchenette

0 bd·1 ba
4.63· 30

Killington Studio 531: Queen Bed & Queen Sofa

0 bd·1 ba
4.82· 57

Killington Studio 331 with Two Queen Beds

0 bd·1 ba
4.38· 13

Studio 341

0 bd·1 ba
4.62· 21

Killington Studio 131 with Two Queen Beds

0 bd·1 ba
4.68· 22

Killington Center Studio 441

0 bd·1 ba
4.74· 19

Policies & Rules

Check-In
4PM
Flexible timing
Check-Out
10AM
Standard
Max Guests
8 People
Min Age
25
Primary renter
Not Allowed
Pets • Smoking • Parties

Click sections for details • All policies strictly enforced
Explore more vacation rentals around Killington

Your Guests. Your Terms. Your Profits

Join thousands of hosts who have discovered the freedom of direct bookings

Get started

Settings

Ask AI for a summary of Houfy
These links open an AI assistant with a summary prompt written by Houfy.
© 2026 Houfy, Inc
TermsPrivacyCookiesAI InfoSitemap