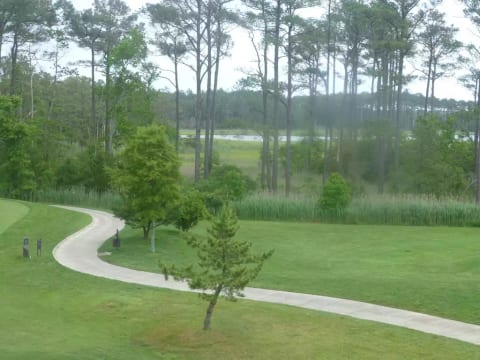
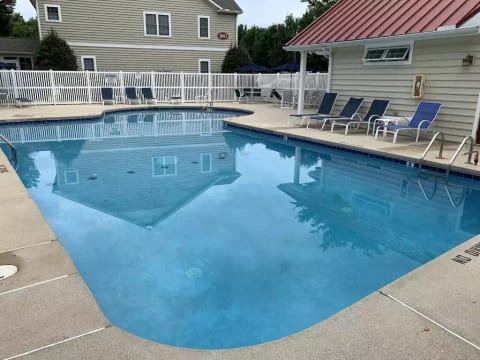
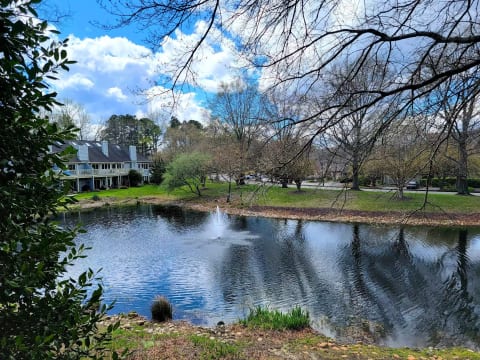
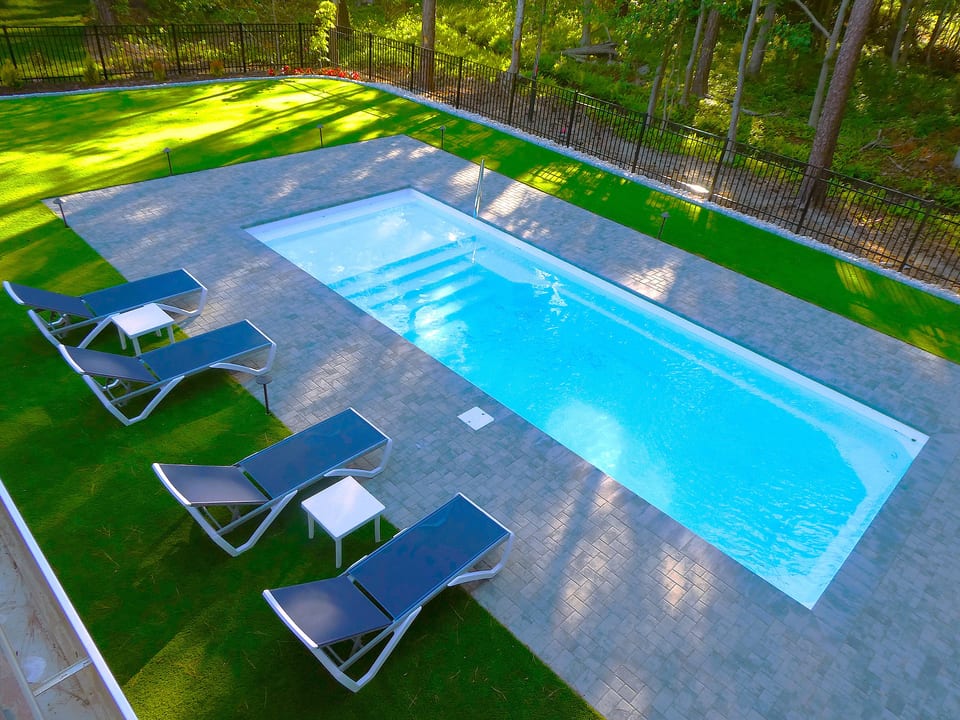
View of pool from deck
Pool view from yard
3rd floor pool view
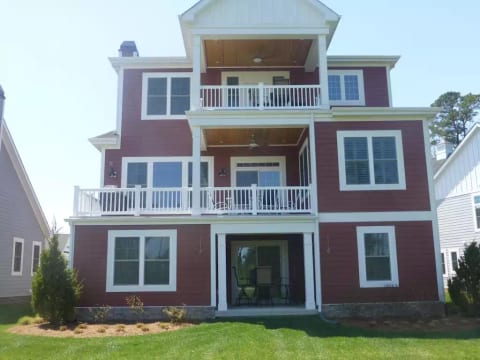
Left side view
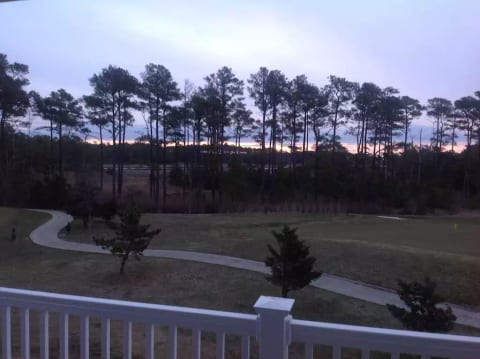
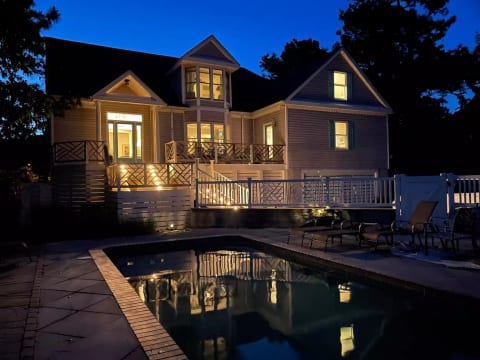
Night view of pool
Pool
View of pool from 2nd story deck
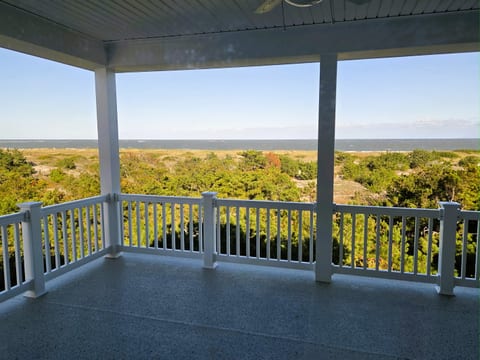
View from 3rd floor bedroom deck
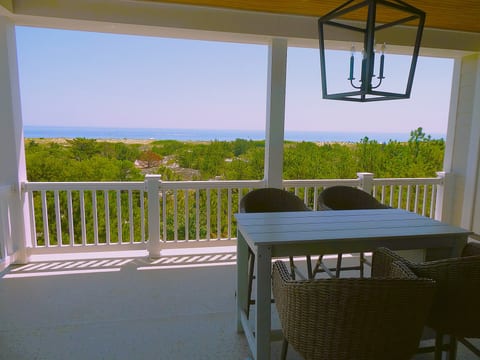
Covered deck area
Sapphire Coastal Chateau - Rehoboth Beach
Master bedroom
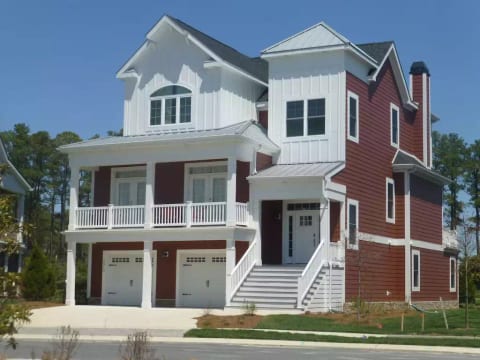
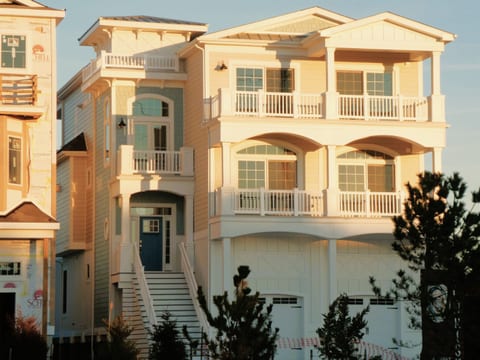
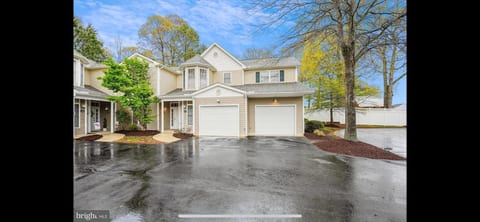
Front of house
Front of house
Front of house
Front of house
Front door
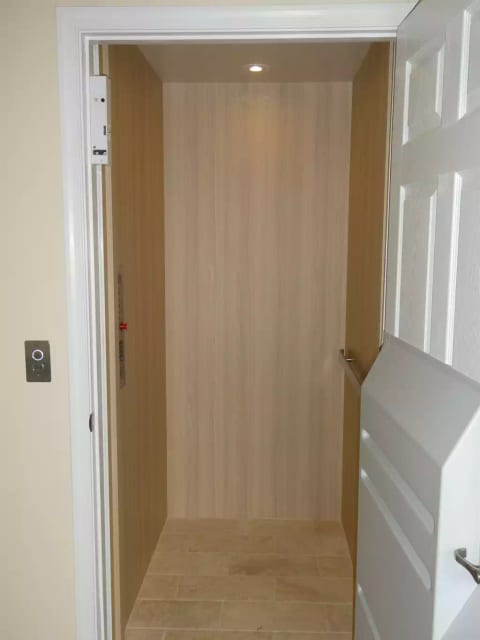
Elevator to all 4 floors
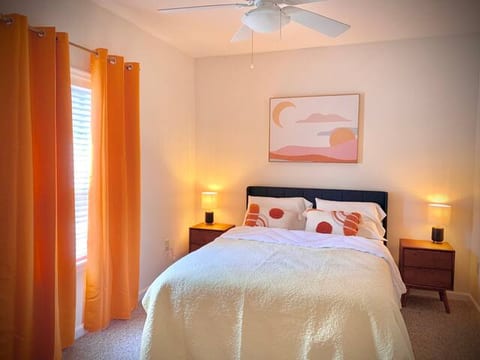
Master bedroom
Master bedroom
Master bath
Soaking tub
Master bath
Master bath shower
Sapphire Coastal Chateau - Rehoboth Beach
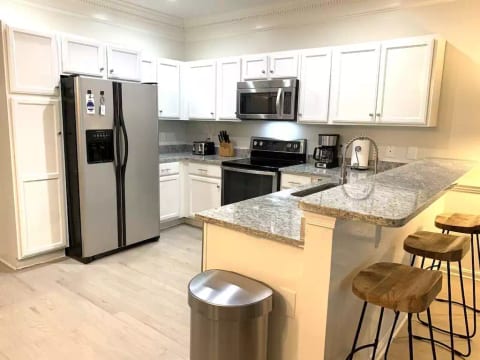
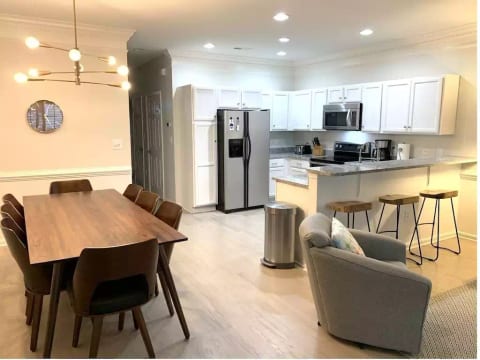
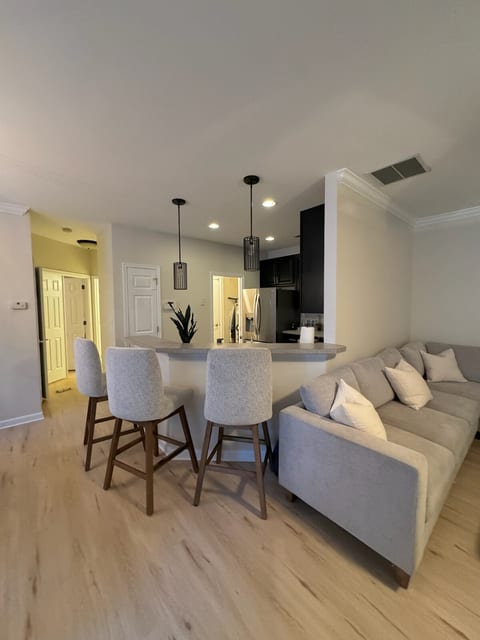
Well stock kitchen with 2 islands and counter seating for 6
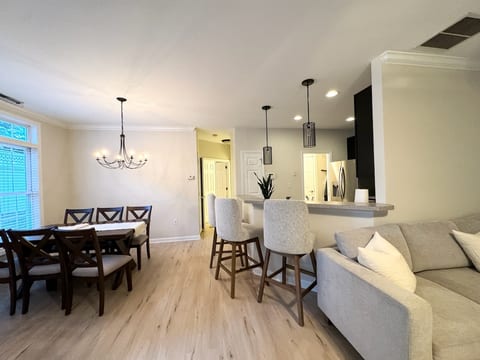
Kitchen opens up to great room and dining area for 10
Kitchen with double full size frig and freezer, Bluestar 6 bvurner cooktop, 2 microwaves, 2 dishwashers and 2 ovens
Dining area off kitchen
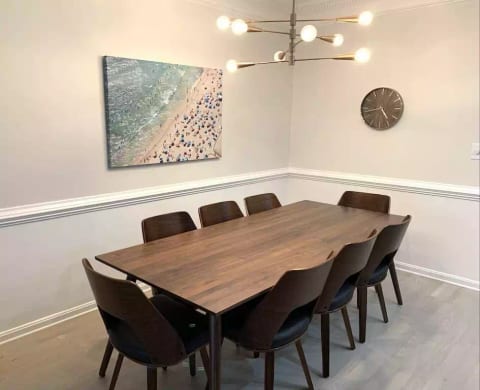
Dining area seats 10
Dining area
Separate wine bar
Sapphire Coastal Chateau - Rehoboth Beach
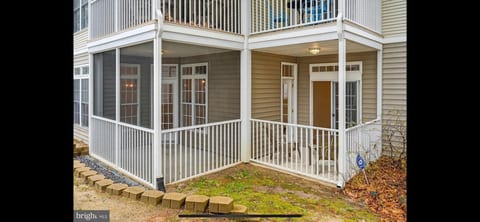
Outdoor screened porch
Screened porch
Open air deck with professional grill
Open air deck
Wooded views
Sapphire Coastal Chateau - Rehoboth Beach
3rd floor King Bedroom
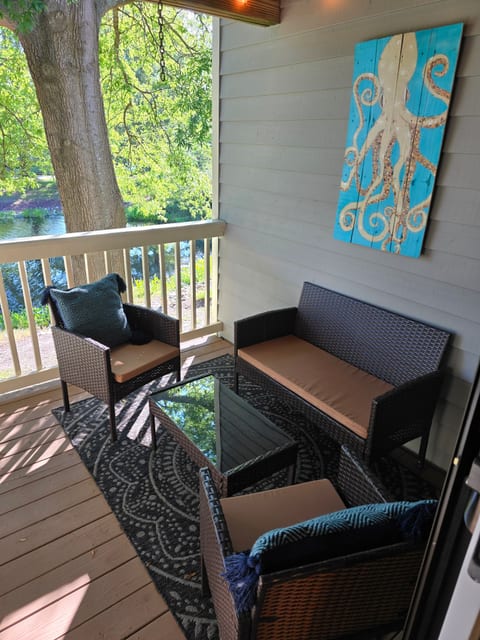
3rd floor queen bedroom with balcony overlooking new pool/woods
3rd floor queen bedroom with Jack and Jill bath
3rd floor Jack and Jill bath
Sapphire Coastal Chateau - Rehoboth Beach
3rd flr twin bedroom sleeps 3
Hall bath with tub/shower
Hall bath
3rd floor king bedroom with ensuite bath with shower
3rd floor king bedroom with distant views of the canal
Ensuite bath for 3rd floor king bedroom
3rd floor king bedroom with ensuite bath with shower overlooks pool/woods
3rd floor queen Ensuite bath
4th floor Twin room
4th floor sitting area
4th floor bath
4th floor shower
Linens and towels included
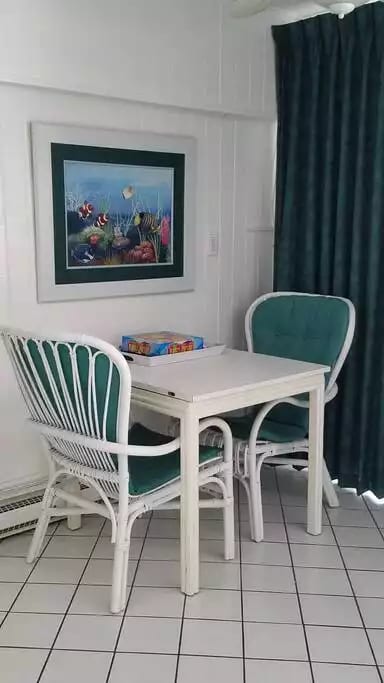
Game room off kitchen
Powder room
First floor mudroom
Sapphire Coastal Chateau - Rehoboth Beach
Lower level rec room with additional king bedroom, bath with shower and foosball table.
Full size washer dryer in bedroom
Mudroom laundry washer/dryer
View through round window 4th floor

Sapphire Coastal Chateau - Rehoboth Beach

  1. United States
  2. /
  3. Delaware
  4. /
  5. Rehoboth Beach
17 guests
8 bedrooms
7.5 bathrooms
6200 Sqft
Estate/CastleEntire place
M

Hosted by Monica

7 years hosting on Houfy

Identity verified

This host verified their email and phone number on Houfy.

Response rate & time

This host responds to 100% of inquiries within 48 hours.

Book Direct and Save

Save on service fees by booking direct on Houfy.

Ask AI about this propertyBeta
Or message Monica · responds in within 48 hours

About this place

Sapphire Coastal Chateau - New saltwater pool open til end of September

Experience Rehoboth Beach Like Never Before

Welcome to the Sapphire Coastal Château, an exquisite new custom-built residence where sophisticated design meets timeless coastal charm. Tucked away at the end of a peaceful wooded cul-de-sac, lined with towering pines, this 8-bedroom, 7.5-bathroom estate offers elevated living in one of Rehoboth Beach’s most sought-after neighborhoods. Providing an unparalleled vacation experience just minutes from the vibrant heart of downtown including the local markets, park, boutiques, fine dining, and the scenic Breakwater Bike Trail. The beach, boardwalk, Jungle Jim’s Waterpark as well as outlet shopping is within an easy 1-2 mile drive. We are located just outside the Rehoboth Beach City limits within the Canal Corkran community. Rehoboth Avenue is less than a mile walk from the house and the beach/boardwalk is just under 2 miles. Please see attached map for a better visual. Elevator, spacious gathering areas, private pool and close to downtown dining/entertainment make this perfect for large groups. Enjoy beach days, lounge around the pool, walk to local markets, hop on the Breakwater Bike Trail or wander into the downtown shops and restaurants.

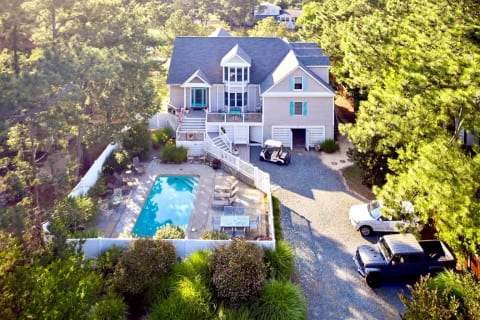
New 12 x 30 saltwater pool with tanning ledge (great for kids) has just been installed and is ready for outdoor fun.

From the moment you arrive, you’ll feel like you’ve discovered a hidden coastal sanctuary. This inspiring home is ideal for extended families, multigenerational getaways, or groups seeking both connection and privacy without giving up comfort, space, or that extra touch of luxury.

Spanning four meticulously designed floors, the Sapphire Coastal Chateau boasts an elevator connecting all levels, making every part of the home easily accessible.

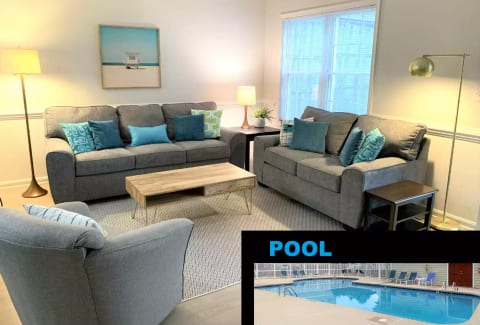
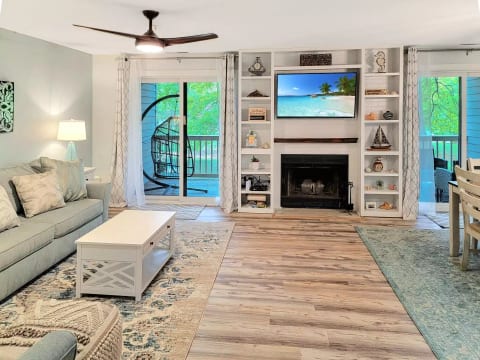
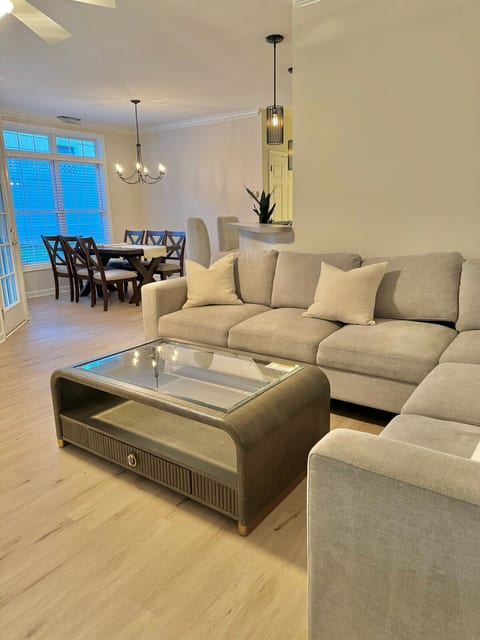
The heart of the home lies on the second floor, where an open-concept living area awaits. Gather around the cozy gas fireplace in the great room, share memorable meals in the spacious dining area, and unleash your inner chef in the culinary inspired kitchen. This well-stocked kitchen is a dream, featuring high-end stainless steel appliances, including two microwaves, two dishwashers, two ovens, a premium gas range, a full-size built-in refrigerator, and a separate freezer. For your added convenience, a dedicated coffee bar and wine bar ensure your favorite beverages are always at hand.

Step outside from the great room onto the expansive screened-in tile porch, seamlessly connected to an open air deck. Here, you'll find a professional gas grill and ample seating, ideal for summer cookouts, sunset cocktails, or simply enjoying the tranquil wooded setting.

The home offers 8 thoughtfully appointed bedrooms. Every bedroom is a peaceful retreat, but the primary suite on the main living level is truly something special— it includes a custom tray ceiling, private laundry, freestanding soaking tub, double vanities, and a generous walk-in shower. Upstairs, you’ll find five more spacious bedrooms (including two ensuites and a Jack-and-Jill bath), with balconies that offer views of the woods and glimpses of the nearby canal. On the top floor, two more bedrooms and a full bath provide a cozy hideaway for guests or kids.

Unlike many other rentals in the area, the Sapphire Coastal Chateau is truly turnkey. Your rates include all linens and towels, taking the stress out of packing. For your convenience, two single-car garages are stocked with a variety of bikes, beach chairs, and beach toys, ready for your family's adventures. Parking for maximum of 6 cars, including garage.

So whether it’s a summer vacation, holiday gathering, or off-season escape, the Sapphire Coastal Château offers a rare combination of location, luxury, and laid-back charm. Come stay where families gather, laughter echoes, and the beach is just moments away.

Book your stay today and experience Rehoboth Beach the way it was meant to be—together.

To ensure a peaceful experience for all guests and neighbors, this home is intended for vacation stays and everyday residential enjoyment, with a minimum rental age of 30 and parking for no more than 6 vehicles. In accordance with our insurance and HOA requirements, the property may not be used as a venue for weddings or wedding-related celebrations—including bachelor/bachelorette parties, rehearsal dinners, after-parties, etc. —or for gatherings exceeding the home’s maximum occupancy at any time. A signed lease and copy of current driver's license is required for the primary renter.

Sleeping configuration

Bedroom 6

3 single beds

Bedroom 3

1 king bed

Bedroom 2

2 queen beds

Bedroom 4

1 king bed

Bedroom 5

1 king bed

Bedroom 7

3 single beds

Bedroom 8

1 king bed

Master bedroom 2nd floor

1 king bed

What this place offers

55 Amenities
Washing Machine
Iron & Board
Hair Dryer
Linens Provided
Full Kitchen
Mini fridge
Gas Grill
Balcony
High Speed Internet
Laptop friendly workspace
Desk
Smart TV

Shared spaces

Shared Pool
Community pool near entrance to community.
Processing...

Nearby activities

14 Activities
Fishing Charters
Surfing
Water skiing
Jet skiing
Golf
Miniature Golf
Cycling
Swimming
Property Suitability

Please review these important guidelines to ensure this property meets your needs and expectations.

Child friendly

ALLOWED
  • Children's books and toys
  • Baby friendly
  • Crib/Pack 'n Play
  • High chair

No events allowed

Absolutely no Bachelor/Bachorlette, birthday or we

No smoking allowed

NO SMOKING/Vaping within the home, decks, patios o

Parking Included

Yes, plenty of driveway parking.

Meet the Host

Monica

Owner

English
Blended family of 4 children and 2 grandchildren who have been coming to the Delaware beaches for the last 20 years. We currently own several large vacation rental properties in Rehoboth Beach, Bethany Beach and Fenwick Island (Selbyville) and enjoy spending time in the off season. We're currently in the process of retiring in the Rehoboth area in the near future.
Phone:
Email:
Response Rate
100%
Response Time
within 48 hours
Member Since
August 2019

Have Questions?

Monica typically responds within 48 hours

Select travel dates

Scenic views

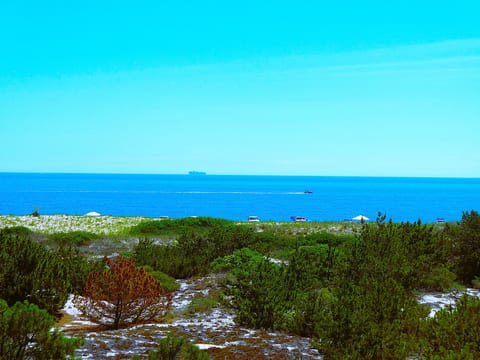
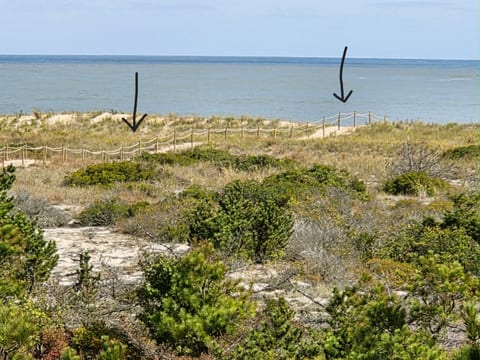
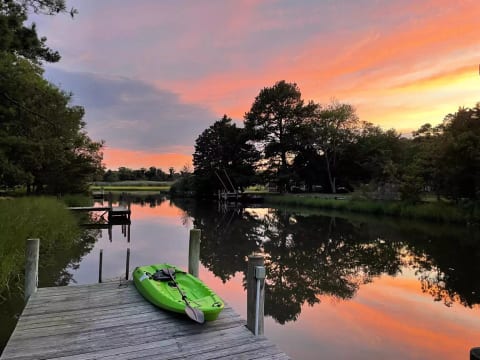
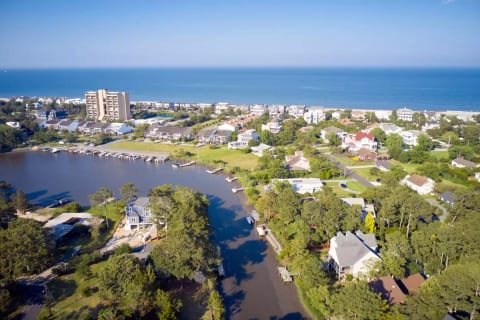
Private wooded cul-de-sac location near the canal
Garden viewWoods view

Location

Community of Canal Corkran just off Rehoboth Avenue and downtown.
Woods

Getting around
Salisbury Regional Airport 1hr 20 min - 43 miles
Wilington, DE airport (ILM) 1 hr 40 min - 85 miles
Baltimore Washington Airport 2 hr 40 min - 112 miles
Reagan National Airport 3 hr - 124 miles

More places to stay in Rehoboth Beach:

Other Listings by Monica

View All

Big Red Magnolia

7 bd· ba
5· 23

Bleu Ocean Sunrise

8 bd·6 ba

Policies & Rules

Check-In
4PM
Flexible timing
Check-Out
10AM
Standard
Max Guests
17 People
Min Age
25
Primary renter
Not Allowed
Pets • Smoking • Parties
$Security Deposit
1,000
Refundable

Click sections for details • All policies strictly enforced

Nearby Listings

The Sea Glass Waterfront Pvt Pool ~ Book a Memory!

7 bd· ba
4.97· 33

POOL, 2 Kings, 1 Queen, 3 Twins, 4BR/3.5Bath

4 bd· ba
5· 113

Rehoboth Beach Condo w/ Ocean views!

3 bd·2 ba
5· 25

Spacious Ocean Block Condo - steps to the beach!

3 bd·2 ba
5· 27

Dew Be Salty- Lux Pond View beach condo w/ Pool

1 bd· ba
5· 90

Beach Perfect Getaway: 2-Bedroom Apartment

2 bd·2 ba
4.94· 105

Explore more vacation rentals around Rehoboth Beach

Your Guests. Your Terms. Your Profits

Join thousands of hosts who have discovered the freedom of direct bookings

Get started

Settings

Ask AI for a summary of Houfy
These links open an AI assistant with a summary prompt written by Houfy.
© 2026 Houfy, Inc
TermsPrivacyCookiesAI InfoSitemap