Our open-concept main level living space is designed for connection and light. It features soaring vaulted ceilings and floor-to-ceiling windows that frame the surrounding pine forest and mountain views. You can unwind on the plush sectional by the wood-burning stove or enjoy a movie on the huge 65" canvas TV with surround sound system.
Chef’s Kitchen & Dining
The kitchen is a true centerpiece, featuring a large marble-style island and professional-grade appliances. We’ve stocked it with premium Caraway cookware and a dedicated coffee bar with a Technivorm Moccamaster. Gather for meals at our modern dining table with forest views, equipped with a high-end high chair for our smallest guests.
Private Suites & Family Areas
Upstairs Suite: Features a King bed, custom botanical wallpaper, a 55" TV and a dedicated workspace to stay connected and productive.
Downstairs Main Bedroom: Offers a King bed and a 55" TV, all wrapped in soft green walls as well as a dedicated work station corner with beautiful forest wallpaper.
Downstairs Kids’ Bunk Nook: A magical, interactive space for children featuring a bunk bed and a curated library of toys and games.
Split-Bath Layout
Our unique 'Spa-Split' bathroom layout is designed for groups. Each floor features a separate water closet (toilet + vanity) distinct from the bathing room (shower/tub + vanity).
Upper Spa Bath: Features a freestanding soaking tub, a massive walk-in tile shower, and a vanity. Plus a separate adjacent water closet with its own toilet and second vanity.
Lower Adventure Bath: The lower level bathroom is the ultimate post-adventure station: With both a tub/shower combo and a separate shower stall, you can rinse the kids off in the tub while you grab a shower in the stall. Aaseparate adjacent water closet with its own toilet and second vanity makes it extra convenient for families or groups.
This means four people can get ready simultaneously without bottlenecks!
Downstairs Recreation Area
The lower level is built for entertainment. It includes a completely separate kitchenette with sink, fridge, dishwasher and full coffee station featuring a Nespresso and French press. A professional shuffleboard table, a poker and game lounge and large wall-mounted Scrabble game make the space perfect for family fun. There is also a 55" canvas TV, comfy queen sofa bed and multiple cozy seating options.
Outdoors & Adventure
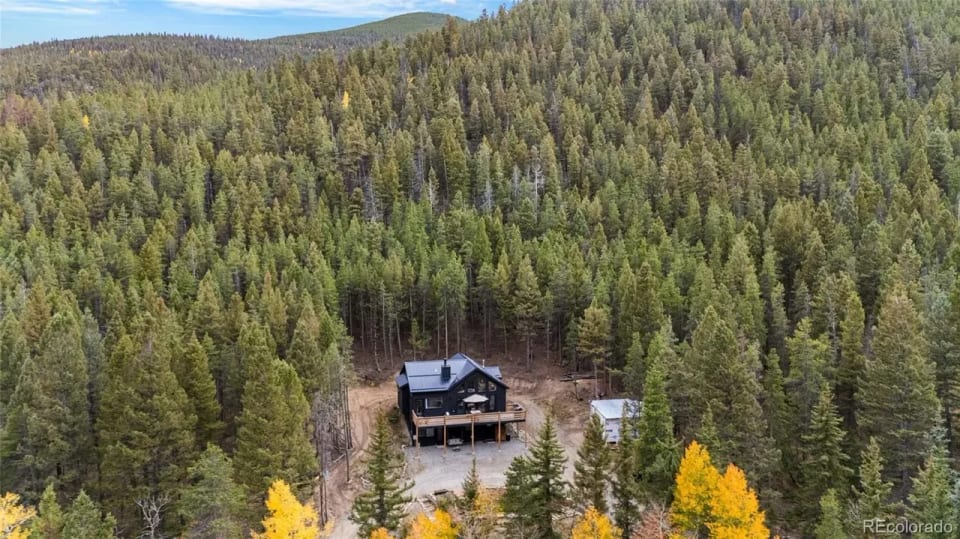
Step outside to a private acre of Aspen and Pine. Enjoy the back patio right off the main kitchen, where you can make s'mores by the fire and cuddle up on our Adirondack chairs, or hop in the unique 8-person cedar-sided hot tub. The front deck overlooks the whole property and offers gorgeous views of the surrounding forest and mountains as well as an 8-person dining table and BBQ grill. In the winter, families can take advantage of our natural on-site sledding run (let the blue signs guide you!) next to the back patio as well.
***BRAND NEW 8-PERSON CEDAR HOT TUB**
Guests can access the main house via a Yale smart lock (a 4-digit code corresponding to your phone number is automatically sent). There are 2 separate structures on the property that are kindly off-limits to guests.
Guests can call or text us at anytime for any help, and we also offer an extensive digital guidebook that covers all the features and info about the house. Glass blocks with our phone number and QR code for the digital guide are stationed around the house for your convenience.
As a family of 5 with three young children, we've taken great care to make the house perfect for families. Those with young children still in a crib will especially love the dedicated sleeping nook next to the upstairs bedroom, where we've stationed a premium Baby Delight crib (with extra mattress pad!) along with a humidifier, small fan, sound machine and extra sleep sacks (just in case).




 Washing Machine
 Iron & Board
 Hair Dryer
 Linens Provided
 Full Kitchen
 Mini fridge
 Private Garden
 Fire Pit
 High Speed Internet
 Laptop friendly workspace
 Desk
Desk Desk chair
 Fly fishing
 Fishing
 Hunting
 Horseback riding
 Walking
 Nature Viewing
 Bird Watching