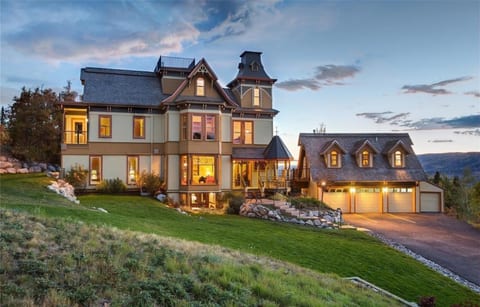
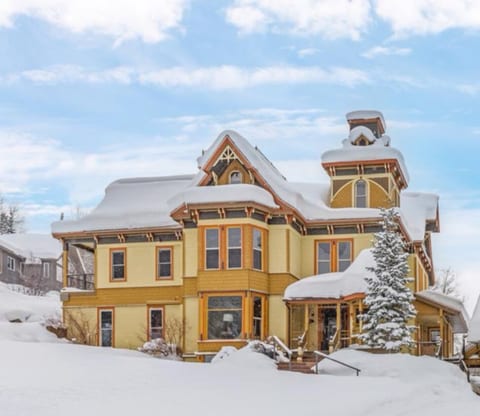
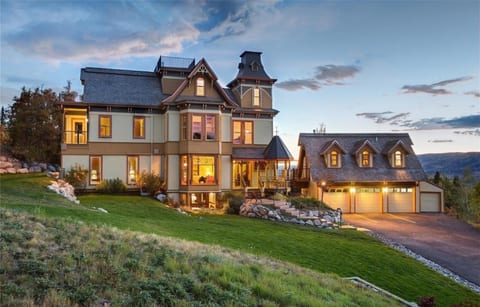
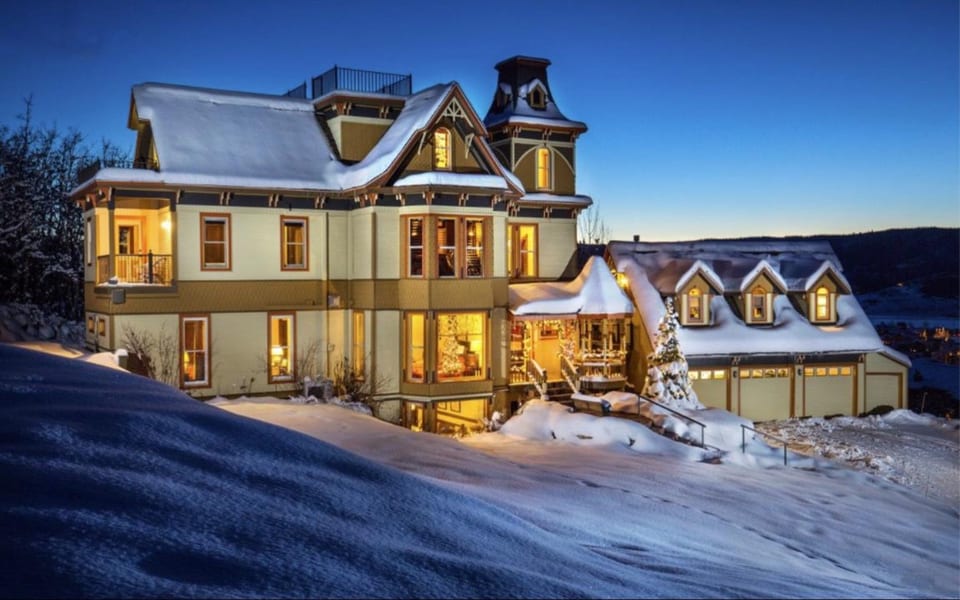
Exterior: The Victorian is a one-of-a-kind icon in Steamboat - like living in a doll house!
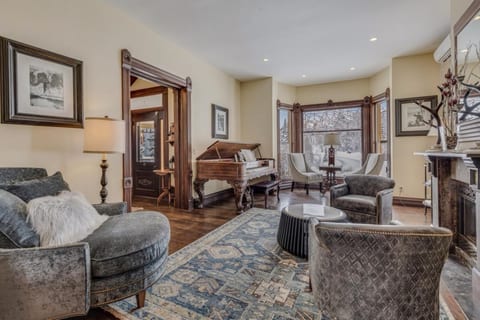
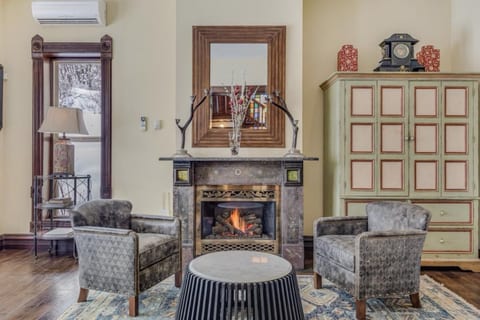
Main living room: Spacious living room makes for a great gathering area - play the piano, drink coffee by the window or warm up by the fire!
Main living room: Original Tiffany fireplace makes a stunning centerpiece
Main living room: Open flow from the living room to the dining room
Main Living Room: This original Steinway is a little out of tune, but still fun to play!
Main Kitchen: Cooking is a joy in this bright gourmet kitchen
Main Kitchen: Kitchen features a gas stove and large island and is flanked by a dining room and a breakfast nook
Main Kitchen: Large refrigerator and built in microwave - and the kitchen is stocked with all the basics and loads of dish ware
Main Kitchen: Full size dishwasher, large sink and all the utensils you could need
Main Dining Room: large table, seating 8
Main Dining Room: Additional seating at the kitchen island
Main Dining Area: Plenty more seating at the breakfast nook
Valley View Suite: This suite is located on the 2nd floor, just off the landing.
Valley View Suite: The gas fire place is part of the heating system and will go on and off, as needed
Valley View Suite: This spacious suite features a king bed, large walk-in closet and ensuite bath
Valley View Suite: This large ensuite bath has a claw foot tub and double sink
Valley View Suite: The soaking tub is a great way to end the day! Behind the tub is a standing shower.
Valley View Suite: The separate shower features two shower heads
Valley View Suite: large walk-in closet with ample hanging and drawer space
Sleeping Giant Suite: This suite is located on the 2nd floor. Please note that to access this room, you need to go through the Sleeping Giant Sitting Room.
Sleeping Giant Suite: this suite has a queen bed, ensuite bath, sitting area and access to a private balcony
Sleeping Giant Suite: this suite feature an ensuite bath
Sleeping Giant Suite: Bathroom has a tub with shower and all the bathroom basics. There is a door separating this room from the Sleeping Giant Sitting Room.
Sleeping Giant Suite: A private balcony offers a great place to sip your morning coffee.
Sleeping Giant Sitting Room: This room connects to the Sleeping Giant Suite and has a pull out couch. This set up is ideal for a family with small kids who want to share the space.
Sleeping Giant Sitting Room: this room does have it's own private bath and smart tv, as well as closet space.
Sleeping Giant Sitting Room: this room has a dedicated bathroom with a shower/tub combo
Christie Suite: this Master Suite is conveniently located on the main floor of the house
Christie Suite: room features an en suite bath, sitting area, king bed, smart tv and closet. Right outside this room is the boot drying closet
Christie Suite: sleep in style in a king bed
The Christie Suite: Ensuite bath with shower/tub
Flat Top Suite: This suite is nestled on the top (3rd) floor and features a queen bed
Flat Top Suite: An en suite bath is attached and there is plenty of storage area
Flat Top Suite: The Flat top suite has a private bath featuring a shower and double sink.
Summit Suite: This cozy bedroom is located on the top (3rd) floor and is a great kids escape! While this bedroom is the only one without an ensuite bath, there is a separate bathroom just outside this room.
Summit Suite: this room features two twin beds, or you can push them together to make a king bed.
Emerald Apartment Living Room: This apartment is located downstairs, off the game room. Additionally, there is an external door that can be used to access the space.
Emerald Apartment Living Room: This apartment includes a living space, bedroom, bathroom and kitchenette
Emerald Apartment kitchen: the downstairs apartment as it's own kitchen area.
Emerald Apartment Kitchen: The kitchen has a full size refrigerator, built in microwave, full size dishwasher and large sink. Please note, due to building code, there is no oven/stove.
Emerald Apartment: this apartment features a queen bed and double closets for plenty of storage
Emerald Apartment: this apartment has it's own bathroom with a shower/tub combo and pedestal sink.
Guest Bath: On the main floor, just outside the Christie Suite is a guest bath. There is also a shower here.
Boot Warmer: Just outside the Christi Suite, there is a boot warming closet
Interior: original woodwork and stained glass is found throughout the house
Interior: this unique staircase was salvaged from another Victorian home
Interior: they had to lift the top of the house off to drop the staircase in
Library: the staircase takes you to the top floor, where you'll feel like you are in a doll house
Library: at the top floor landing is a small library and sitting area - a perfect spot to unwind from a busy day
Office: Just outside the Valley View Suite is a small office with roll top desk
Game Room: Downstairs, guests have access to a large game room with pool table
Game Room: Game room includes a bar area and half bathGame Room: bar area has a mini fridge - BYOB!
Game Room: bar area has a mini fridge - BYOB!
Media Room: downstairs, just off the game room is a media room
Media Room: media room features a large projection screen and plenty of seating. You can stream from many popular streaming platforms
Hot Tub: take advantage of your private mountainside hot tub!
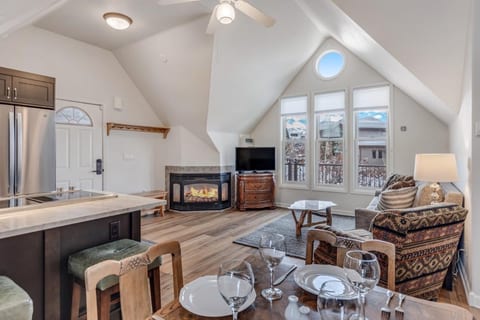
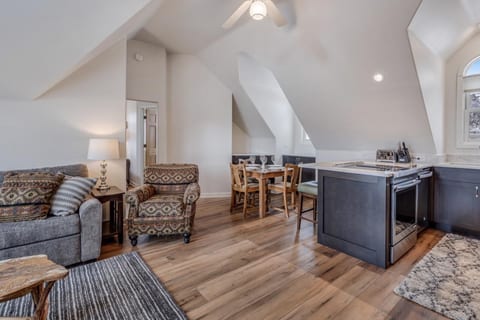
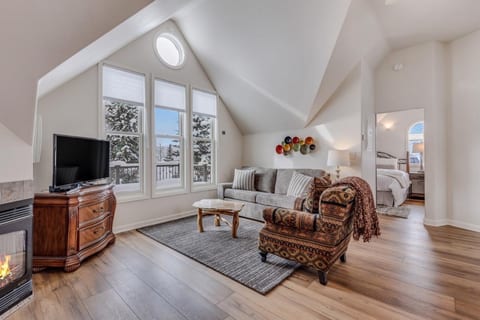
High Noon Garage Apt Living Room: this stand-alone apartment sits above the garage and is just steps away from the main house.
High Noon Garage Apt Living Room: the living space has a queen size sofa sleeper
High Noon Garage Apt Dining Room: Small table will comfortably seat 4; additional bar seating available
High Noon Garage Apt Kitchen: This apartment features a full kitchen with refrigerator, stove top, oven, dishwasher and microwave.
High Noon Garage Apartment: The apartment features a cozy bedroom with a queen bed and attached bathroom.
High Noon Garage Apartment: this tiny bathroom has everything you need!
High Noon Garage Apartment: bathroom includes stackable washer/dryer
Garage: guests have access to all 3 garage bays, plus additional parking in the driveway
Victorian Sotto la Gondola - Chalet Completo - Steamboat Springs

Victorian Sotto la Gondola - Chalet Completo - Steamboat Springs

  1. United States
  2. /
  3. Colorado
  4. /
  5. Steamboat Springs
20 ospiti
8 camere da letto
9 bagni
650 Sqmt
Vacation HomeIntero posto
J

Ospitato da Jennifer

10 months hosting on Houfy

Identità verificata

Questo host ha verificato la propria email e numero di telefono su Houfy.

Accetta pagamenti su Houfy

This host allows you to book through Houfy.

Animali domestici ammessi

Prenota direttamente e risparmia

Risparmia sulle commissioni di servizio prenotando direttamente su Houfy.

Chiedi all'AI riguardo a questa proprietàBeta
O invia un messaggio Jennifer · risponde in within an hour

Informazioni su questo posto

Prima che Steamboat avesse i condomini per sciatori, aveva The Victorian. Costruito nel 1800 e trasferito da Lyons, Kansas, alla base della montagna nel 1991, questo monumento restaurato con cura di quattro piani è l'indirizzo sciistico più distintivo — e meglio posizionato — in città. Mentre tutti gli altri si registrano in un altro condominio beige, il tuo gruppo si sistemerà in un pianoforte a coda Steinway, un camino con mantello Tiffany, un'architettura vittoriana imponente e una vasca idromassaggio privata, il tutto avvolto in oltre 130 anni di carattere inimitabile.

Fino a 20 ospiti distribuiti in 8 camere da letto e 9,5 bagni su quattro piani, più l'appartamento garage autonomo. Una stanza dedicata per asciugare gli stivali significa attrezzatura asciutta ogni mattina; il centro di intrattenimento al piano inferiore — tavolo da biliardo, bar, cinema privato — è il posto ideale per le serate in casa durante le giornate di neve. Due suite principali definiscono il secondo piano, una con camino e vasca a piedi di leone, l'altra con un patio privato con vista sulla montagna. La biblioteca e il salotto al terzo piano sono un rifugio tranquillo dopo una lunga giornata sulla montagna.

La leggendaria polvere di champagne dello Steamboat Ski Resort è a pochi passi. Fuori dalla montagna, riscaldati presso Old Town Hot Springs, rilassati a Strawberry Park Natural Hot Springs, o passeggia verso i migliori ristoranti del centro di Steamboat — Café Diva, Laundry Kitchen & Cocktails, Aurum Food & Wine — tutti a pochi minuti dalla porta.

8 camere da letto • 9.5 bagni • Fino a 20 ospiti (16 nella casa principale + 4 nell'appartamento garage)

Animali domestici ben educati sono i benvenuti — la tassa per gli animali è di $150.

Gli ospiti avranno accesso a un garage per 3 auto, oltre a un ampio parcheggio aggiuntivo nel vialetto.

Configurazione dei letti

Room 1

1 king bed

Room 2

1 king bed

Room 3

1 queen bed

Room 4

1 sofa bed

Room 5

1 queen bed

Room 6

2 bedtype beds

Room 7

1 queen bed, 1 sofa bed

Room 8

1 queen bed, 1 sofa bed

Cosa offre questo posto

48 Servizi
Lavatrice
Ferro e asse da stiro
Asciugacapelli
Biancheria fornita
Mini frigorifero
Forno
Vasca idromassaggio
Giardino privato
Internet ad alta velocità
Spazio di lavoro adatto per laptop
Sedia da scrivania
Smart TV

Spazi condivisi

Vasca idromassaggio condivisa
Processing...

Idoneità della Proprietà

Si prega di rivedere queste importanti linee guida per garantire che questa proprietà soddisfi le vostre esigenze e aspettative.

Adatto ai bambini

Eventi permessi

Non è permesso fumare

Parcheggio incluso

Incontra l'host

Jennifer

Owner

English
Membro dal
November 2025

Hai domande?

Jennifer di solito risponde within an hour

Select travel dates

Viste panoramiche

Vista sulla montagna

Posizione

VillaggioSci in/Sci out

More places to stay in Steamboat Springs:

Other Listings by Jennifer

View All

Politiche e Regole

Check-In
3PM
Orari flessibili
Check-Out
10AM
Standard
Max Ospiti
20 People
Età minima
18
Affittuario principale
Non consentito
Smoking

Clicca sulle sezioni per dettagli • Tutte le politiche sono rigorosamente applicate

Explore more vacation rentals around Steamboat Springs

I tuoi ospiti. I tuoi termini. I tuoi profitti

Unisciti a migliaia di host che hanno scoperto la libertà delle prenotazioni dirette

Inizia

Impostazioni

Chiedi all'AI un riepilogo di Houfy
© 2026 Houfy, Inc
TerminiPrivacyCookiesInfo IAMappa del sito