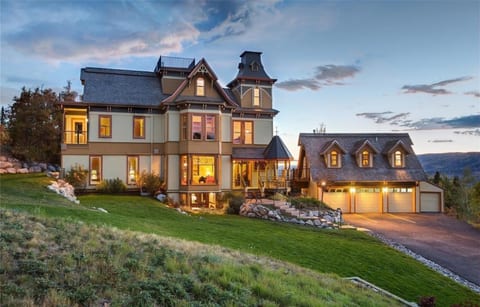
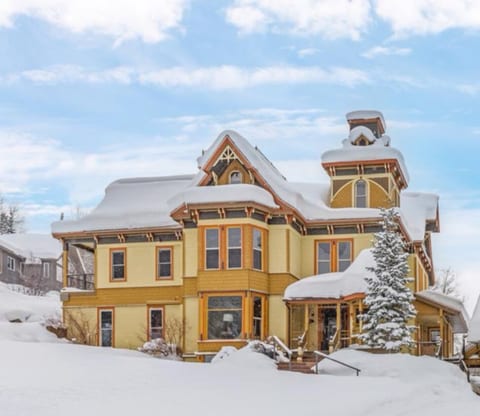
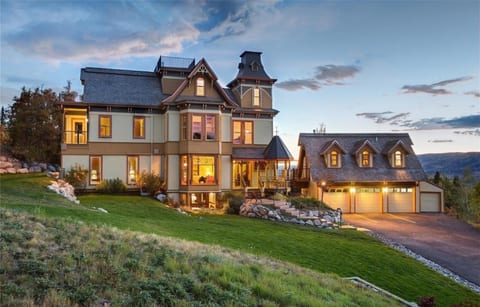
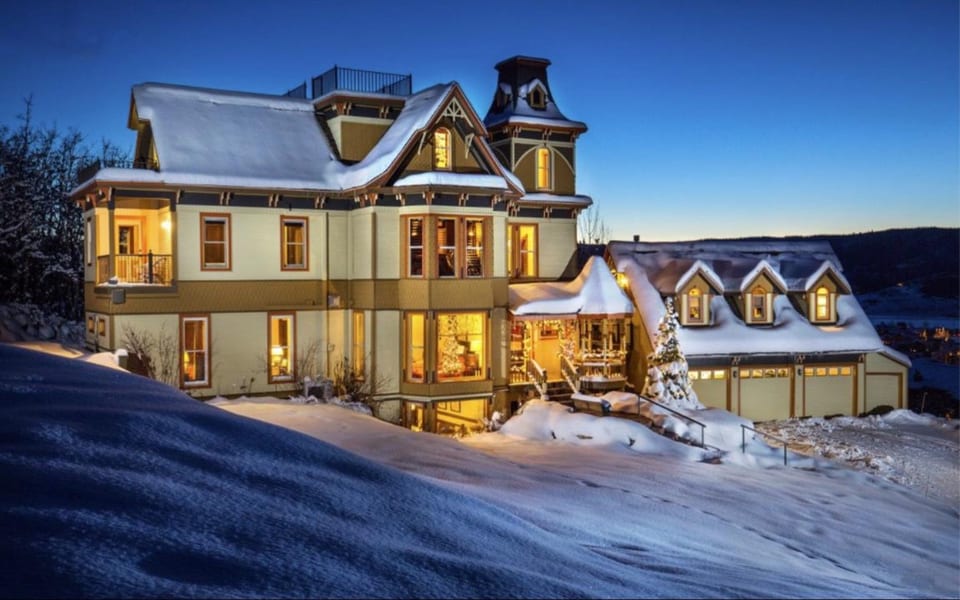
Exterior: The Victorian is a one-of-a-kind icon in Steamboat - like living in a doll house!
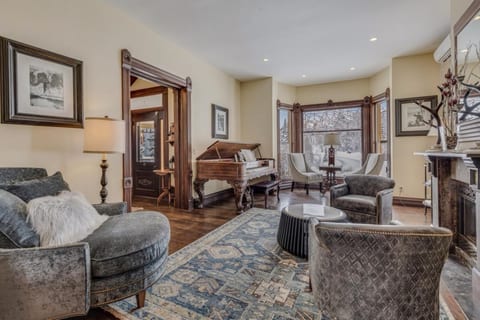
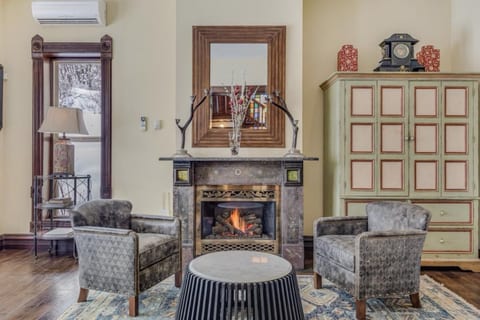
Main living room: Spacious living room makes for a great gathering area - play the piano, drink coffee by the window or warm up by the fire!
Main living room: Original Tiffany fireplace makes a stunning centerpiece
Main living room: Open flow from the living room to the dining room
Main Living Room: This original Steinway is a little out of tune, but still fun to play!
Main Kitchen: Cooking is a joy in this bright gourmet kitchen
Main Kitchen: Kitchen features a gas stove and large island and is flanked by a dining room and a breakfast nook
Main Kitchen: Large refrigerator and built in microwave - and the kitchen is stocked with all the basics and loads of dish ware
Main Kitchen: Full size dishwasher, large sink and all the utensils you could need
Main Dining Room: large table, seating 8
Main Dining Room: Additional seating at the kitchen island
Main Dining Area: Plenty more seating at the breakfast nook
Valley View Suite: This suite is located on the 2nd floor, just off the landing.
Valley View Suite: The gas fire place is part of the heating system and will go on and off, as needed
Valley View Suite: This spacious suite features a king bed, large walk-in closet and ensuite bath
Valley View Suite: This large ensuite bath has a claw foot tub and double sink
Valley View Suite: The soaking tub is a great way to end the day! Behind the tub is a standing shower.
Valley View Suite: The separate shower features two shower heads
Valley View Suite: large walk-in closet with ample hanging and drawer space
Sleeping Giant Suite: This suite is located on the 2nd floor. Please note that to access this room, you need to go through the Sleeping Giant Sitting Room.
Sleeping Giant Suite: this suite has a queen bed, ensuite bath, sitting area and access to a private balcony
Sleeping Giant Suite: this suite feature an ensuite bath
Sleeping Giant Suite: Bathroom has a tub with shower and all the bathroom basics. There is a door separating this room from the Sleeping Giant Sitting Room.
Sleeping Giant Suite: A private balcony offers a great place to sip your morning coffee.
Sleeping Giant Sitting Room: This room connects to the Sleeping Giant Suite and has a pull out couch. This set up is ideal for a family with small kids who want to share the space.
Sleeping Giant Sitting Room: this room does have it's own private bath and smart tv, as well as closet space.
Sleeping Giant Sitting Room: this room has a dedicated bathroom with a shower/tub combo
Christie Suite: this Master Suite is conveniently located on the main floor of the house
Christie Suite: room features an en suite bath, sitting area, king bed, smart tv and closet. Right outside this room is the boot drying closet
Christie Suite: sleep in style in a king bed
The Christie Suite: Ensuite bath with shower/tub
Flat Top Suite: This suite is nestled on the top (3rd) floor and features a queen bed
Flat Top Suite: An en suite bath is attached and there is plenty of storage area
Flat Top Suite: The Flat top suite has a private bath featuring a shower and double sink.
Summit Suite: This cozy bedroom is located on the top (3rd) floor and is a great kids escape! While this bedroom is the only one without an ensuite bath, there is a separate bathroom just outside this room.
Summit Suite: this room features two twin beds, or you can push them together to make a king bed.
Emerald Apartment Living Room: This apartment is located downstairs, off the game room. Additionally, there is an external door that can be used to access the space.
Emerald Apartment Living Room: This apartment includes a living space, bedroom, bathroom and kitchenette
Emerald Apartment kitchen: the downstairs apartment as it's own kitchen area.
Emerald Apartment Kitchen: The kitchen has a full size refrigerator, built in microwave, full size dishwasher and large sink. Please note, due to building code, there is no oven/stove.
Emerald Apartment: this apartment features a queen bed and double closets for plenty of storage
Emerald Apartment: this apartment has it's own bathroom with a shower/tub combo and pedestal sink.
Guest Bath: On the main floor, just outside the Christie Suite is a guest bath. There is also a shower here.
Boot Warmer: Just outside the Christi Suite, there is a boot warming closet
Interior: original woodwork and stained glass is found throughout the house
Interior: this unique staircase was salvaged from another Victorian home
Interior: they had to lift the top of the house off to drop the staircase in
Library: the staircase takes you to the top floor, where you'll feel like you are in a doll house
Library: at the top floor landing is a small library and sitting area - a perfect spot to unwind from a busy day
Office: Just outside the Valley View Suite is a small office with roll top desk
Game Room: Downstairs, guests have access to a large game room with pool table
Game Room: Game room includes a bar area and half bathGame Room: bar area has a mini fridge - BYOB!
Game Room: bar area has a mini fridge - BYOB!
Media Room: downstairs, just off the game room is a media room
Media Room: media room features a large projection screen and plenty of seating. You can stream from many popular streaming platforms
Hot Tub: take advantage of your private mountainside hot tub!
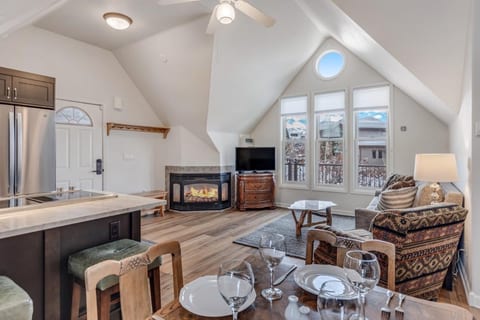
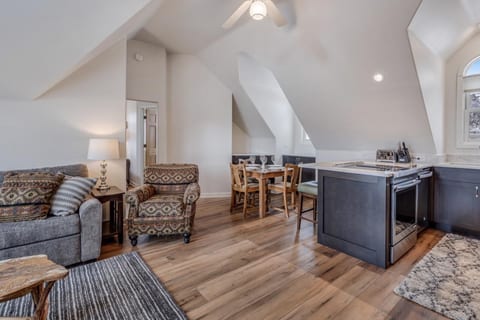
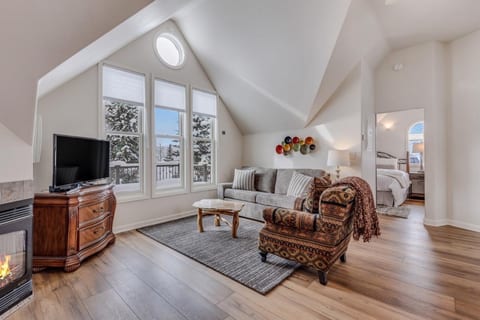
High Noon Garage Apt Living Room: this stand-alone apartment sits above the garage and is just steps away from the main house.
High Noon Garage Apt Living Room: the living space has a queen size sofa sleeper
High Noon Garage Apt Dining Room: Small table will comfortably seat 4; additional bar seating available
High Noon Garage Apt Kitchen: This apartment features a full kitchen with refrigerator, stove top, oven, dishwasher and microwave.
High Noon Garage Apartment: The apartment features a cozy bedroom with a queen bed and attached bathroom.
High Noon Garage Apartment: this tiny bathroom has everything you need!
High Noon Garage Apartment: bathroom includes stackable washer/dryer
Garage: guests have access to all 3 garage bays, plus additional parking in the driveway
Victorian Under the Gondola - Chalet Completo - Steamboat Springs

Victorian Under the Gondola - Chalet Completo - Steamboat Springs

  1. United States
  2. /
  3. Colorado
  4. /
  5. Steamboat Springs
20 huéspedes
8 dormitorios
9 baños
650 Sqmt
Vacation HomeLugar entero
J

Anfitrión: Jennifer

10 months hosting on Houfy

Identidad verificada

Este anfitrión verificó su correo electrónico y número de teléfono en Houfy.

Acepta pagos en Houfy

This host allows you to book through Houfy.

Se permiten mascotas

Reserva directa y ahorra

Ahorra en tarifas de servicio al reservar directamente en Houfy.

Preguntar a la IA sobre esta propiedadBeta
O mensaje Jennifer · responde en within an hour

Acerca de este lugar

Antes de que Steamboat tuviera condominios de esquí, tenía The Victorian. Construido en el siglo XIX y reubicado de Lyons, Kansas a la base de la montaña en 1991, este emblemático edificio de cuatro pisos meticulosamente restaurado es la dirección de esquí más distintiva — y mejor ubicada — de la ciudad. Mientras todos los demás se registran en otro condominio beige, tu grupo se acomoda en un piano de cola Steinway, una chimenea con manto Tiffany, una arquitectura victoriana imponente y un jacuzzi privado, todo envuelto en más de 130 años de carácter irreemplazable.

Hasta 20 huéspedes se distribuyen en 8 habitaciones y 9.5 baños en cuatro pisos, además del apartamento de garaje independiente. Una sala dedicada para secar botas significa equipo seco cada mañana; el centro de entretenimiento en el nivel inferior — mesa de billar, bar húmedo, cine privado — es el lugar para las noches de días de nieve. Dos suites principales definen el segundo piso, una con chimenea y bañera con patas, la otra con un patio privado con vista a la montaña. La biblioteca y salón del tercer piso es un refugio tranquilo después de un gran día en la montaña.

El legendario polvo de champán de Steamboat Ski Resort está a pocos pasos. Fuera de la montaña, caliéntate en Old Town Hot Springs, relájate en Strawberry Park Natural Hot Springs, o camina hacia los mejores restaurantes del centro de Steamboat — Café Diva, Laundry Kitchen & Cocktails, Aurum Food & Wine — todos a solo minutos de la puerta.

8 habitaciones • 9.5 baños • Hasta 20 huéspedes (16 en la casa principal + 4 en el apartamento del garaje)

Se aceptan mascotas bien educadas — la tarifa por mascota es de $150.

Los huéspedes tendrán acceso a un garaje para 3 autos, además de amplio estacionamiento adicional en la entrada.

Configuración de camas

Room 1

1 king bed

Room 2

1 king bed

Room 3

1 queen bed

Room 4

1 sofa bed

Room 5

1 queen bed

Room 6

2 bedtype beds

Room 7

1 queen bed, 1 sofa bed

Room 8

1 queen bed, 1 sofa bed

Lo que ofrece este lugar

48 Comodidades
Lavadora
Plancha y tabla de planchar
Secador de pelo
Ropa de cama proporcionada
Mini nevera
Horno
Jacuzzi
Jardín privado
Internet de alta velocidad
Espacio de trabajo amigable para portátiles
Silla de escritorio
Smart TV

Espacios compartidos

Jacuzzi compartido
Processing...

Idoneidad de la propiedad

Por favor, revisa estas importantes pautas para asegurarte de que esta propiedad cumple con tus necesidades y expectativas.

Apto para niños

Eventos permitidos

No se permite fumar

Estacionamiento incluido

Conoce al anfitrión

Jennifer

Owner

English
Miembro desde
November 2025

¿Tienes preguntas?

Jennifer normalmente responde within an hour

Select travel dates

Vistas panorámicas

Vista a la montaña

Ubicación

PuebloEsquí in/out

More places to stay in Steamboat Springs:

Other Listings by Jennifer

View All

Políticas y Reglas

Check-In
3PM
Horario flexible
Check-Out
10AM
Estándar
Máx. Huéspedes
20 People
Edad mínima
18
Inquilino principal
No permitido
Smoking

Haz clic en las secciones para más detalles • Todas las políticas se aplican estrictamente

Explore more vacation rentals around Steamboat Springs

Tus huéspedes. Tus términos. Tus ganancias

Únete a miles de anfitriones que han descubierto la libertad de las reservas directas

Empezar

Configuración

Pregúntale a la IA por un resumen de Houfy
© 2026 Houfy, Inc