Rimanete insieme nel cuore di Washington, DC!
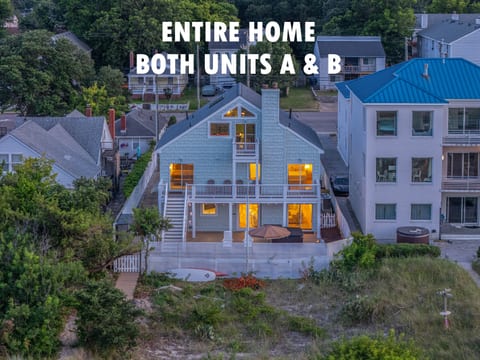
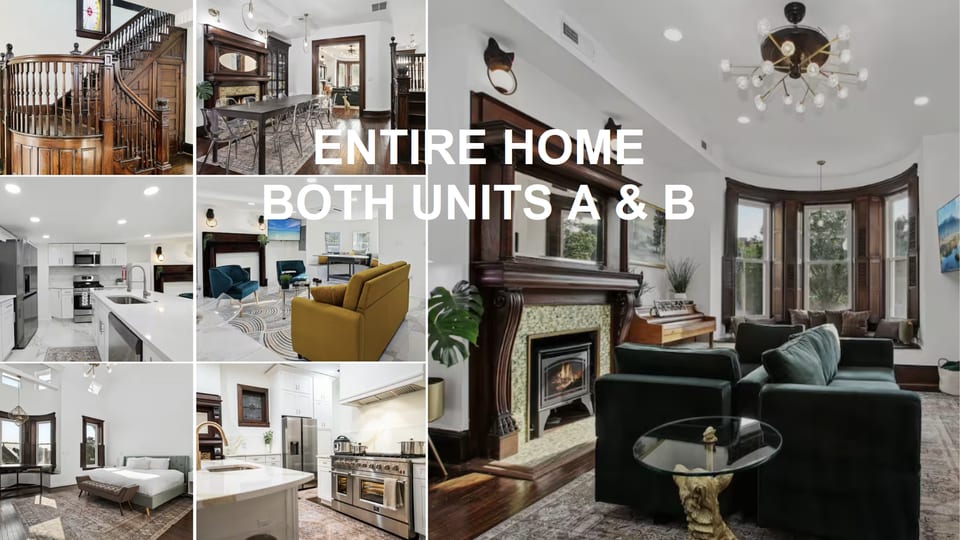
Questa spaziosa casa storica combina entrambe le unità, offrendo 11 camere da letto, 6 bagni completi, 2 bagni di servizio, 3 camini, 2 cucine complete, parcheggio privato e molto spazio per famiglie numerose, riunioni e viaggi di gruppo.
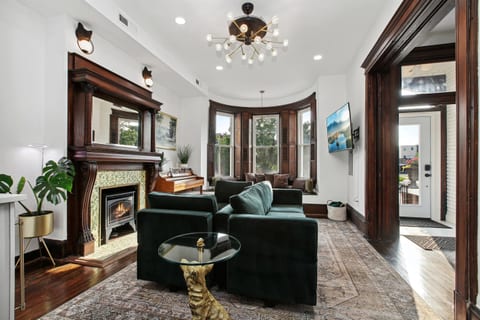
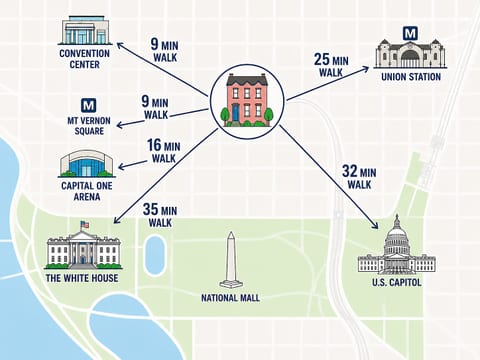
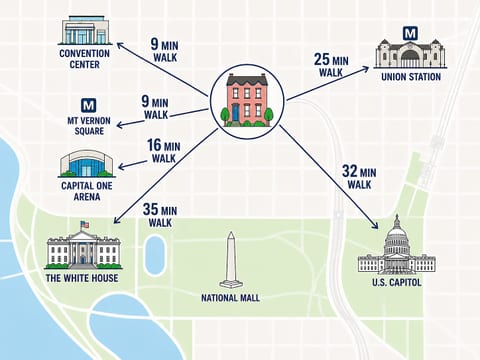
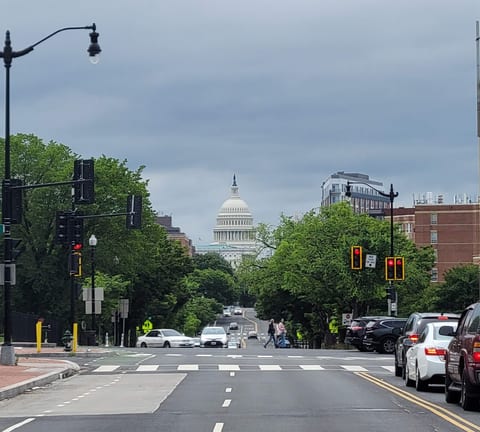
Camminate fino al Centro Congressi, alla Metro, al Capital One Arena, ristoranti, musei e molte delle principali attrazioni di DC, poi riunitevi attorno al tavolo o rilassatevi accanto al camino in questa casa unica nel suo genere, ricca di dettagli architettonici originali.
***Questo annuncio è per l'intera proprietà - ENTRAMBE LE UNITA A & B***
Gruppi più piccoli possono prenotare parte della proprietà:
Annuncio per l'Unità A (i primi due livelli; fino a 12 ospiti): airbnb.com/h/mtvernonmanor
Annuncio per l'Unità B (livello inferiore; fino a 8 ospiti): airbnb.com/h/citygardenlevel
PUNTI SALIENTI
♦ Situato nel centro di DC, nel cuore di tutto
♦ PARCHEGGIO GRATUITO 🚗
♦ Adatto agli animali domestici 🦮
♦ Vasca da bagno con piedi a zampa 🛁
♦ Wetbar 🍾
♦ Frigorifero per il vino 🥂
♦ Coffee Bars ☕️
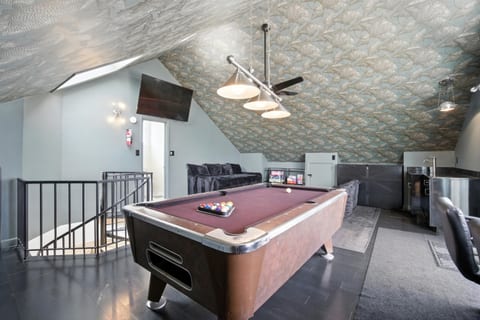
♦ Giochi da tavolo 🎲
♦ Esercita le tue abilità sul nostro pianoforte verticale 🎹
♦ 3 Camini (a gas ed elettrici) 🔥
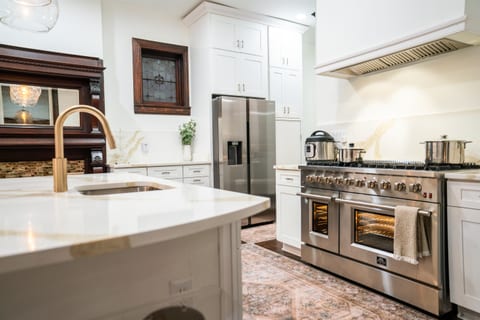
♦ Cucina da chef con piano cottura a gas professionale Forno a doppio forno da 48 pollici e 8 bruciatori italiani 👨🍳
♦ Libreria antica con una varietà di giochi da tavolo 🎲
♦ Piano semi-aperto
♦ Internet ad alta velocità per trasmettere tutti i tuoi programmi preferiti
♦ Biancheria, asciugamani, articoli da toeletta e elettrodomestici da cucina forniti
♦ Cucine con tutti gli essenziali per cucinare (pentole, padelle, utensili da forno, macchina da caffè, ecc.)
♦ 2 set di lavatrice e asciugatrice di dimensioni standard
♦ Questa proprietà include caratteristiche di sicurezza, come serrature intelligenti e telecamere a luce di inondazione, per la tua sicurezza e tranquillità
ACCOMODAMENTI
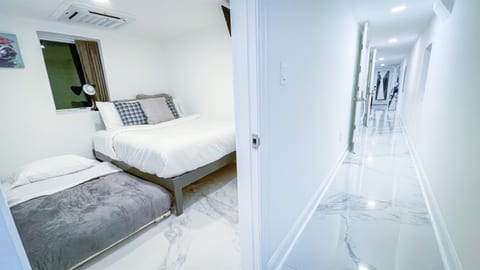
Ristrutturata di recente nel 2023. Molto spaziosa con 11 camere da letto (20 letti in totale), 6 bagni completi e 2 bagni di servizio.
Camere da letto 🛏️
● 11 camere da letto con 20 letti in totale - possono ospitare comodamente fino a 18 persone
Piano superiore - 5 Camere da letto + 3 Bagni completi
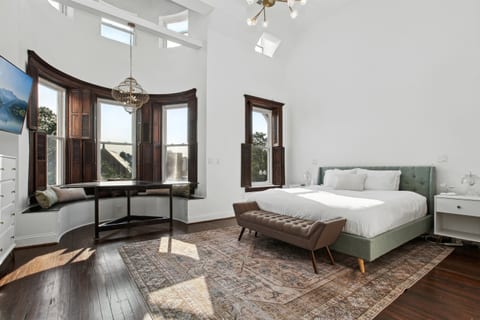
● Camera da letto 1 (Principale): 1 letto King con bagno privato, camino e vasca da bagno con piedi a zampa 🛁
● Camera da letto 2: letto Queen, con un letto a scomparsa singolo sotto
● Camera da letto 3: letto Queen, con un letto a scomparsa singolo sotto
● Camera da letto 4: letto matrimoniale, attaccato al bagno Jack & Jill
● Camera da letto 5: letto Queen, attaccato al bagno Jack & Jill
Piano principale - 2 Camere da letto + 1 Bagno completo + 1 Bagno di servizio
● Camera da letto 6: letto matrimoniale, con un letto a scomparsa singolo sotto
● Camera da letto 7: letto matrimoniale, con un letto a scomparsa singolo sotto
Piano inferiore - 4 Camere da letto + 2 Bagni completi + 1 Bagno di servizio
● Camera da letto 8: letto Queen, con un letto a scomparsa singolo sotto e bagno privato
● Camera da letto 9: letto matrimoniale, con un letto a scomparsa singolo sotto
● Camera da letto 10: letto matrimoniale, con un letto a scomparsa singolo sotto
● Camera da letto 11: letto matrimoniale, con un letto a scomparsa singolo sotto
● Tutte le camere da letto (eccetto la camera principale) hanno una scrivania/sedia pieghevole; la camera principale ha un tavolo personalizzato e un'area salotto
● Tutte le camere da letto hanno una Smart Roku TV 📺
● Ogni camera da letto ha materassi nuovi e confortevoli con lenzuola fresche, coperte extra, asciugamani, panni per il viso e tutti gli altri essenziali che ci si aspetta da una casa ben fornita
Bagni 🚿
● 6 Bagni completi e 2 bagni di servizio in tutta la casa, con 3 vasche e 3 docce a filo
● I bagni della casa sono impeccabili e completamente funzionali
● Il bagno privato principale è attaccato alla camera principale, completo di una vasca da bagno con idromassaggio, una doccia per 2 persone, un bagno, un doppio lavabo e molto spazio sul piano
● Ci sono 4 bagni completi con doccia a filo (almeno uno su ogni livello)
● Ci sono 2 bagni completi con vasca e doppio lavabo (al piano superiore e al piano inferiore)
● Ci sono anche bagni di servizio al piano principale e al piano inferiore
● Forniamo carta igienica, sapone, shampoo e asciugamani, e c'è anche un asciugacapelli e un vaporizzatore per vestiti disponibili
Cucine 🥘
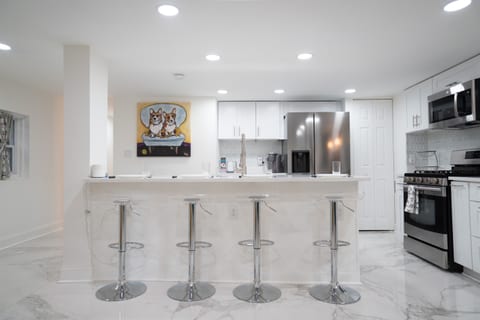
● Per preparare un pasto, dirigiti verso le cucine completamente attrezzate al piano principale e al piano inferiore, ognuna con piani di lavoro in quarzo e elettrodomestici in acciaio inossidabile, e al piano principale c'è un piano cottura a gas professionale Forno a doppio forno da 48 pollici con 8 bruciatori italiani - il sogno di uno chef! 👨🍳
● Pentole, padelle e utensili da cucina sono tutti forniti per rendere la preparazione dei pasti un gioco da ragazzi 🍲
● Troverai piatti e posate riposti nei mobili/cassetti
Sale da pranzo 🍽️
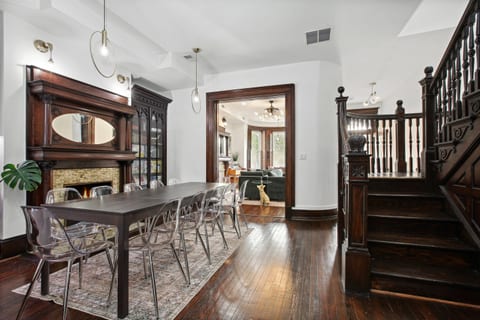
● Le sale da pranzo hanno grandi tavoli che possono ospitare 6-10 persone, con opzioni di posti a sedere aggiuntive presso le isole della cucina
● Forniamo una varietà di giochi da tavolo per un po' di divertimento al chiuso 🃏
Soggiorni 🛋️
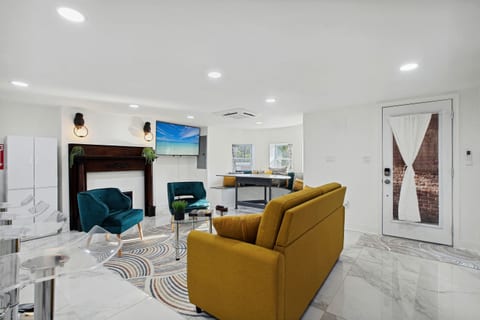
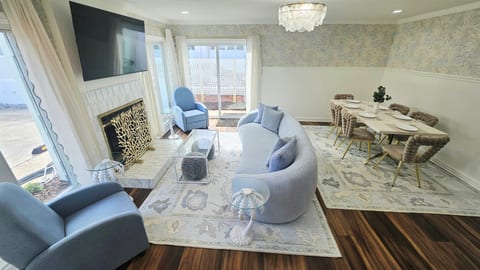
● Arredati con gusto in uno stile moderno con accenti storici, i soggiorni ai piani principale e inferiore hanno ciascuno un camino (a gas o elettrico) e sono il luogo perfetto per rilassarsi dopo una lunga giornata di esplorazione di DC 🔥
● Il soggiorno al piano principale ha un wet bar e un frigorifero per il vino 🍾🥂
Spazio esterno ☀️🌳
● Goditi il tuo caffè del mattino o un bicchiere di vino serale con un po' di aria fresca ☕️
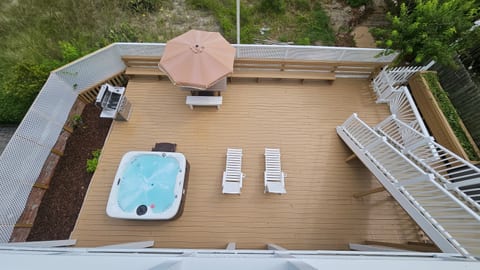
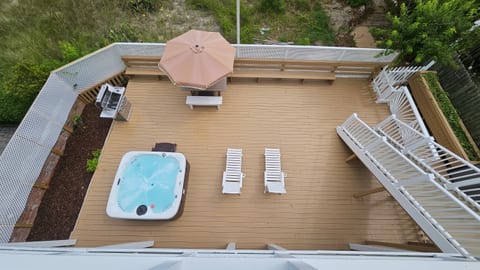
● Il doppio ponte nel cortile offre uno spazio incantevole per rilassarsi con posti a sedere e tavoli confortevoli
ACCESSO DEGLI OSPITI
Check-in: L'accesso con serratura intelligente inizia automaticamente alle 16:00
Check-out: L'accesso con serratura intelligente termina automaticamente alle 10:00
AVVERTENZE IMPORTANTI
***Questo annuncio è per l'intera proprietà - ENTRAMBE LE UNITA A & B***
Gli ospiti devono: (1) leggere il nostro intero annuncio e la sezione delle regole della casa, (2) firmare il nostro contratto di affitto e inviare un deposito cauzionale rimborsabile* entro 48 ore dalla prenotazione (o la tua prenotazione sarà annullata), (3) caricare un documento d'identità, e (4) pagamento completo prima del check-in.
*Deposito cauzionale richiesto di $1,000.00. Il deposito cauzionale sarà elaborato dall'host sulla carta di credito dell'ospite. Il deposito cauzionale sarà prelevato 3 giorni prima del check-in e restituito integralmente 7 giorni dopo il check-out, in assenza di danni/violazioni, se presenti.
Il prezzo della nostra casa è basato su un costo per ospite e per animale domestico e si applica all'intera durata della prenotazione (indipendentemente dal fatto che alcuni ospiti / animali domestici siano solo in visita, non dormiranno in determinate notti, ecc.) - chiediamo a tutti gli ospiti di inserire il numero totale di ospiti / animali domestici che entreranno nella nostra casa al momento della prenotazione, per vedere il prezzo accurato e evitare variazioni di prezzo per ospiti / animali domestici aggiunti dopo la prenotazione.
Ci sono telecamere all'esterno della casa. Sono attivate dal movimento, registrano video e audio e sono attive durante le prenotazioni. C'è anche un dispositivo di monitoraggio del decibel situato nella casa. Questo è un dispositivo intelligente che misura solo i livelli di decibel e ci consente di rispondere a volumi estremamente alti e prolungati. Non registra conversazioni, misura solo i livelli di decibel. Questo ci aiuta a evitare eventi / feste non autorizzati. Il nostro obiettivo è che i nostri ospiti e i vicini possano entrambi avere un'esperienza piacevole!
La casa è situata in una meravigliosa area vivace con costante traffico pedonale, ottimi ristoranti, ecc. La camera principale si affaccia sulla strada. Se sei un dormiente particolarmente leggero, o dai valore al silenzio rispetto alla posizione, potremmo non essere adatti a te. Forniamo tappi per le orecchie e macchine per il rumore bianco per il tuo comfort.
Si prega di notare che questa è una casa a schiera con vicini attaccati su entrambi i lati.
La casa è una storica casa a schiera di DC che ha oltre 130 anni (costruita negli anni '90!). Cerchiamo di preservare il maggior numero possibile di storia/carattere della casa, compresi i pavimenti in legno di pino originali, il che significa che alcuni dei pavimenti scricchiolano.
L'unità al piano inferiore sentirà RUMORE (ad es. passi) dalla casa al piano superiore, poiché i pavimenti originali scricchiolano. Forniamo tappi per le orecchie e macchine per il rumore bianco in ogni camera da letto per il tuo comfort al piano inferiore.
L'altezza del soffitto al piano inferiore è di circa 6 piedi e 8 pollici.
La maggior parte delle camere da letto è di dimensioni più piccole (eccetto la camera principale), che vanno da 70 a 80 piedi quadrati. Quando i letti a scomparsa vengono estratti per l'uso, i letti occuperanno la maggior parte di quelle stanze. Per questo motivo, abbiamo tavoli laterali pieghevoli/collassabili, scrivanie e sedie che sono riposti nell'armadio di ogni stanza per la massima flessibilità.
Abbiamo restaurato e preservato molti oggetti originali in tutta la casa - data questa situazione, ci sono diversi oggetti delicati come finestre in vetro colorato, porte francesi in vetro, camini, enormi porte scorrevoli, librerie antiche incorporate, persiane in legno, ecc. - chiediamo di fare attenzione a preservare la storia unica di questa storica casa a schiera di DC mentre godete del vostro soggiorno a DC!
Poiché si tratta di una casa a schiera storica, la variazione di temperatura tra i piani è normale. Sebbene la casa abbia un sistema HVAC centrale, i livelli individuali possono sembrare più caldi o più freschi di altri. Ogni stanza ha una finestra, un ventilatore a soffitto e una bocchetta HVAC per poter regolare la temperatura in base alle preferenze individuali.
La camera principale al piano superiore tende ad essere più calda/fredda durante l'estate/inverno (poiché ha il maggior numero di finestre). Oltre a chiudere le persiane e utilizzare il ventilatore a soffitto, forniamo anche un grande condizionatore/riscaldatore portatile e un grande ventilatore portatile nell'armadio, per aiutare a far circolare l'aria in questa stanza.
🚭 NO FUMO - Siamo una proprietà completamente non fumatori
🚙 Parcheggio
Il piazzale di parcheggio sul retro può solitamente ospitare fino a un SUV di medie dimensioni / monovolume. Parte del piazzale di parcheggio è sotto i pali del ponte, che può ospitare un veicolo largo 83 pollici e alto 79 pollici.
Se il tuo veicolo non si adatta nello spazio del piazzale di parcheggio, di solito c'è parcheggio in strada disponibile nella zona. Fai attenzione a tutti i segnali di parcheggio per evitare multe!
Se hai più di un veicolo, ci sono diversi parcheggi a pagamento a 5-7 minuti a piedi dal luogo.
🦮 Limitazioni sugli animali domestici
Non siamo in grado di ospitare animali diversi dai cani in questo momento.
• tutti gli animali domestici devono essere approvati in anticipo dal proprietario prima della prenotazione • Solo cani - massimo di 3 consentiti (c'è una tassa per ogni cane) • devono essere addestrati a non sporcare e aggiornati con i vaccini • consentiti sui mobili solo se coperti • non possono essere lasciati incustoditi in nessun momento • il cancello posteriore deve rimanere chiuso quando non in uso • devono essere tenuti al guinzaglio nel giardino anteriore • devono rispettare tutte le leggi locali sui guinzagli.
Siamo una proprietà adatta ai cani.





 Lavatrice
 Ferro e asse da stiro
 Asciugacapelli
 Biancheria fornita
 Cucina completa
 Forno
Forno Balcone
 Patio
Patio Internet ad alta velocità
 Sedia da scrivania
 Smart TV
 Rilevatore di fumo
 Jet skiing
 Kayaking
 Golf
Golf Cycling
 Swimming
 Fishing
 Basketball
 Bird Watching