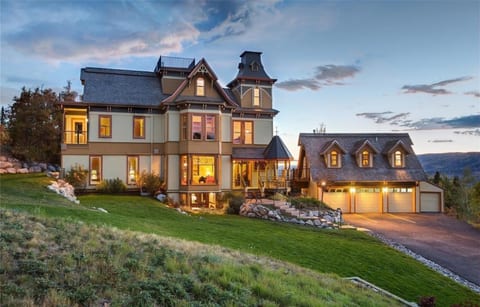
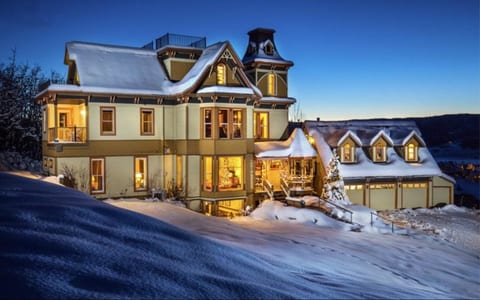
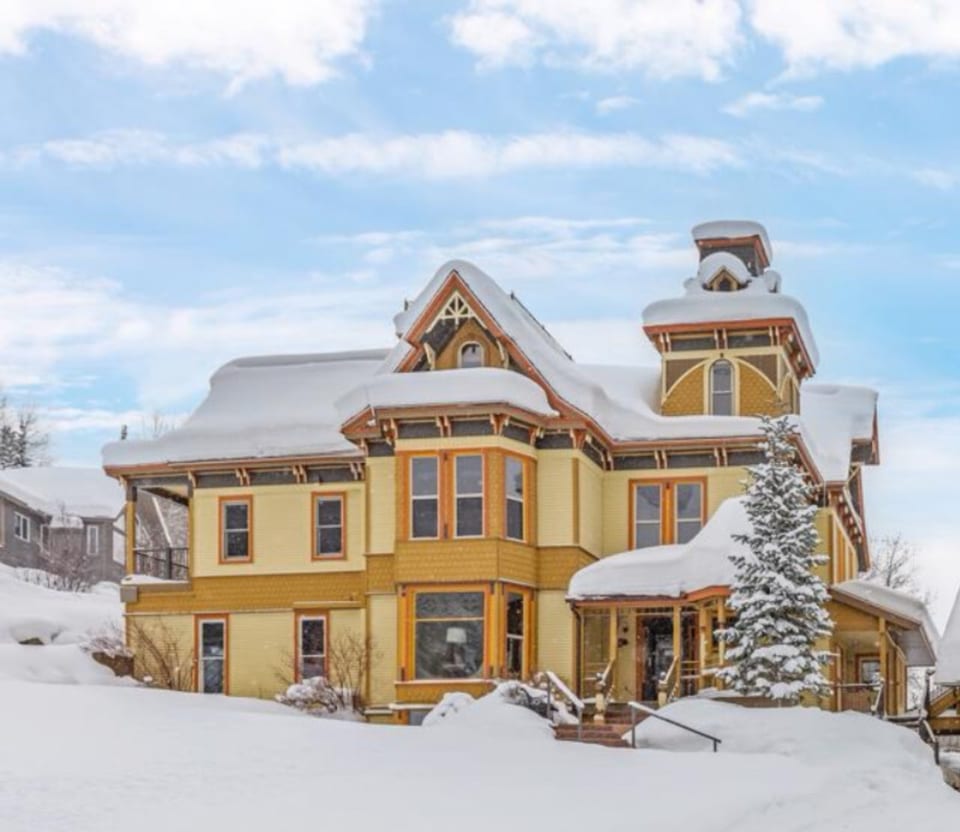
Exterior: The Victorian is a one-of-a-kind icon in Steamboat - like living in a doll house!
Exterior: with or without snow, the Victorian is distinct and eye-catching
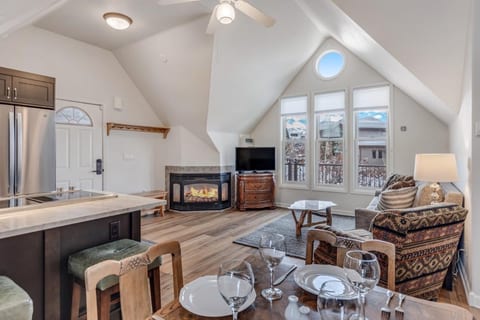
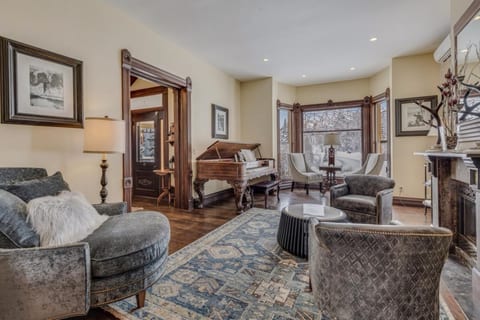
Main living room: Spacious living room makes for a great gathering area - play the piano, drink coffee by the window or warm up by the fire
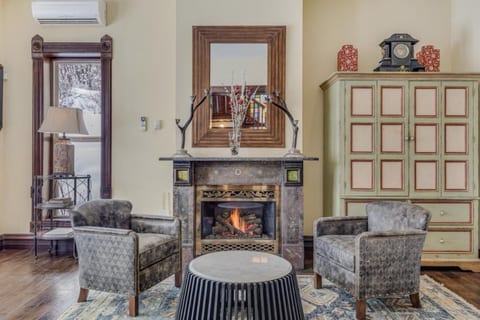
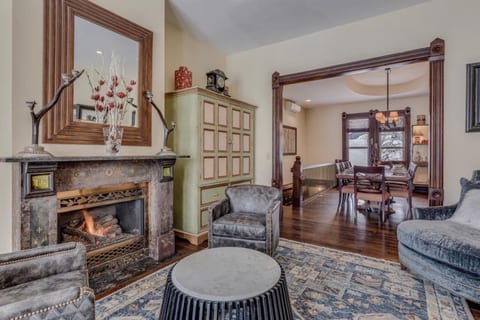
Main living room: Original Tiffany fireplace makes a stunning centerpiece
Main living room: Open flow from the living room to the dining room
Main Living Room: This original Steinway is a little out of tune, but still fun to play!
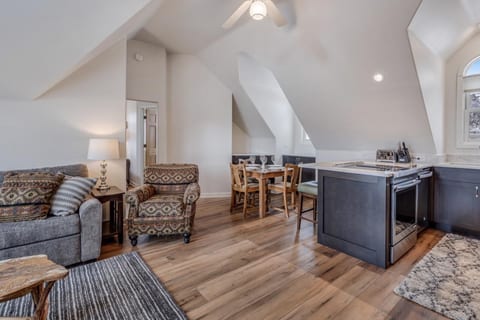
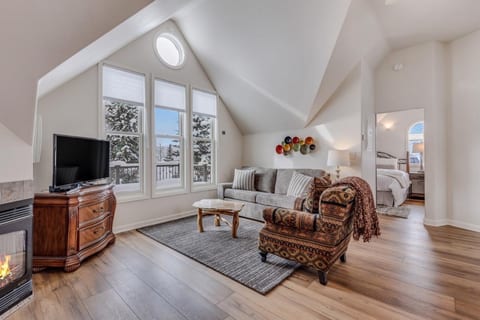
Emerald Apartment Living Room: This apartment is located downstairs, off the game room. Additionally, there is an external door that can be used to access the space.
Main Kitchen: Cooking is a joy in this bright gourmet kitchen
Main Kitchen: Kitchen features a gas stove and large island and is flanked by a dining room and a breakfast nook
Main Kitchen: Large refrigerator and built in microwave - and the kitchen is stocked with all the basics and loads of dish ware
Main Kitchen: Full size dishwasher, large sink and all the utensils you could need
Emerald Apartment kitchen: the downstairs apartment as it's own kitchen area.
Emerald Apartment Kitchen: The kitchen has a full size refrigerator, built in microwave, full size dishwasher and large sink. Please note, due to building code, there is no oven/stove.
Main Dining Room: large table, seating 8
Main Dining Room: Additional seating at the kitchen island
Main Dining Area: Plenty more seating at the breakfast nook
Valley View Suite: This suite is located on the 2nd floor, just off the landing.
Valley View Suite: This spacious suite features a king bed, large walk-in closet and ensuite bath
Valley View Suite: The gas fire place is part of the heating system and will go on and off, as needed
Valley View Suite: large walk-in closet with ample hanging and drawer space
Christie Suite: this Master Suite is conveniently located on the main floor of the house
Christie Suite: room features an en suite bath, sitting area, king bed, smart tv and closet. Right outside this room is the boot drying closet
Christie Suite: sleep in style in a king bed
Sleeping Giant Suite: This suite is located on the 2nd floor. Please note that to access this room, you need to go through the Sleeping Giant Sitting Room.
Sleeping Giant Suite: this suite has a queen bed, ensuite bath, sitting area and access to a private balcony
Sleeping Giant Suite: A private balcony offers a great place to sip your morning coffee.
Sleeping Giant Sitting Room: This room connects to the Sleeping Giant Suite and has a pull out couch. This set up is ideal for a family with small kids who want to share the space.
Sleeping Giant Sitting Room: this room does have it's own private bath and smart tv, as well as closet space.
Flat Top Suite: This suite is nestled on the top (3rd) floor and features a queen bed
Flat Top Suite: An en suite bath is attached and there is plenty of storage area
Summit Suite: This cozy bedroom is located on the top (3rd) floor and is a great kids escape! While this bedroom is the only one without an ensuite bath, there is a separate bathroom just outside this room.
Emerald Apartment: this apartment features a queen bed and double closets for plenty of storage
The Christie Suite: Ensuite bath with shower/tub
Valley View Suite: This large ensuite bath has a claw foot tub and double sink
Valley View Suite: The soaking tub is a great way to end the day! Behind the tub is a standing shower.
Valley View Suite: The separate shower features two shower heads
Sleeping Giant Suite: this suite feature an ensuite bath
Sleeping Giant Suite: Bathroom has a tub with shower and all the bathroom basics. There is a door separating this room from the Sleeping Giant Sitting Room.
Sleeping Giant Sitting Room: this room has a dedicated bathroom with a shower/tub combo
Flat Top Suite: The Flat top suite has a private bath featuring a shower and double sink.
Flat Top Suite: While the Flat Top Suite is the only one without an en-suite bath, there is a full bathroom located right out side the room!
Emerald Apartment: this apartment has it's own bathroom with a shower/tub combo and pedestal sink.
Guest Bath: On the main floor, just outside the Christie Suite is a guest bath. There is also a shower here.
Boot Warmer: Just outside the Christi Suite, there is a boot warming closet
Interior: original woodwork and stained glass is found throughout the house
Interior: this unique staircase was salvaged from another Victorian home
Interior: they had to lift the top of the house off to drop the staircase in
Library: the staircase takes you to the top floor, where you'll feel like you are in a doll house
Library: at the top floor landing is a small library and sitting area - a perfect spot to unwind from a busy day
Office: Just outside the Valley View Suite is a small office with roll top desk
Game Room: Downstairs, guests have access to a large game room with pool table
Game Room: Game room includes a bar area and half bath
Game Room: bar area has a mini fridge - BYOB!
Media Room: downstairs, just off the game room is a media room
Media Room: media room features a large projection screen and plenty of seating. You can stream from many popular streaming platforms
Hot Tub: take advantage of our  mountainside hot tub! Please note that if there are guests in the apartment, this is a shared resource
Garage: guests have access to all the left and center garage bay (the right is for apartment guests). Additionally, guests may park additional vehicles in the driveway

Victorian Sous la Gondole - Maison Principale - Steamboat Springs

  1. United States
  2. /
  3. Colorado
  4. /
  5. Steamboat Springs
16 invités
7 chambres
8 salles de bain
560 Sqmt
Vacation HomeLogement entier
J

Hébergé par Jennifer

10 months hosting on Houfy

Identité vérifiée

Cet hôte a vérifié son adresse e-mail et son numéro de téléphone sur Houfy.

Accepte les paiements sur Houfy

This host allows you to book through Houfy.

Les animaux de compagnie sont autorisés

Réservez directement et économisez

Économisez sur les frais de service en réservant directement sur Houfy.

Demandez à l'IA à propos de cette propriétéBêta
Ou message Jennifer · répond dans within an hour

À propos de cet endroit

Vous ne trouverez pas une maison comme celle-ci à Steamboat. Construite à l'origine à l'époque victorienne et transportée de Lyons, Kansas, à la base de la montagne en 1991, The Victorian Under the Gondola est l'adresse de ski la plus emblématique de Steamboat — un véritable morceau d'histoire qu'aucun designer ne pourrait reproduire à partir de zéro.

Cette maison méticuleusement restaurée de 7 chambres et 8,5 salles de bain peut accueillir jusqu'à 16 invités sur quatre étages extraordinaires. Une salle dédiée au séchage des chaussures garde l'équipement de chacun au chaud et prêt pour le lendemain ; la cuisine de chef gourmet alimente de grands petits déjeuners de groupe avant que vous ne partiez pour la première remontée. Lorsque les remontées ferment, le groupe se disperse dans son coin préféré de la maison — la salle de jeux au niveau inférieur (billard, bar humide, cinéma privé) pour les noctambules, la bibliothèque au troisième étage pour les lecteurs tranquilles, et le jacuzzi privé pour tout le monde une fois le soleil couché.

Deux suites principales définissent le deuxième étage : l'une est un refuge romantique avec sa propre cheminée et une baignoire sur pattes, l'autre s'ouvre sur un patio privé avec vue. Un piano à queue Steinway ancre le salon, et une cheminée ornée de Tiffany donne au niveau principal une véritable chaleur — ce n'est pas une location, c'est un foyer.

La poudreuse champagne de Steamboat Ski Resort est à quelques pas. En dehors de la montagne, réchauffez-vous aux Old Town Hot Springs, baignez-vous aux Strawberry Park Natural Hot Springs, ou explorez les meilleurs restaurants du centre-ville de Steamboat — Café Diva, Laundry Kitchen & Cocktails, Creekside Café — à quelques minutes de la porte.

7 chambres • 8.5 salles de bain • Jusqu'à 16 invités

Remarque : si l'appartement du garage est également réservé, le jacuzzi est une ressource partagée.

Les animaux de compagnie bien élevés sont les bienvenus — frais pour animaux de compagnie de 150 $.

Les invités auront accès à deux places de garage couvertes, avec de la place pour deux voitures supplémentaires dans l'allée.

Configuration des couchages

Room 1

1 king bed

Room 2

1 king bed

Room 3

1 queen bed

Room 4

1 sofa bed

Room 5

1 queen bed

Room 6

2 bedtype beds

Room 7

1 queen bed, 1 sofa bed

Ce que cet endroit offre

45 Équipements
Machine à laver
Fer & Planche
Sèche-cheveux
Linge de maison fourni
Mini réfrigérateur
Four
Jacuzzi
Jardin privé
Internet haut débit
Espace de travail adapté pour ordinateur portable
Smart TV
Détecteur de fumée

Espaces partagés

Jacuzzi partagé
Processing...

Conformité de la propriété

Veuillez consulter ces directives importantes pour vous assurer que cette propriété répond à vos besoins et attentes.

Adapté aux enfants

Événements autorisés

Non fumeur

Parking inclus

Rencontrez l'hôte

Jennifer

Owner

English
Membre depuis
November 2025

Des questions ?

Jennifer répond généralement within an hour

Select travel dates

Vues panoramiques

Vue sur la montagne

Emplacement

VillageSki au pied des pistes

More places to stay in Steamboat Springs:

Other Listings by Jennifer

View All

Politiques & Règles

Enregistrement
3PM
Horaires flexibles
Départ
10AM
Standard
Max. d'invités
16 People
Âge minimum
18
Locataire principal
Interdit
Smoking

Cliquez sur les sections pour plus de détails • Toutes les politiques sont strictement appliquées

Explore more vacation rentals around Steamboat Springs

Vos invités. Vos conditions. Vos profits

Rejoignez des milliers d'hôtes qui ont découvert la liberté des réservations directes

Commencer

Paramètres

Demandez à l'IA un résumé de Houfy
© 2026 Houfy, Inc