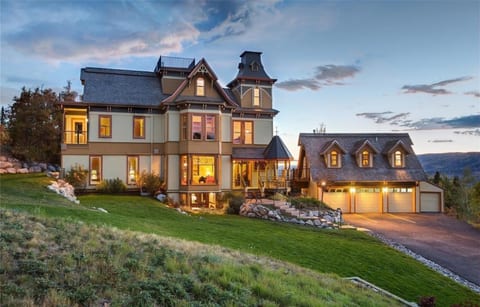
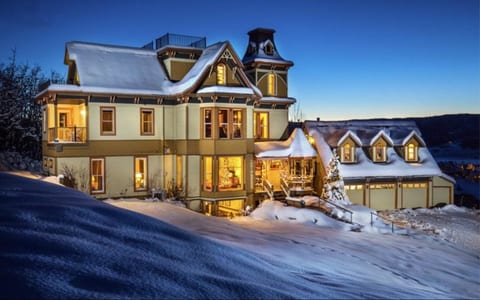
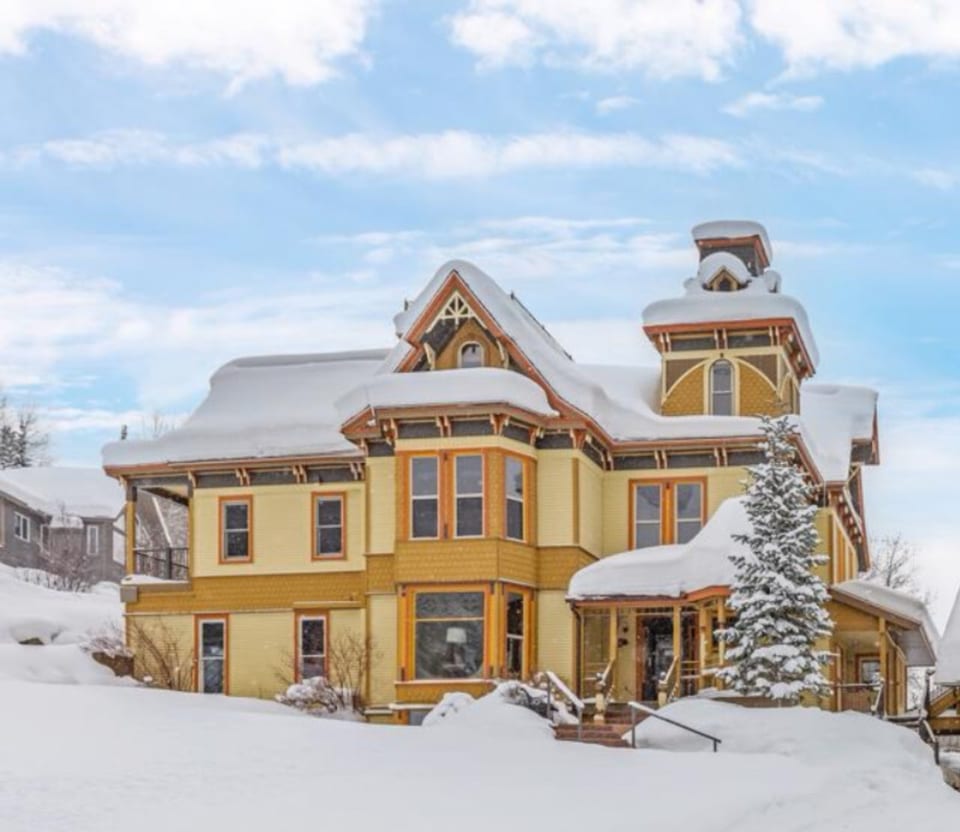
Exterior: The Victorian is a one-of-a-kind icon in Steamboat - like living in a doll house!
Exterior: with or without snow, the Victorian is distinct and eye-catching
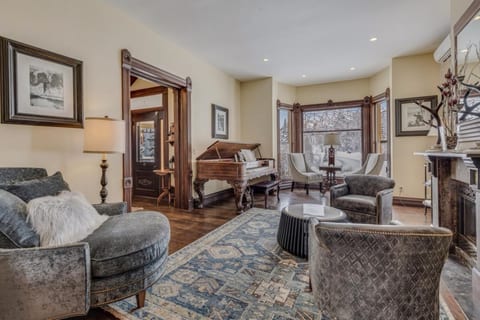
Main living room: Spacious living room makes for a great gathering area - play the piano, drink coffee by the window or warm up by the fire
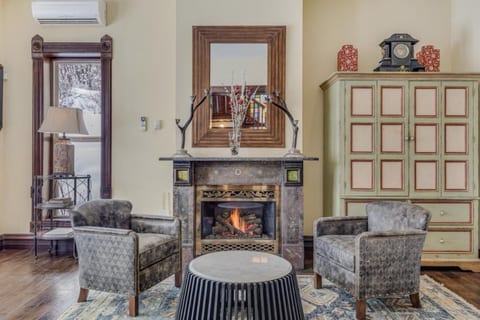
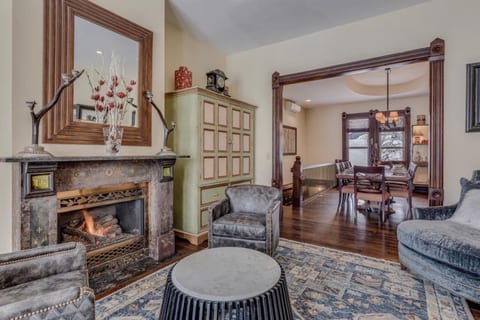
Main living room: Original Tiffany fireplace makes a stunning centerpiece
Main living room: Open flow from the living room to the dining room
Main Living Room: This original Steinway is a little out of tune, but still fun to play!
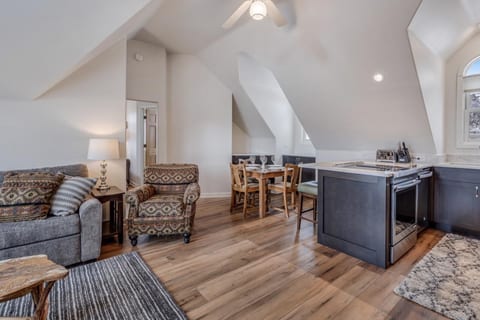
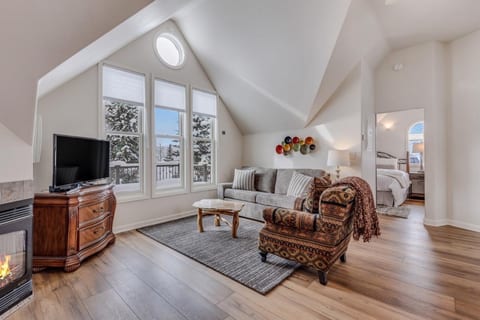
Emerald Apartment Living Room: This apartment is located downstairs, off the game room. Additionally, there is an external door that can be used to access the space.
Main Kitchen: Cooking is a joy in this bright gourmet kitchen
Main Kitchen: Kitchen features a gas stove and large island and is flanked by a dining room and a breakfast nook
Main Kitchen: Large refrigerator and built in microwave - and the kitchen is stocked with all the basics and loads of dish ware
Main Kitchen: Full size dishwasher, large sink and all the utensils you could need
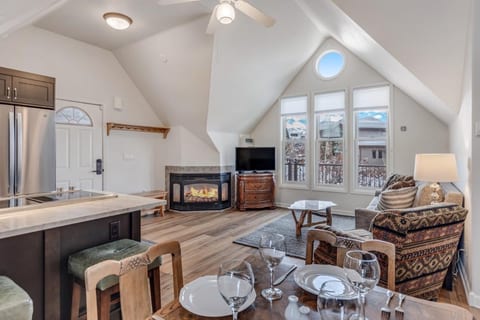
Emerald Apartment kitchen: the downstairs apartment as it's own kitchen area.
Emerald Apartment Kitchen: The kitchen has a full size refrigerator, built in microwave, full size dishwasher and large sink. Please note, due to building code, there is no oven/stove.
Main Dining Room: large table, seating 8
Main Dining Room: Additional seating at the kitchen island
Main Dining Area: Plenty more seating at the breakfast nook
Valley View Suite: This suite is located on the 2nd floor, just off the landing.
Valley View Suite: This spacious suite features a king bed, large walk-in closet and ensuite bath
Valley View Suite: The gas fire place is part of the heating system and will go on and off, as needed
Valley View Suite: large walk-in closet with ample hanging and drawer space
Christie Suite: this Master Suite is conveniently located on the main floor of the house
Christie Suite: room features an en suite bath, sitting area, king bed, smart tv and closet. Right outside this room is the boot drying closet
Christie Suite: sleep in style in a king bed
Sleeping Giant Suite: This suite is located on the 2nd floor. Please note that to access this room, you need to go through the Sleeping Giant Sitting Room.
Sleeping Giant Suite: this suite has a queen bed, ensuite bath, sitting area and access to a private balcony
Sleeping Giant Suite: A private balcony offers a great place to sip your morning coffee.
Sleeping Giant Sitting Room: This room connects to the Sleeping Giant Suite and has a pull out couch. This set up is ideal for a family with small kids who want to share the space.
Sleeping Giant Sitting Room: this room does have it's own private bath and smart tv, as well as closet space.
Flat Top Suite: This suite is nestled on the top (3rd) floor and features a queen bed
Flat Top Suite: An en suite bath is attached and there is plenty of storage area
Summit Suite: This cozy bedroom is located on the top (3rd) floor and is a great kids escape! While this bedroom is the only one without an ensuite bath, there is a separate bathroom just outside this room.
Emerald Apartment: this apartment features a queen bed and double closets for plenty of storage
The Christie Suite: Ensuite bath with shower/tub
Valley View Suite: This large ensuite bath has a claw foot tub and double sink
Valley View Suite: The soaking tub is a great way to end the day! Behind the tub is a standing shower.
Valley View Suite: The separate shower features two shower heads
Sleeping Giant Suite: this suite feature an ensuite bath
Sleeping Giant Suite: Bathroom has a tub with shower and all the bathroom basics. There is a door separating this room from the Sleeping Giant Sitting Room.
Sleeping Giant Sitting Room: this room has a dedicated bathroom with a shower/tub combo
Flat Top Suite: The Flat top suite has a private bath featuring a shower and double sink.
Flat Top Suite: While the Flat Top Suite is the only one without an en-suite bath, there is a full bathroom located right out side the room!
Emerald Apartment: this apartment has it's own bathroom with a shower/tub combo and pedestal sink.
Guest Bath: On the main floor, just outside the Christie Suite is a guest bath. There is also a shower here.
Boot Warmer: Just outside the Christi Suite, there is a boot warming closet
Interior: original woodwork and stained glass is found throughout the house
Interior: this unique staircase was salvaged from another Victorian home
Interior: they had to lift the top of the house off to drop the staircase in
Library: the staircase takes you to the top floor, where you'll feel like you are in a doll house
Library: at the top floor landing is a small library and sitting area - a perfect spot to unwind from a busy day
Office: Just outside the Valley View Suite is a small office with roll top desk
Game Room: Downstairs, guests have access to a large game room with pool table
Game Room: Game room includes a bar area and half bath
Game Room: bar area has a mini fridge - BYOB!
Media Room: downstairs, just off the game room is a media room
Media Room: media room features a large projection screen and plenty of seating. You can stream from many popular streaming platforms
Hot Tub: take advantage of our  mountainside hot tub! Please note that if there are guests in the apartment, this is a shared resource
Garage: guests have access to all the left and center garage bay (the right is for apartment guests). Additionally, guests may park additional vehicles in the driveway

Viktorianisches Haus unter der Gondel - Hauptgebäude - Steamboat Springs

  1. United States
  2. /
  3. Colorado
  4. /
  5. Steamboat Springs
16 Gäste
7 Schlafzimmer
8 Badezimmer
560 Sqmt
Vacation HomeGesamte Unterkunft
J

Gastgeber: Jennifer

10 months hosting on Houfy

Identität überprüft

Dieser Gastgeber hat seine E-Mail-Adresse und Telefonnummer auf Houfy überprüft.

Akzeptiert Zahlungen auf Houfy

This host allows you to book through Houfy.

Haustiere sind erlaubt

Direkt buchen und sparen

Sparen Sie bei den Servicegebühren, indem Sie direkt auf Houfy buchen.

Frag die KI zu dieser ImmobilieBeta
Oder Nachricht Jennifer · antwortet in within an hour

Über diesen Ort

Sie werden kein anderes Haus wie dieses in Steamboat finden. Ursprünglich in der viktorianischen Ära erbaut und 1991 von Lyons, Kansas, an den Fuß des Berges transportiert, ist The Victorian Under the Gondola Steamboats geschichtsträchtigste Ski-Adresse — ein echtes Stück Geschichte, das kein Designer von Grund auf nachbauen könnte.

Dieses sorgfältig restaurierte 7-Schlafzimmer, 8,5-Badezimmer-Haus bietet Platz für bis zu 16 Gäste auf vier außergewöhnlichen Etagen. Ein spezieller Raum zum Trocknen der Skischuhe hält die Ausrüstung aller warm und bereit für den nächsten Tag; die Gourmet-Küche des Chefs sorgt für große Gruppenfrühstücke, bevor Sie sich auf den Weg zur ersten Gondel machen. Wenn die Lifte schließen, verteilt sich die Gruppe in ihre Lieblingsbereiche des Hauses — das Spielzimmer im Untergeschoss (Billardtisch, Wet Bar, privates Kino) für die Nachteulen, die Bibliothek im dritten Stock für ruhige Leser und den privaten Whirlpool für alle, sobald die Sonne untergeht.

Zwei Master-Suiten definieren die zweite Etage: eine romantische Rückzugsmöglichkeit mit eigenem Kamin und einer freistehenden Badewanne, die andere öffnet sich zu einer privaten, aussichtsreichen Terrasse. Ein Steinway-Flügel verankert das Wohnzimmer, und ein mit Tiffany verzierten Kamin verleiht der Hauptebene echte Wärme — dies ist keine Ferienwohnung, es ist ein Zuhause.

Der Champagner-Pulverschnee des Steamboat Ski Resort ist nur wenige Schritte entfernt. Abseits des Berges können Sie sich in den Old Town Hot Springs aufwärmen, in den Strawberry Park Natural Hot Springs entspannen oder die besten Restaurants in der Innenstadt von Steamboat erkunden — Café Diva, Laundry Kitchen & Cocktails, Creekside Café — nur wenige Minuten von der Tür entfernt.

7 Schlafzimmer • 8,5 Badezimmer • Bis zu 16 Gäste

Hinweis: Wenn das Garagenapartment ebenfalls gebucht ist, ist der Whirlpool eine gemeinsame Ressource.

Gut erzogene Haustiere sind willkommen — die Gebühr für Haustiere beträgt 150 $.

Gäste haben Zugang zu zwei überdachten Garagenstellplätzen, mit Platz für zwei weitere Autos in der Einfahrt.

Schlafkonfiguration

Room 1

1 king bed

Room 2

1 king bed

Room 3

1 queen bed

Room 4

1 sofa bed

Room 5

1 queen bed

Room 6

2 bedtype beds

Room 7

1 queen bed, 1 sofa bed

Was dieser Ort bietet

45 Annehmlichkeiten
Waschmaschine
Bügeleisen & Bügelbrett
Haartrockner
Bettwäsche bereitgestellt
Minikühlschrank
Ofen
Whirlpool
Privater Garten
Highspeed-Internet
Laptopfreundlicher Arbeitsplatz
Smart-TV
Rauchmelder

Geteilte Räume

Geteilter Whirlpool
Processing...

Eignung der Unterkunft

Bitte überprüfen Sie diese wichtigen Richtlinien, um sicherzustellen, dass diese Unterkunft Ihren Bedürfnissen und Erwartungen entspricht.

Kinderfreundlich

Veranstaltungen erlaubt

Rauchen nicht erlaubt

Parkplatz inbegriffen

Host treffen

Jennifer

Owner

English
Mitglied seit
November 2025

Haben Sie Fragen?

Jennifer antwortet typischerweise within an hour

Select travel dates

Aussicht

Bergblick

Ort

DorfSki in/out

More places to stay in Steamboat Springs:

Other Listings by Jennifer

View All

Richtlinien & Regeln

Check-In
3PM
Flexible Zeiten
Check-Out
10AM
Standard
Max. Gäste
16 People
Mindestalter
18
Hauptmieter
Nicht erlaubt
Smoking

Klicken Sie auf die Abschnitte für Details • Alle Richtlinien werden strikt durchgesetzt

Explore more vacation rentals around Steamboat Springs

Ihre Gäste. Ihre Bedingungen. Ihre Gewinne

Schließen Sie sich Tausenden von Gastgebern an, die die Freiheit direkter Buchungen entdeckt haben

Loslegen

Einstellungen

Fragen Sie die KI nach einer Zusammenfassung von Houfy
© 2026 Houfy, Inc
BedingungenDatenschutzCookiesKI-InfoSitemap