Location
Dates
Guests
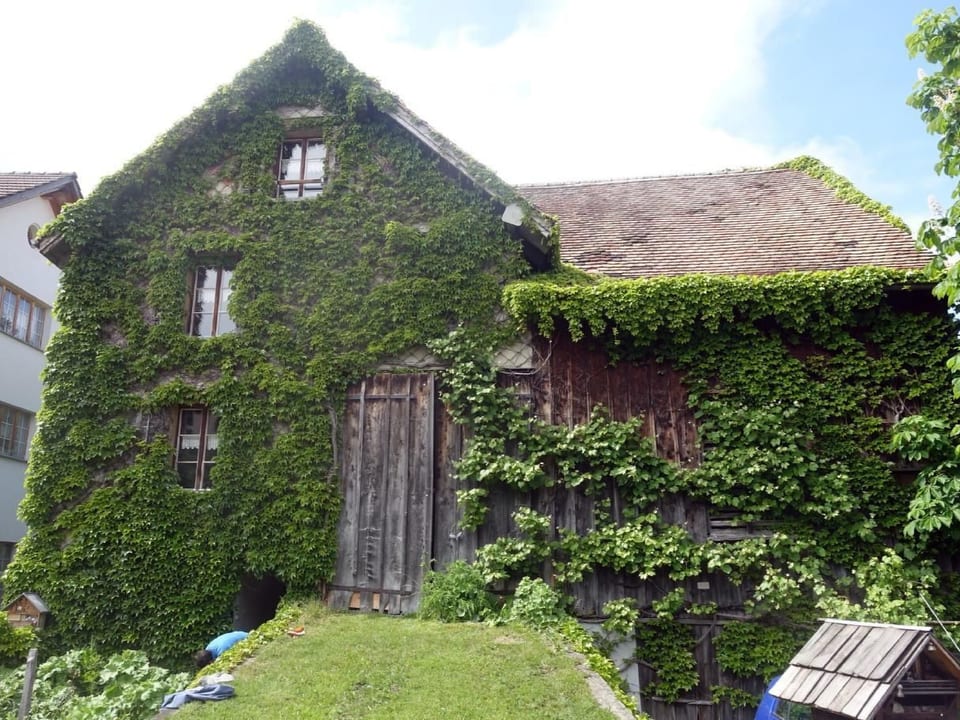

das schiefe Haus - Urnäsch
8 hóspedes
4 quartos
2 casas de banho
100 Sqmt
Other•Casa inteira

Anfitrião: Interhome
5 years hosting on Houfy

Anfitrião Maravilhoso
Os maravilhosos anfitriões da Houfy são reconhecidos como os melhores anfitriões em hospitalidade. O programa maravilhoso da Houfy recompensa os anfitriões mais bem avaliados e experientes da Houfy.

Identidade verificada
Este anfitrião verificou o seu email e número de telefone no Houfy.

Taxa de resposta e tempo
Este anfitrião responde a 100% das consultas within an hour.

Reserve diretamente e poupe
Poupe em taxas de serviço ao reservar diretamente no Houfy.
Pergunte à IA sobre esta propriedadeBeta
Ou mensagem Interhome · responde em within an hour
Sobre este lugar
das schiefe Haus
Type of building: Detached house. size of property: 600m².The farmhouse was built around 100 years ago. It consists of a residential part and a large barn. As the name suggests, it is sloped on one side, which means that the floors are sloping (approx. 50cm per 10m). However, the beds are horizontal so that you don't fall out of bed.
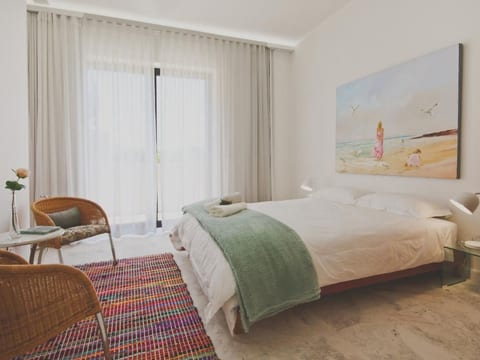
The entrance is in the basement where there is a cellar with a natural floor and a workshop. On the ground floor there is a kitchen, living room and a bathroom with WC, shower and washing machine. On the first floor there are three bedrooms, each with a double bed. On the top floor there is a large studio with plenty of space and various seating areas, another bedroom with a double bed and a bathroom with WC and shower.
Heating is only possible with a tiled stove in the living room. The electric storage heaters are out of order. In the kitchen, in addition to the electric cooker, there is also a wood cooker, ideal for simmering a really fine tomato sauce for hours.
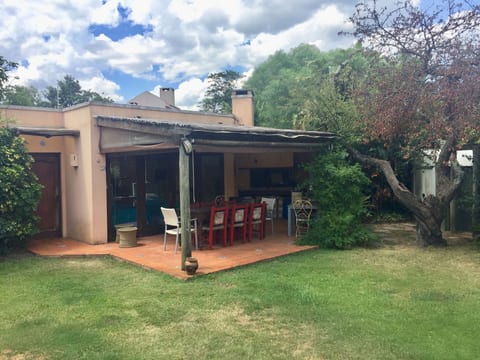
The house has a large garden with pergola, various seating areas and a fireplace with barbecue. Directly adjoining the garden is the party room, accessible via the barn, with a fireplace and barbecue as well as a covered forecourt. In addition to the two fireplaces, there is also a charcoal and a gas barbecue. There is plenty of wood for making a fire. There is a fridge in both the kitchen and the studio.
There is plenty of free space in the barn to do something indoors if the weather is bad. There is also a dartboard with darts, a table tennis table with bats and balls and a pinball machine.
The house is located in the middle of Oberschan, the highest village in the municipality of Wartau at 650 metres above sea level, about 200 metres higher than the valley floor of the St. Gallen Rhine Valley. Oberschan is an ideal starting point for hikes and bike tours. For details see Wartau tourist office. Lake Walen is approx. 25km away. There you can swim, surf, sail, ... In 15 minutes you are in the Principality of Liechtenstein, in 20 minutes in Bad Ragaz with the famous thermal baths or in Maienfeld with the Heidi village. In Buchs there is a bird of prey park with a flight show (Sat and Sun, 15h).
There is a small shop in the village where you can buy everything you need. There is a restaurant (pizzeria) within walking distance and various other restaurants in the neighbourhood. A small outdoor pool a little higher up invites you to take a refreshing dip.
Oberschan is easy to reach by public transport, the bus stops 50 metres from the house. From the A13 motorway it takes about 10 minutes by car.
The house was used as a holiday home for 40 years. It has a lot of charm and is functionally furnished. As the house is located in the middle of the village centre, consideration must be shown to the neighbours, in particular the night's rest must be observed.
The final cleaning is the responsibility of the tenant.
Other bedroom furnishings (bedroom 1): The shutters cannot be closed, but there are curtains to darken the room.
Other kitchen equipment (kitchen): Wood cooker
Sports activities in the surrounding area: climbing, mountain biking, cycling tours, hiking
Basic information
- Pets allowed: none
- Type of property: holiday house
- is located in: nothing applicable
- type of building: Detached house
- size of property: 600 m²
- non-smoking
- Number of bedrooms: 4
- Number of bathrooms: 2
Top features
- WiFi
- air conditioning: no
- heating: In part
- garden: For sole use
- Total of private car parking spaces: 2
- ㄴ of which private outdoor parking spaces: 2
Sleeping
bedroom 2
- double bed (1.80 m width)
- bedroom is dimmable
bedroom 4
- double bed (from 1.51 m to 1.79 m width)
- bedroom is dimmable
bedroom 6
- double bed (from 1.51 m to 1.79 m width)
- bedroom is dimmable
bedroom 8
- double bed (from 1.51 m to 1.79 m width)
- bedroom is dimmable
Bathroom
bathroom 2
- shower
- basin
- toilet
- hair dryer
- daylight
bathroom 4
- shower
- basin
- toilet
- daylight
Cooking/Living
- coffee machine: capsule coffee machine
- fridge/freezer: freezing compartment, fridge
- stove: electric stove, stove
- oven
- electric kettle
- dishtowels
- size of kitchen: 12 m²
- number of dining tables: 2
- number of seats: 8
- number of living rooms: 2
- fireplace
- stove
Utility
- washing machine: For sole use in the object
- vaccum cleaner
- smoke alarm
Sustainability
- Bio garbage available
Outside area
- veranda
- outdoor furniture
- grill/barbecue: grill/barbecue
Surroundings
- view: mountain
- Nearest town centre: 200 m
- Grocery store: 200 m
- restaurant: 200 m
- train station: 8,0 km
- motorway: 5,0 km
- distance public transport: 50 m
- lake: 22,0 km
- playground: 400 m
- public swimming pool: 1,0 km
- hiking trail: 100 m
Distinctive features
- farmhouse
The entrance is in the basement where there is a cellar with a natural floor and a workshop. On the ground floor there is a kitchen, living room and a bathroom with WC, shower and washing machine. On the first floor there are three bedrooms, each with a double bed. On the top floor there is a large studio with plenty of space and various seating areas, another bedroom with a double bed and a bathroom with WC and shower.
Heating is only possible with a tiled stove in the living room. The electric storage heaters are out of order. In the kitchen, in addition to the electric cooker, there is also a wood cooker, ideal for simmering a really fine tomato sauce for hours.
The house has a large garden with pergola, various seating areas and a fireplace with barbecue. Directly adjoining the garden is the party room, accessible via the barn, with a fireplace and barbecue as well as a covered forecourt. In addition to the two fireplaces, there is also a charcoal and a gas barbecue. There is plenty of wood for making a fire. There is a fridge in both the kitchen and the studio.
There is plenty of free space in the barn to do something indoors if the weather is bad. There is also a dartboard with darts, a table tennis table with bats and balls and a pinball machine.
The house is located in the middle of Oberschan, the highest village in the municipality of Wartau at 650 metres above sea level, about 200 metres higher than the valley floor of the St. Gallen Rhine Valley. Oberschan is an ideal starting point for hikes and bike tours. For details see Wartau tourist office. Lake Walen is approx. 25km away. There you can swim, surf, sail, ... In 15 minutes you are in the Principality of Liechtenstein, in 20 minutes in Bad Ragaz with the famous thermal baths or in Maienfeld with the Heidi village. In Buchs there is a bird of prey park with a flight show (Sat and Sun, 15h).
There is a small shop in the village where you can buy everything you need. There is a restaurant (pizzeria) within walking distance and various other restaurants in the neighbourhood. A small outdoor pool a little higher up invites you to take a refreshing dip.
Oberschan is easy to reach by public transport, the bus stops 50 metres from the house. From the A13 motorway it takes about 10 minutes by car.
The house was used as a holiday home for 40 years. It has a lot of charm and is functionally furnished. As the house is located in the middle of the village centre, consideration must be shown to the neighbours, in particular the night's rest must be observed.
The final cleaning is the responsibility of the tenant.
Other bedroom furnishings (bedroom 1): The shutters cannot be closed, but there are curtains to darken the room.
Other kitchen equipment (kitchen): Wood cooker
Sports activities in the surrounding area: climbing, mountain biking, cycling tours, hiking
Basic information
- Pets allowed: none
- Type of property: holiday house
- is located in: nothing applicable
- type of building: Detached house
- size of property: 600 m²
- non-smoking
- Number of bedrooms: 4
- Number of bathrooms: 2
Top features
- WiFi
- air conditioning: no
- heating: In part
- garden: For sole use
- Total of private car parking spaces: 2
- ㄴ of which private outdoor parking spaces: 2
Sleeping
bedroom 2
- double bed (1.80 m width)
- bedroom is dimmable
bedroom 4
- double bed (from 1.51 m to 1.79 m width)
- bedroom is dimmable
bedroom 6
- double bed (from 1.51 m to 1.79 m width)
- bedroom is dimmable
bedroom 8
- double bed (from 1.51 m to 1.79 m width)
- bedroom is dimmable
Bathroom
bathroom 2
- shower
- basin
- toilet
- hair dryer
- daylight
bathroom 4
- shower
- basin
- toilet
- daylight
Cooking/Living
- coffee machine: capsule coffee machine
- fridge/freezer: freezing compartment, fridge
- stove: electric stove, stove
- oven
- electric kettle
- dishtowels
- size of kitchen: 12 m²
- number of dining tables: 2
- number of seats: 8
- number of living rooms: 2
- fireplace
- stove
Utility
- washing machine: For sole use in the object
- vaccum cleaner
- smoke alarm
Sustainability
- Bio garbage available
Outside area
- veranda
- outdoor furniture
- grill/barbecue: grill/barbecue
Surroundings
- view: mountain
- Nearest town centre: 200 m
- Grocery store: 200 m
- restaurant: 200 m
- train station: 8,0 km
- motorway: 5,0 km
- distance public transport: 50 m
- lake: 22,0 km
- playground: 400 m
- public swimming pool: 1,0 km
- hiking trail: 100 m
Distinctive features
- farmhouse
O que este lugar oferece
 Máquina de Lavar
 Toalhas Fornecidas
 Lareira
 Aquecimento
 Forno
Forno Frigorífico
 Jardim privado
 Internet de alta velocidade
Processing...
Adequação da Propriedade
Por favor, reveja estas diretrizes importantes para garantir que esta propriedade atende às suas necessidades e expectativas.
Não são permitidos eventos
Proibido fumar
Sem estacionamento
Conheça o Anfitrião
We can satisfy just about any request with approx. 40.000 online bookable holiday homes and apartments in more than 20 countries. Whether it’s a mountain chalet, a villa with pool, a city apartment, a cottage or a castle – you will find the right property for you! Our service includes the handling of the complete booking process, the fulfillment, the key handover and the final cleaning. Additionally you profit from our quality standards based on our standardized and widely recognized star rating.
Taxa de Resposta
100%
Tempo de Resposta
within an hour
Membro Desde
March 2021
Tem perguntas?
Interhome normalmente responde within an hour
Select travel dates
Vistas panorâmicas
Vista para a montanha

More places to stay in Urnäsch:
Other Listings by Interhome
View All
Políticas e Regras
Check-In
Flexible
Horário flexível
Check-Out
Flexible
Padrão
Máx. Hóspedes
8 People
Idade mínima
18
Inquilino principal
Não permitido
Pets • Smoking • Parties
€Depósito de Segurança
217.39
Reembolsável
Clique nas secções para detalhes • Todas as políticas rigorosamente aplicadas
Explore more vacation rentals around Urnäsch
- NeckertalVacation rentals
- GommiswaldVacation rentals
- AmdenVacation rentals
- Wildhaus-Alt Saint JohannVacation rentals
- ReichenburgVacation rentals
- GossauVacation rentals
- WaldVacation rentals
- FlumsVacation rentals
- VaduzVacation rentals
- AltstättenVacation rentals
- FeldkirchVacation rentals
- Lake ZurichVacation rentals
- StäfaVacation rentals
- RorschacherbergVacation rentals
- SchwyzVacation rentals
- EinsiedelnVacation rentals
- Bad RagazVacation rentals
- LaternsVacation rentals
- MeilenVacation rentals
- AlpthalVacation rentals
- RothenthurmVacation rentals
- DünserbergVacation rentals
- OberägeriVacation rentals
- ThüringenVacation rentals
- SattelVacation rentals
- IllgauVacation rentals
- Seewis im PrättigauVacation rentals
- DinhardVacation rentals
- NeuheimVacation rentals
- DornbirnVacation rentals
Os seus hóspedes. Os seus termos. Os seus lucros.
Junte-se a milhares de anfitriões que descobriram a liberdade das reservas diretas.
ComeçarResources
Features
Settings
These links open an AI assistant with a summary prompt written by Houfy.
© 2026 Houfy, Inc