Location
Dates
Guests


in Winnemark mit Großem Garten - Brodersby-Goltoft
4 goście
2 sypialnie
1 łazienki
80 Sqmt
Other•Całe miejsce

Gospodarz: Interhome
5 years hosting on Houfy

Wspaniały gospodarz
Wspaniali gospodarze Houfy są uznawani za najlepszych gospodarzy w gościnności. Program wspaniałych Houfy nagradza najwyżej ocenianych i najbardziej doświadczonych gospodarzy Houfy.

Tożsamość zweryfikowana
Ten gospodarz zweryfikował swój adres e-mail i numer telefonu na Houfy.

Zwierzęta są dozwolone

Wskaźnik odpowiedzi i czas
Ten gospodarz odpowiada na 100% zapytań within an hour.

Rezerwuj bezpośrednio i oszczędzaj
Oszczędzaj na opłatach serwisowych, rezerwując bezpośrednio na Houfy.
Zapytaj AI o tę nieruchomośćBeta
Lub wiadomość Interhome · odpowiada w within an hour
O tym miejscu
in Winnemark mit Großem Garten
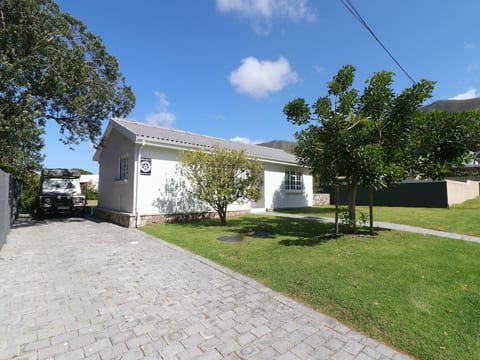
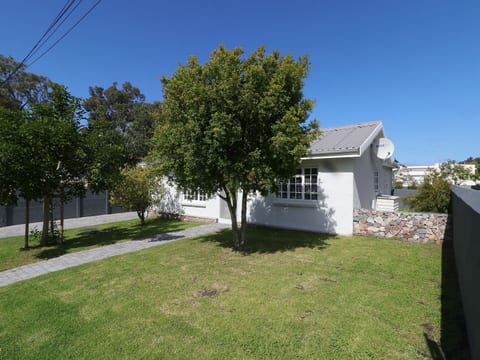
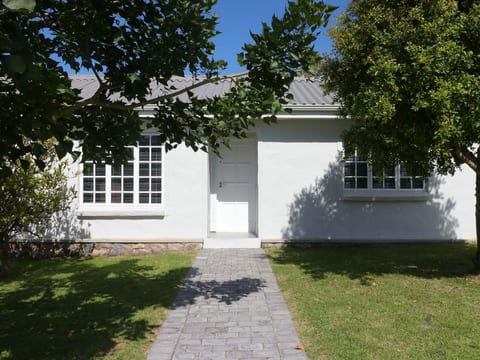
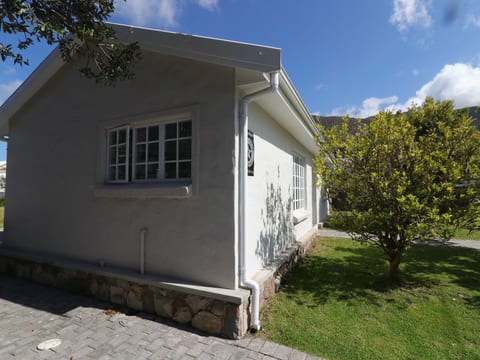
Type of building: Detached house. size of property: 750m². year of construction: 1969.This holiday house is in a quiet residential area and is on a cul-de-sac. It is a short walk to the centre of Winnemark by the Schlei.Holiday house with a modern and inviting interior, with a balcony and a fenced site, for a holiday together with children and dogs
The balcony has a little table and two chairs where you can end the evening with a glass of wine or start the day with a cup of coffee. The kitchen has a terrace door opening out into the ca. 750m² garden, which is completely fenced, so that children or dogs can run around freely. The garden has a sandpit, a garden suite, a round grill and of course a canopy beach chair for sunny days. Two car parking spaces are available.
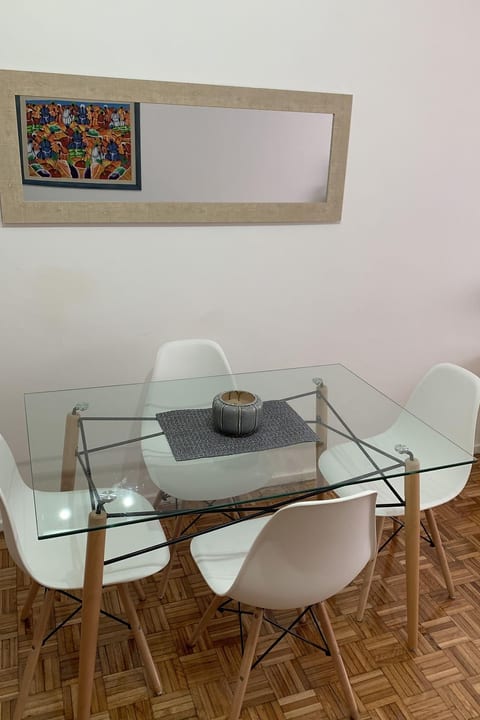
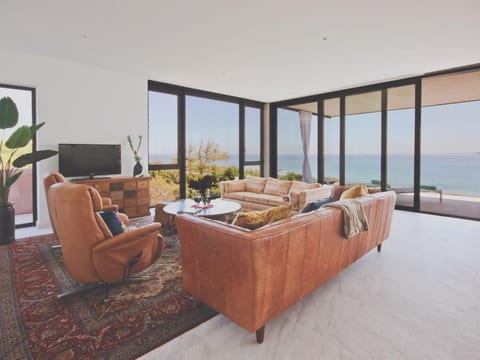
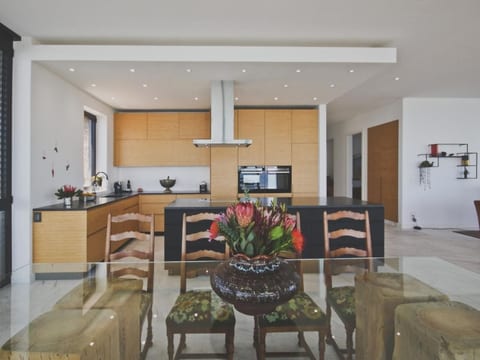
The detached house with a balcony and an enclosed site provides around 80m² of living space on two floors. It was completely gutted in 2014 and rebuilt to a high standard. The ground floor has a living and dining room, a fully-equipped kitchen and a bathroom. The stairwell, suitable also for children and dogs, leads up to the two bedrooms in the attic. The bedrooms measure ca. 17m² and 13m² providing ample space for up to four people. The first bedroom is furnished with a comfortable double bed (190 x 200cm) with two single mattresses, with a bedside table and reading lamp on either side, under a sloping ceiling. The second bedroom has two single beds measuring 90 x 200cm. The two bedrooms have a generous wardrobe with three doors and a dresser for storing your luggage. A child’s travel bed is available. The balcony can be accessed from the larger bedroom. The ground floor has a living room as the centrepiece of the house. You can sit comfortably on a black leather suite after a day trip. Enjoy relaxing and being entertained by an LED flatscreen TV with a satellite receiver. A Bose Wave stereo system will provide a musical backdrop to your stay. The living room is invitingly furnished with rustic wooden furniture. It is also used as a dining room, with a solid wood dining table for up to six people. You go through to the fully-equipped modern built-in kitchen which enables comprehensive and convenient self-catering with a dishwasher, a stove with a ceramic hob, an oven, a fridge with a freezer compartment and a combined washing machine and dryer. There is also a daylight bathroom on this floor, with two frosted windows, a shower with glass doors, a bath with a whirlpool function, a washbasin with a mirror and cupboard, and a WC. All the rooms have oil central heating. Internet use is via fiber optic connection.
You can go on walks with your dog or cycle tours with your children straight from the house, without crossing a major road. A cycle path leads right past the house. Local bicycle hire and restaurants await your visit. The Schlei with its pebbled beach is just 800 metres away. It is about four kilometres to shops and about six kilometres to the sandy beach.
Basic information
- Pets allowed: 2
- allowed size of dogs: medium (30 to 60 cm)
- type of building: Detached house
- Total number of floors in the building above the ground floor: 2
- size of property: 750 m²
- year of construction: 1969
- Year of the last complete renovation : 2014
- detached house
- non-smoking
- Number of bedrooms: 2
- Number of bathrooms: 1
Top features
- WiFi
- heating: Everywhere
- balcony
- garden: For sole use
- completely enclosed (by wall, fence or hedge)
- Total of private car parking spaces: 2
- ㄴ of which garage spaces: 1
- ㄴ of which carport spaces: None
- ㄴ of which private outdoor parking spaces: 2
Sleeping
bedroom 2
- double bed (1.80 m width)
- child's bed/ baby's cot
bedroom 4
- 2x single bed
Bathroom
bathroom 2
- shower
- basin
- toilet
Cooking/Living
- coffee machine: coffee machine
- fridge/freezer: freezing compartment, fridge
- stove: stove
- oven
- toaster
- microwave
- electric kettle
- dishwasher
- size of kitchen: 9 m²
- number of dining tables: 1
- number of seats: 4
- number of living rooms: 1
- living room is dimmable
Entertainment
- TV: satellite TV
- music system
- radio
- CD player
- party games for adults
For children
- high chair
Utility
- washing machine: For sole use in the object
- Clothes dryer: For sole use in the object
- iron
- vaccum cleaner
Outside area
- grill/barbecue: grill/barbecue
Surroundings
- Grocery store: 4,0 km
- going out: 200 m
- restaurant: 200 m
- train station: 10,0 km
- motorway: 30,0 km
- distance public transport: 200 m
- beach: 800 m
- shingle beach: 800 m
- sandy beach: 7,0 km
- water (sea, lake, etc.): 800 m
- sea: 5,0 km
- water sports: 600 m
- angling spot: 800 m
- riding facility: 10,0 km
The balcony has a little table and two chairs where you can end the evening with a glass of wine or start the day with a cup of coffee. The kitchen has a terrace door opening out into the ca. 750m² garden, which is completely fenced, so that children or dogs can run around freely. The garden has a sandpit, a garden suite, a round grill and of course a canopy beach chair for sunny days. Two car parking spaces are available.
The detached house with a balcony and an enclosed site provides around 80m² of living space on two floors. It was completely gutted in 2014 and rebuilt to a high standard. The ground floor has a living and dining room, a fully-equipped kitchen and a bathroom. The stairwell, suitable also for children and dogs, leads up to the two bedrooms in the attic. The bedrooms measure ca. 17m² and 13m² providing ample space for up to four people. The first bedroom is furnished with a comfortable double bed (190 x 200cm) with two single mattresses, with a bedside table and reading lamp on either side, under a sloping ceiling. The second bedroom has two single beds measuring 90 x 200cm. The two bedrooms have a generous wardrobe with three doors and a dresser for storing your luggage. A child’s travel bed is available. The balcony can be accessed from the larger bedroom. The ground floor has a living room as the centrepiece of the house. You can sit comfortably on a black leather suite after a day trip. Enjoy relaxing and being entertained by an LED flatscreen TV with a satellite receiver. A Bose Wave stereo system will provide a musical backdrop to your stay. The living room is invitingly furnished with rustic wooden furniture. It is also used as a dining room, with a solid wood dining table for up to six people. You go through to the fully-equipped modern built-in kitchen which enables comprehensive and convenient self-catering with a dishwasher, a stove with a ceramic hob, an oven, a fridge with a freezer compartment and a combined washing machine and dryer. There is also a daylight bathroom on this floor, with two frosted windows, a shower with glass doors, a bath with a whirlpool function, a washbasin with a mirror and cupboard, and a WC. All the rooms have oil central heating. Internet use is via fiber optic connection.
You can go on walks with your dog or cycle tours with your children straight from the house, without crossing a major road. A cycle path leads right past the house. Local bicycle hire and restaurants await your visit. The Schlei with its pebbled beach is just 800 metres away. It is about four kilometres to shops and about six kilometres to the sandy beach.
Basic information
- Pets allowed: 2
- allowed size of dogs: medium (30 to 60 cm)
- type of building: Detached house
- Total number of floors in the building above the ground floor: 2
- size of property: 750 m²
- year of construction: 1969
- Year of the last complete renovation : 2014
- detached house
- non-smoking
- Number of bedrooms: 2
- Number of bathrooms: 1
Top features
- WiFi
- heating: Everywhere
- balcony
- garden: For sole use
- completely enclosed (by wall, fence or hedge)
- Total of private car parking spaces: 2
- ㄴ of which garage spaces: 1
- ㄴ of which carport spaces: None
- ㄴ of which private outdoor parking spaces: 2
Sleeping
bedroom 2
- double bed (1.80 m width)
- child's bed/ baby's cot
bedroom 4
- 2x single bed
Bathroom
bathroom 2
- shower
- basin
- toilet
Cooking/Living
- coffee machine: coffee machine
- fridge/freezer: freezing compartment, fridge
- stove: stove
- oven
- toaster
- microwave
- electric kettle
- dishwasher
- size of kitchen: 9 m²
- number of dining tables: 1
- number of seats: 4
- number of living rooms: 1
- living room is dimmable
Entertainment
- TV: satellite TV
- music system
- radio
- CD player
- party games for adults
For children
- high chair
Utility
- washing machine: For sole use in the object
- Clothes dryer: For sole use in the object
- iron
- vaccum cleaner
Outside area
- grill/barbecue: grill/barbecue
Surroundings
- Grocery store: 4,0 km
- going out: 200 m
- restaurant: 200 m
- train station: 10,0 km
- motorway: 30,0 km
- distance public transport: 200 m
- beach: 800 m
- shingle beach: 800 m
- sandy beach: 7,0 km
- water (sea, lake, etc.): 800 m
- sea: 5,0 km
- water sports: 600 m
- angling spot: 800 m
- riding facility: 10,0 km
Co oferuje to miejsce
 Pralka
 Ogrzewanie
 Piekarnik
 Lodówka
 Mikrofalówka
 Zmywarka
 Prywatny ogród
 Balkon
 Szybki internet
Processing...
Odpowiedniość nieruchomości
Proszę zapoznać się z tymi ważnymi wytycznymi, aby upewnić się, że ta nieruchomość spełnia Twoje potrzeby i oczekiwania.
Brak zezwolenia na wydarzenia
Zakaz palenia
Brak parkingu
Poznaj gospodarza
We can satisfy just about any request with approx. 40.000 online bookable holiday homes and apartments in more than 20 countries. Whether it’s a mountain chalet, a villa with pool, a city apartment, a cottage or a castle – you will find the right property for you! Our service includes the handling of the complete booking process, the fulfillment, the key handover and the final cleaning. Additionally you profit from our quality standards based on our standardized and widely recognized star rating.
Wskaźnik odpowiedzi
100%
Czas odpowiedzi
within an hour
Członek od
March 2021
Masz pytania?
Interhome zwykle odpowiada within an hour
Select travel dates

More places to stay in Brodersby-Goltoft:

Other Listings by Interhome
View All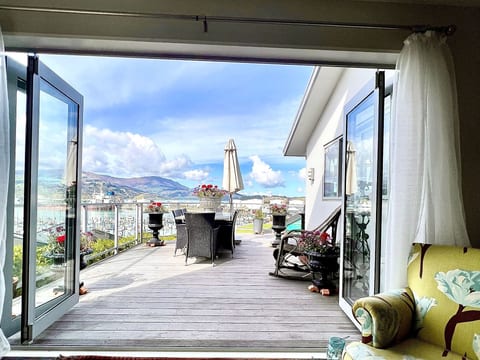

Zasady i regulacje
Zameldowanie
Flexible
Elastyczne godziny
Wymeldowanie
Flexible
Standard
Maks. Gości
4 People
Minimalny wiek
18
Główny najemca
Nie dozwolone
Smoking • Parties
€Kaucja
200
Zwracalne
Kliknij sekcje, aby uzyskać szczegóły • Wszystkie zasady ściśle egzekwowane
Explore more vacation rentals around Brodersby-Goltoft
- DampVacation rentals
- KappelnVacation rentals
- WaabsVacation rentals
- MaasholmVacation rentals
- StoltebüllVacation rentals
- RiesebyVacation rentals
- HasselbergVacation rentals
- GeltingVacation rentals
- EckernfördeVacation rentals
- SteinbergVacation rentals
- FelmVacation rentals
- SörupVacation rentals
- MittelangelnVacation rentals
- AscheffelVacation rentals
- LaboeVacation rentals
- HeikendorfVacation rentals
- SelkVacation rentals
- HavetoftVacation rentals
- WesterholzVacation rentals
- KielVacation rentals
- SchönkirchenVacation rentals
- SchubyVacation rentals
- SydalsVacation rentals
- BroagerVacation rentals
- GlücksburgVacation rentals
- AugustenborgVacation rentals
- EgernsundVacation rentals
- HohenfeldeVacation rentals
- GråstenVacation rentals
- HarrisleeVacation rentals
Twoi goście. Twoje warunki. Twoje zyski
Dołącz do tysięcy gospodarzy, którzy odkryli wolność bezpośrednich rezerwacji
ZacznijResources
Features
Settings
These links open an AI assistant with a summary prompt written by Houfy.
© 2026 Houfy, Inc