Location
Dates
Guests
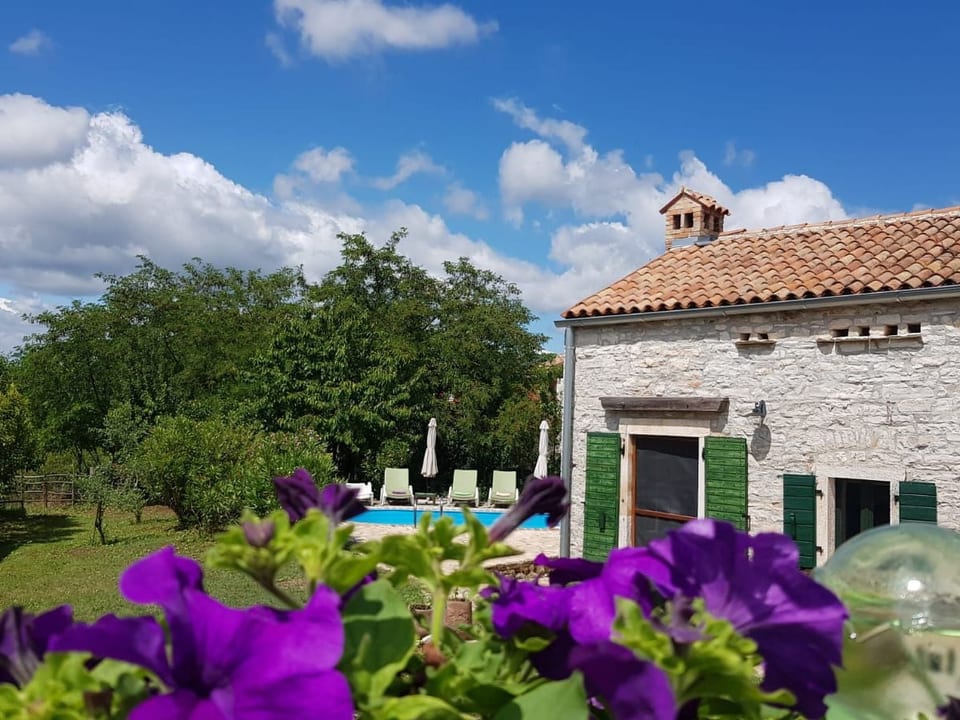

in Bratulići mit Privatem Pool - Barban
8 goście
3 sypialnie
2 łazienki
130 Sqmt
Other•Całe miejsce

Gospodarz: Interhome
5 years hosting on Houfy

Wspaniały gospodarz
Wspaniali gospodarze Houfy są uznawani za najlepszych gospodarzy w gościnności. Program wspaniałych Houfy nagradza najwyżej ocenianych i najbardziej doświadczonych gospodarzy Houfy.

Tożsamość zweryfikowana
Ten gospodarz zweryfikował swój adres e-mail i numer telefonu na Houfy.

Zwierzęta są dozwolone

Wskaźnik odpowiedzi i czas
Ten gospodarz odpowiada na 100% zapytań within an hour.

Rezerwuj bezpośrednio i oszczędzaj
Oszczędzaj na opłatach serwisowych, rezerwując bezpośrednio na Houfy.
Zapytaj AI o tę nieruchomośćBeta
Lub wiadomość Interhome · odpowiada w within an hour
O tym miejscu
in Bratulići mit Privatem Pool
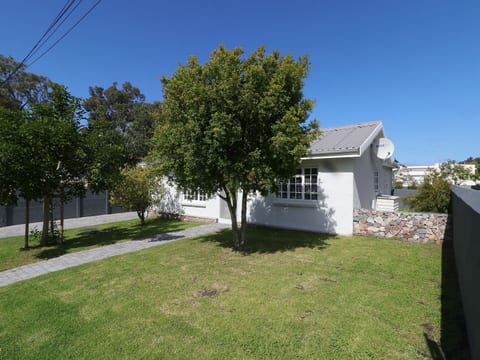
Type of building: semi-detached. size of property: 330m². year of construction: 1850.The house built in a typical Istrian style is in the south-east of the Istrian peninsula. It is in the outskirts, so you can enjoy absolute peace and quiet and privacy. Owing to the proximity of the Ucka mountain, the highest mountain in Istria, there is often a gentle wind, which is very pleasant on hot days. It is only about 4km to some pristine beaches, some of which allow dogs. Not far from the house there is also the harbour where you can rent boats. The town Pula, with many shops (e.g. Lidl), and the airport are only about 15 minutes away.
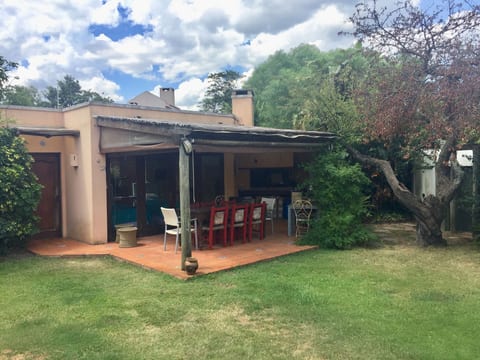
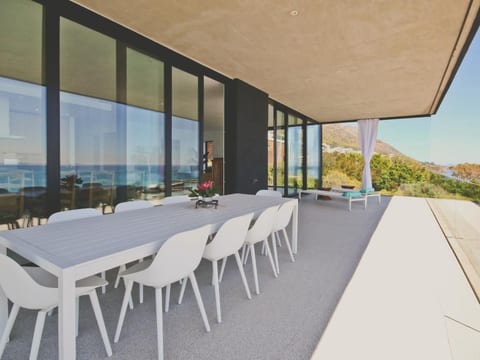
The site totaling 670m² will impress you with its swimming pool (7 x 3.5m), a wonderful sunny terrace and a further roofed terrace with a fireplace/grill, where you can cool off on hot days and enjoy time out. Children and pets can play in the garden. There is parking space on site. The owner does not live on site.
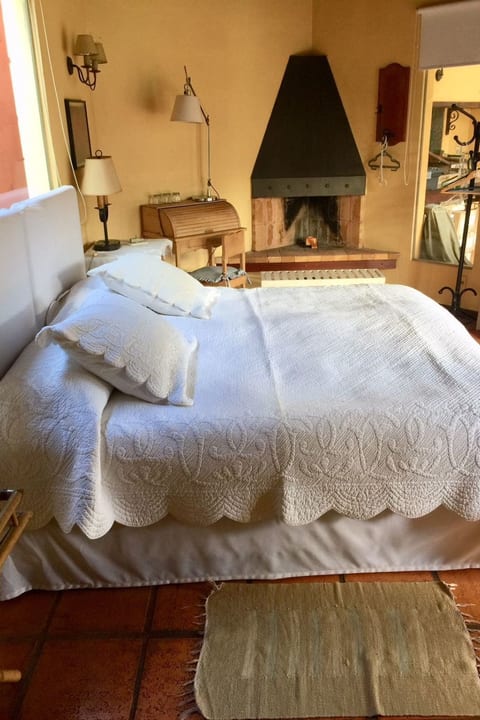
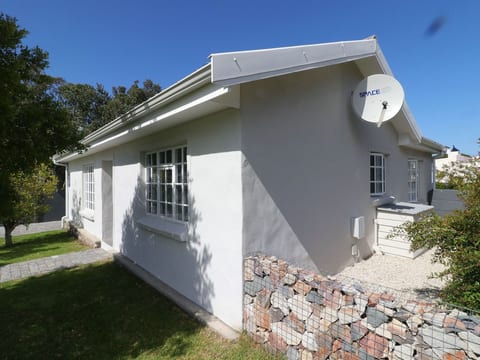
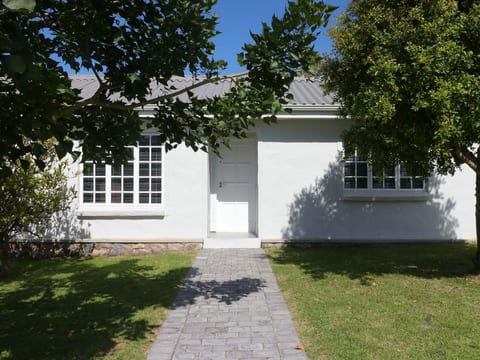
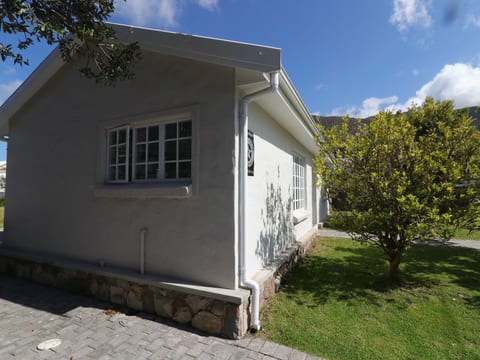
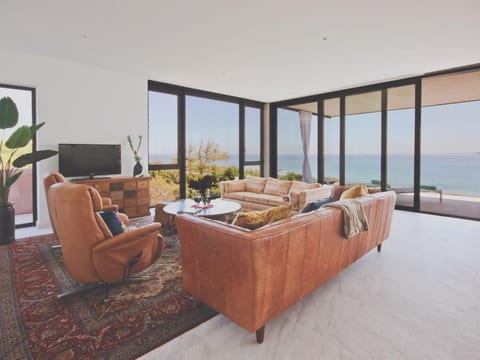
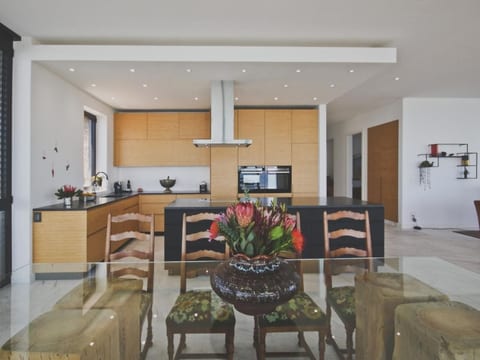
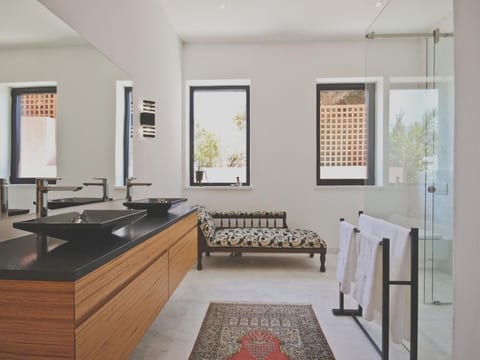
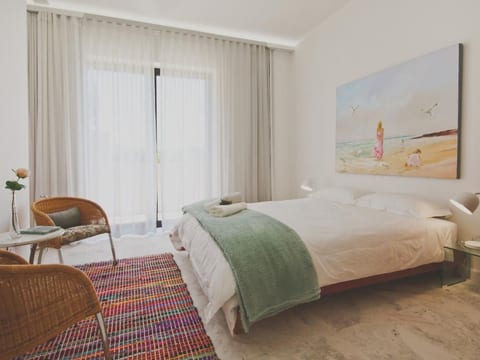
Villa Maestral is a stone house built around 1850 and has a swimming pool. The house, fully renovated in 2010, provides 130m² on two floors and can accommodate up to 9 people. The ground floor has a practical kitchen with a separate dining room, a large living room with a sofa bed for two people, and a bathroom with a shower and WC. The second floor has two spacious bedrooms, each with a double bed (180 x 200cm), and a bathroom with a shower, WC and bidet. The lovely gallery with a double bed (140 x 200cm) and a single bed serves as a further sleeping area.
You can visit a restaurant just 200 metres from the house and sample traditional Istrian specialities. There is a pizzeria about 800 metres away, a post office 2.5km. In the area you can go walking, cycling and riding. The nearest village has a riding school that hires out horses and where you can book excursions. You can also try the high-quality wines of the region and discover the beauty of Istria.
The house is an authentic stone house built 150 years ago by the “stone building artists” at the time, with laborious attention to detail. Exclusively natural materials were used to build it, with stones up to 50cm thick and wood from the region.
Basic information
- Pets allowed: 3
- allowed size of dogs: medium (30 to 60 cm)
- type of building: semi-detached
- Total number of floors in the building above the ground floor: 1
- size of property: 330 m²
- year of construction: 1850
- Year of the last complete renovation : 2010
- non-smoking
- meters above sea level: 230
- Number of bedrooms: 3
- Number of bathrooms: 2
Top features
- WiFi
- air conditioning: In part
- heating: Everywhere
- terrace
- garden: For sole use
- completely enclosed (by wall, fence or hedge)
- outdoor pool
- ㄴ for sole use
- ㄴ maximum depth: 80 cm
- ㄴ length: 7 cm
- ㄴ width: 3 cm
- Total of private car parking spaces: 2
- ㄴ of which garage spaces: None
- ㄴ of which carport spaces: None
- ㄴ of which private outdoor parking spaces: None
Sleeping
bedroom 2
- double bed (1.80 m width)
bedroom 4
- double bed (1.80 m width)
bedroom 6
- double bed (from 1.51 m to 1.79 m width)
in the living area
- double sofa bed for 2 people
Bathroom
bathroom 2
- shower
- basin
- hair dryer
- daylight
bathroom 4
- shower
- basin
- bidet
- daylight
Sanitary facilities at the property
- 2x shower
- 2x toilet
Cooking/Living
- coffee machine: coffee machine
- fridge/freezer: freezing compartment, deep freezer, fridge
- stove: gas hob, stove
- kitchen hood
- oven
- toaster
- microwave
- electric kettle
- dishwasher
- size of kitchen: 5 m²
- number of dining tables: 1
- number of seats: 8
- number of living rooms: 1
- fireplace
Entertainment
- TV: satellite TV
- DVD player
- radio
- CD player
For children
- high chair
Utility
- washing machine: For sole use in the object
- iron
- vaccum cleaner
- safe
Outside area
- veranda
- grill/barbecue: grill/barbecue
- outside shower
Surroundings
- view: garden, forrest, lawn
- Nearest town centre: 3,0 km
- Grocery store: 3,0 km
- going out: 15,0 km
- restaurant: 200 m
- train station: 15,0 km
- airport: 15,0 km
- motorway: 12,0 km
- port: 15,0 km
- beach: 5,0 km
- distance to the dog beach: 6,0 km
- shingle beach: 7,0 km
- concrete beach: 5,0 km
- sea: 5,0 km
- water sports: 15,0 km
- angling spot: 5,0 km
- golf course: 65,0 km
- riding facility: 2,0 km
The site totaling 670m² will impress you with its swimming pool (7 x 3.5m), a wonderful sunny terrace and a further roofed terrace with a fireplace/grill, where you can cool off on hot days and enjoy time out. Children and pets can play in the garden. There is parking space on site. The owner does not live on site.
Villa Maestral is a stone house built around 1850 and has a swimming pool. The house, fully renovated in 2010, provides 130m² on two floors and can accommodate up to 9 people. The ground floor has a practical kitchen with a separate dining room, a large living room with a sofa bed for two people, and a bathroom with a shower and WC. The second floor has two spacious bedrooms, each with a double bed (180 x 200cm), and a bathroom with a shower, WC and bidet. The lovely gallery with a double bed (140 x 200cm) and a single bed serves as a further sleeping area.
You can visit a restaurant just 200 metres from the house and sample traditional Istrian specialities. There is a pizzeria about 800 metres away, a post office 2.5km. In the area you can go walking, cycling and riding. The nearest village has a riding school that hires out horses and where you can book excursions. You can also try the high-quality wines of the region and discover the beauty of Istria.
The house is an authentic stone house built 150 years ago by the “stone building artists” at the time, with laborious attention to detail. Exclusively natural materials were used to build it, with stones up to 50cm thick and wood from the region.
Basic information
- Pets allowed: 3
- allowed size of dogs: medium (30 to 60 cm)
- type of building: semi-detached
- Total number of floors in the building above the ground floor: 1
- size of property: 330 m²
- year of construction: 1850
- Year of the last complete renovation : 2010
- non-smoking
- meters above sea level: 230
- Number of bedrooms: 3
- Number of bathrooms: 2
Top features
- WiFi
- air conditioning: In part
- heating: Everywhere
- terrace
- garden: For sole use
- completely enclosed (by wall, fence or hedge)
- outdoor pool
- ㄴ for sole use
- ㄴ maximum depth: 80 cm
- ㄴ length: 7 cm
- ㄴ width: 3 cm
- Total of private car parking spaces: 2
- ㄴ of which garage spaces: None
- ㄴ of which carport spaces: None
- ㄴ of which private outdoor parking spaces: None
Sleeping
bedroom 2
- double bed (1.80 m width)
bedroom 4
- double bed (1.80 m width)
bedroom 6
- double bed (from 1.51 m to 1.79 m width)
in the living area
- double sofa bed for 2 people
Bathroom
bathroom 2
- shower
- basin
- hair dryer
- daylight
bathroom 4
- shower
- basin
- bidet
- daylight
Sanitary facilities at the property
- 2x shower
- 2x toilet
Cooking/Living
- coffee machine: coffee machine
- fridge/freezer: freezing compartment, deep freezer, fridge
- stove: gas hob, stove
- kitchen hood
- oven
- toaster
- microwave
- electric kettle
- dishwasher
- size of kitchen: 5 m²
- number of dining tables: 1
- number of seats: 8
- number of living rooms: 1
- fireplace
Entertainment
- TV: satellite TV
- DVD player
- radio
- CD player
For children
- high chair
Utility
- washing machine: For sole use in the object
- iron
- vaccum cleaner
- safe
Outside area
- veranda
- grill/barbecue: grill/barbecue
- outside shower
Surroundings
- view: garden, forrest, lawn
- Nearest town centre: 3,0 km
- Grocery store: 3,0 km
- going out: 15,0 km
- restaurant: 200 m
- train station: 15,0 km
- airport: 15,0 km
- motorway: 12,0 km
- port: 15,0 km
- beach: 5,0 km
- distance to the dog beach: 6,0 km
- shingle beach: 7,0 km
- concrete beach: 5,0 km
- sea: 5,0 km
- water sports: 15,0 km
- angling spot: 5,0 km
- golf course: 65,0 km
- riding facility: 2,0 km
Co oferuje to miejsce
 Pralka
 Ręczniki w cenie
 Klimatyzacja
 Kominek
 Piekarnik
 Lodówka
 Prywatny basen
 Prywatny ogród
 Szybki internet
Wspólne przestrzenie
Wspólny basenProcessing...
Okoliczne atrakcje
2 Aktywności Golf
 Nature Viewing
Odpowiedniość nieruchomości
Proszę zapoznać się z tymi ważnymi wytycznymi, aby upewnić się, że ta nieruchomość spełnia Twoje potrzeby i oczekiwania.
Brak zezwolenia na wydarzenia
Zakaz palenia
Brak parkingu
Poznaj gospodarza
We can satisfy just about any request with approx. 40.000 online bookable holiday homes and apartments in more than 20 countries. Whether it’s a mountain chalet, a villa with pool, a city apartment, a cottage or a castle – you will find the right property for you! Our service includes the handling of the complete booking process, the fulfillment, the key handover and the final cleaning. Additionally you profit from our quality standards based on our standardized and widely recognized star rating.
Wskaźnik odpowiedzi
100%
Czas odpowiedzi
within an hour
Członek od
March 2021
Masz pytania?
Interhome zwykle odpowiada within an hour
Select travel dates

More places to stay in Barban:

Other Listings by Interhome
View All
Zasady i regulacje
Zameldowanie
Flexible
Elastyczne godziny
Wymeldowanie
Flexible
Standard
Maks. Gości
8 People
Minimalny wiek
18
Główny najemca
Nie dozwolone
Smoking • Parties
€Kaucja
300
Zwracalne
Kliknij sekcje, aby uzyskać szczegóły • Wszystkie zasady ściśle egzekwowane
Explore more vacation rentals around Barban
- TrgetVacation rentals
- RašaVacation rentals
- ManjadvorciVacation rentals
- RakaljVacation rentals
- CereVacation rentals
- KrnicaVacation rentals
- BokordićiVacation rentals
- LabinVacation rentals
- DivšićiVacation rentals
- DrenjeVacation rentals
- BrovinjeVacation rentals
- RabacVacation rentals
- SvetvinčenatVacation rentals
- MarčanaVacation rentals
- ŠegotićiVacation rentals
- ŽminjVacation rentals
- PlominVacation rentals
- KršanVacation rentals
- KanfanarVacation rentals
- VodnjanVacation rentals
- PićanVacation rentals
- BazgaljiVacation rentals
- GaližanaVacation rentals
- GračišćeVacation rentals
- BaleVacation rentals
- Sveti Petar u ŠumiVacation rentals
- PerojVacation rentals
- BrsečVacation rentals
- PazinVacation rentals
- FažanaVacation rentals
Twoi goście. Twoje warunki. Twoje zyski
Dołącz do tysięcy gospodarzy, którzy odkryli wolność bezpośrednich rezerwacji
ZacznijResources
Features
Settings
These links open an AI assistant with a summary prompt written by Houfy.
© 2026 Houfy, Inc