Location
Dates
Guests
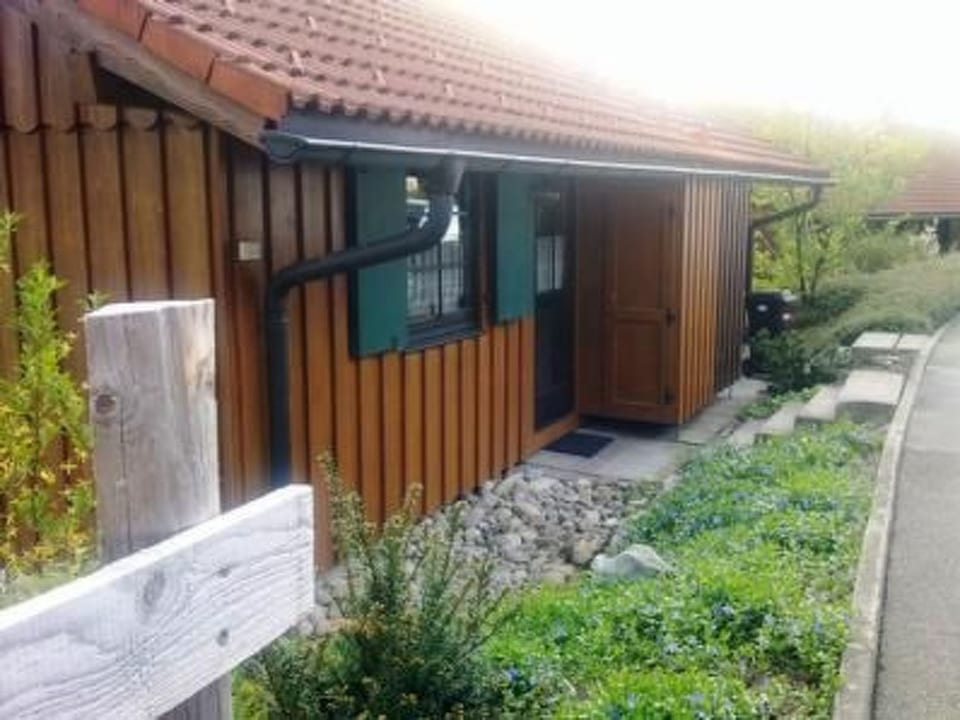

Ferienhaus Alpkönigin - Missen-Wilhams
4 goście
3 sypialnie
0 łazienki
Other•Całe miejsce

Gospodarz: Interhome
5 years hosting on Houfy

Wspaniały gospodarz
Wspaniali gospodarze Houfy są uznawani za najlepszych gospodarzy w gościnności. Program wspaniałych Houfy nagradza najwyżej ocenianych i najbardziej doświadczonych gospodarzy Houfy.

Tożsamość zweryfikowana
Ten gospodarz zweryfikował swój adres e-mail i numer telefonu na Houfy.

Zwierzęta są dozwolone

Wskaźnik odpowiedzi i czas
Ten gospodarz odpowiada na 100% zapytań within an hour.

Rezerwuj bezpośrednio i oszczędzaj
Oszczędzaj na opłatach serwisowych, rezerwując bezpośrednio na Houfy.
Zapytaj AI o tę nieruchomośćBeta
Lub wiadomość Interhome · odpowiada w within an hour
O tym miejscu
Ferienhaus Alpkönigin
Type of building: semi-detached.Maximum 1 pet/ dog allowed. Our holiday home - Haus Alpkönigin - a semi-detached house, is located on the Sonnenhalde, as the name suggests, in a wonderful south-facing slope, in a cul-de-sac with no through traffic. The location away from the hustle and bustle, without a fence, without a barrier, without animation, yet so central that well-known excursion destinations can be reached easily and quickly in all directions. This is the ideal starting point for hikes and tours in the sunny Allgäu. There are shops and several restaurants in the village.
Our house can accommodate up to 6 people (6 beds). The house is built on a slope. The entrance at street level leads to the 2 bedrooms, each with a double bed and a spacious wardrobe. The daylight bathroom with WC, bathtub and washbasin is also on this floor. There is a hairdryer and magnifying mirror for you to use. There are a further two beds in the converted loft, which can be reached from the hallway via a room-saving staircase, which is only at gable height for adults, making this sleeping accommodation particularly suitable for children and teenagers. The space-saving staircase is not suitable for children under the age of 5.
A staircase in the hallway leads to the basement with a bright living room with a cosy dining area (corner bench) in the Allgäu style, a small sofa and a cosy Swedish stove as well as access to the wonderful south-facing terrace and garden. The living/dining room is equipped with cable colour TV incl. radio and internet connection. The kitchen with 4-ring hob/oven, fridge with freezer compartment can be reached directly from the living/dining room. Of course, all crockery is available as well as various electrical appliances such as kettle, egg cooker and toaster. There is also a G-WC in the basement. The ski storage room in front of the house is available for your skis. You will find parking facilities for your car directly at the house. On three floors you will find everything you need for a relaxing holiday.
The garden is not fenced in. There is a lovely sun terrace by the house. A barbecue, garden furniture and parasol are available.
In the neighbourhood there are possibilities to rent bikes, skis, snowboards or sledges
Sports activities in the surrounding area: fishing, mountaineering, ice skating, climbing, mountain biking, cycling, tobogganing, rowing, sailing, cross-country skiing, alpine skiing, tennis
Basic information
- Pets allowed: none
- Type of property: holiday house
- is located in: Housing estate
- type of building: semi-detached
- Year of the last complete renovation : 2014
- non-smoking
- Number of bedrooms: 3
- Number of bathrooms: 1
Top features
- WiFi
- air conditioning: no
- heating: Everywhere
- underfloor heating: no
- terrace
- garden: For sole use
- Total of private car parking spaces: None
Sleeping
bedroom 2
- double bed (1.80 m width)
bedroom 4
- double bed (1.80 m width)
bedroom 6
- 2x single bed
Bathroom
bathroom 2
- bath tub with shower
- basin
- toilet
- hair dryer
- daylight
Guest toilet (or WC)
- toilet
Cooking/Living
- coffee machine: coffee machine
- fridge/freezer: freezing compartment, fridge
- stove: electric stove
- kitchen hood
- oven
- toaster
- electric kettle
- number of dining tables: 1
- number of seats: 6
- number of living rooms: 1
- living room is dimmable
- fireplace
Entertainment
- TV: TV, cable TV
Utility
- iron
- vaccum cleaner
Outside area
- grill/barbecue: grill/barbecue
Surroundings
- Nearest town centre: 300 m
- Grocery store: 300 m
- restaurant: 300 m
- train station: 9,0 km
- lake: 9,0 km
- boat hire
- public swimming pool: 1,0 km
- bicycle hire: 1 m
- hiking trail: 1 m
- ski vacation
- distance to cross-country skiing: 150 m
Distinctive features
- located in the middle of the countryside
.
Our house can accommodate up to 6 people (6 beds). The house is built on a slope. The entrance at street level leads to the 2 bedrooms, each with a double bed and a spacious wardrobe. The daylight bathroom with WC, bathtub and washbasin is also on this floor. There is a hairdryer and magnifying mirror for you to use. There are a further two beds in the converted loft, which can be reached from the hallway via a room-saving staircase, which is only at gable height for adults, making this sleeping accommodation particularly suitable for children and teenagers. The space-saving staircase is not suitable for children under the age of 5.
A staircase in the hallway leads to the basement with a bright living room with a cosy dining area (corner bench) in the Allgäu style, a small sofa and a cosy Swedish stove as well as access to the wonderful south-facing terrace and garden. The living/dining room is equipped with cable colour TV incl. radio and internet connection. The kitchen with 4-ring hob/oven, fridge with freezer compartment can be reached directly from the living/dining room. Of course, all crockery is available as well as various electrical appliances such as kettle, egg cooker and toaster. There is also a G-WC in the basement. The ski storage room in front of the house is available for your skis. You will find parking facilities for your car directly at the house. On three floors you will find everything you need for a relaxing holiday.
The garden is not fenced in. There is a lovely sun terrace by the house. A barbecue, garden furniture and parasol are available.
In the neighbourhood there are possibilities to rent bikes, skis, snowboards or sledges
Sports activities in the surrounding area: fishing, mountaineering, ice skating, climbing, mountain biking, cycling, tobogganing, rowing, sailing, cross-country skiing, alpine skiing, tennis
Basic information
- Pets allowed: none
- Type of property: holiday house
- is located in: Housing estate
- type of building: semi-detached
- Year of the last complete renovation : 2014
- non-smoking
- Number of bedrooms: 3
- Number of bathrooms: 1
Top features
- WiFi
- air conditioning: no
- heating: Everywhere
- underfloor heating: no
- terrace
- garden: For sole use
- Total of private car parking spaces: None
Sleeping
bedroom 2
- double bed (1.80 m width)
bedroom 4
- double bed (1.80 m width)
bedroom 6
- 2x single bed
Bathroom
bathroom 2
- bath tub with shower
- basin
- toilet
- hair dryer
- daylight
Guest toilet (or WC)
- toilet
Cooking/Living
- coffee machine: coffee machine
- fridge/freezer: freezing compartment, fridge
- stove: electric stove
- kitchen hood
- oven
- toaster
- electric kettle
- number of dining tables: 1
- number of seats: 6
- number of living rooms: 1
- living room is dimmable
- fireplace
Entertainment
- TV: TV, cable TV
Utility
- iron
- vaccum cleaner
Outside area
- grill/barbecue: grill/barbecue
Surroundings
- Nearest town centre: 300 m
- Grocery store: 300 m
- restaurant: 300 m
- train station: 9,0 km
- lake: 9,0 km
- boat hire
- public swimming pool: 1,0 km
- bicycle hire: 1 m
- hiking trail: 1 m
- ski vacation
- distance to cross-country skiing: 150 m
Distinctive features
- located in the middle of the countryside
.
Co oferuje to miejsce
 Lodówka
Processing...
Odpowiedniość nieruchomości
Proszę zapoznać się z tymi ważnymi wytycznymi, aby upewnić się, że ta nieruchomość spełnia Twoje potrzeby i oczekiwania.
Brak zezwolenia na wydarzenia
Zakaz palenia
Brak parkingu
Poznaj gospodarza
We can satisfy just about any request with approx. 40.000 online bookable holiday homes and apartments in more than 20 countries. Whether it’s a mountain chalet, a villa with pool, a city apartment, a cottage or a castle – you will find the right property for you! Our service includes the handling of the complete booking process, the fulfillment, the key handover and the final cleaning. Additionally you profit from our quality standards based on our standardized and widely recognized star rating.
Wskaźnik odpowiedzi
100%
Czas odpowiedzi
within an hour
Członek od
March 2021
Masz pytania?
Interhome zwykle odpowiada within an hour
Select travel dates

More places to stay in Missen-Wilhams:

Other Listings by Interhome
View All

Zasady i regulacje
Zameldowanie
Flexible
Elastyczne godziny
Wymeldowanie
Flexible
Standard
Maks. Gości
4 People
Minimalny wiek
18
Główny najemca
Nie dozwolone
Smoking • Parties
€Kaucja
150
Zwracalne
Kliknij sekcje, aby uzyskać szczegóły • Wszystkie zasady ściśle egzekwowane
Explore more vacation rentals around Missen-Wilhams
- MaierhöfenVacation rentals
- OberstaufenVacation rentals
- RettenbergVacation rentals
- BuchenbergVacation rentals
- OfterschwangVacation rentals
- SonthofenVacation rentals
- OberreuteVacation rentals
- ArgenbühlVacation rentals
- SulzbergVacation rentals
- SulzbergVacation rentals
- FischenVacation rentals
- KemptenVacation rentals
- SibratsgfällVacation rentals
- WertachVacation rentals
- OberstdorfVacation rentals
- Oy-MittelbergVacation rentals
- EggVacation rentals
- HergensweilerVacation rentals
- NesselwangVacation rentals
- SchwarzenbergVacation rentals
- PfrontenVacation rentals
- TannheimVacation rentals
- MittelbergVacation rentals
- LindauVacation rentals
- WaldVacation rentals
- DornbirnVacation rentals
- AitrachVacation rentals
- Bad WurzachVacation rentals
- SchröckenVacation rentals
- NonnenhornVacation rentals
Twoi goście. Twoje warunki. Twoje zyski
Dołącz do tysięcy gospodarzy, którzy odkryli wolność bezpośrednich rezerwacji
ZacznijResources
Features
Settings
These links open an AI assistant with a summary prompt written by Houfy.
© 2026 Houfy, Inc