Location
Dates
Guests

zum Regenbogen in Ermatingen - Urnäsch
8 gasten
4 slaapkamers
2 badkamers
185 Sqmt
Other•Gehele plaats

Gehost door Interhome
5 years hosting on Houfy

Geweldige Host
Geweldige Houfy-hosts worden erkend als de beste hosts in de gastvrijheid. Het geweldige Houfy-programma beloont de best beoordeelde en meest ervaren hosts van Houfy.

Identiteit geverifieerd
Deze host heeft zijn e-mail en telefoonnummer geverifieerd op Houfy.

Reactiesnelheid & tijd
Deze host reageert op 100% van de vragen binnen within an hour.

Direct boeken en besparen
Bespaar op servicekosten door direct te boeken op Houfy.
Vraag AI over deze woningBèta
Of bericht Interhome · reageert in within an hour
Over deze plek
zum Regenbogen in Ermatingen
Type of building: Detached house. size of property: 2900m². year of construction: 2015.Relaxing holidays by the lake.
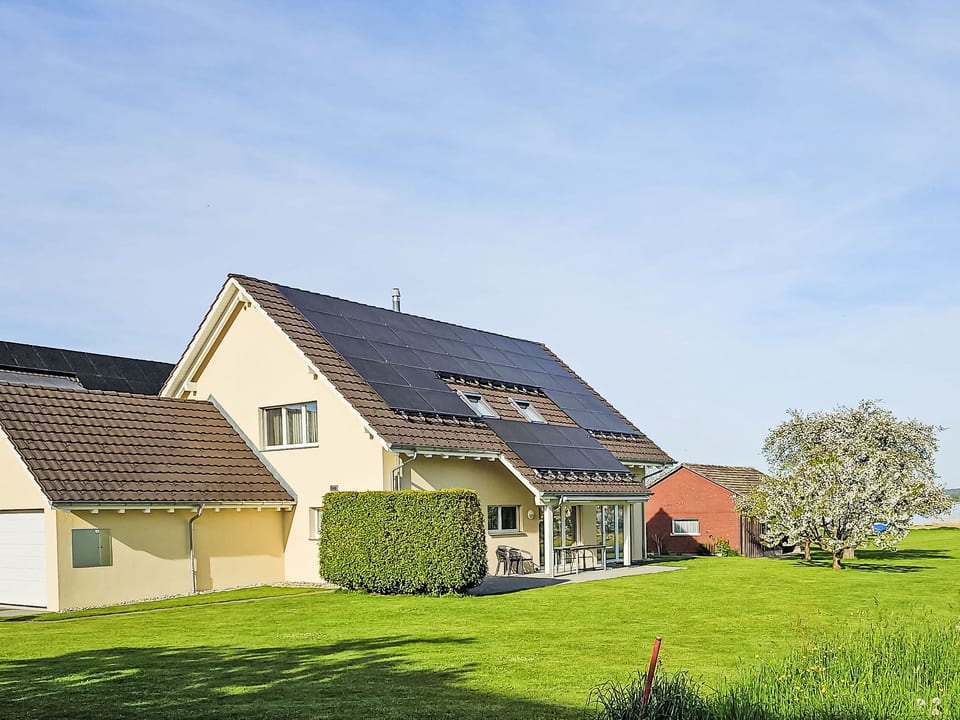
The detached holiday home (built in 2015) is located in the immediate vicinity of the lake and is surrounded by a spacious green area in a rural setting.
Description:
The spacious holiday home offers a maximum of 185 m2 of space for 2-8 people on two floors. The house offers free WLAN.
For a normal occupancy of 2 persons, the general living room on the ground floor, the separate guest WC, the double bedroom including bathroom on the ground floor and the open-plan lounge on the upper floor are available. For an occupancy of 3 to 8 persons, there is an additional bedroom on the upper floor for every 2 persons, as well as the second bathroom.
We expressly point this out: The Ferienhaus zum Regenbogen is not a party location! The celebration of any kind of parties and the organisation of events is prohibited.
Ground floor (ground level)
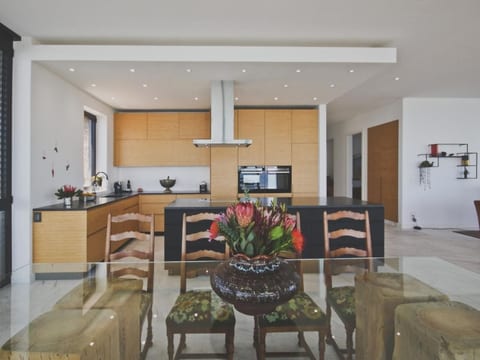
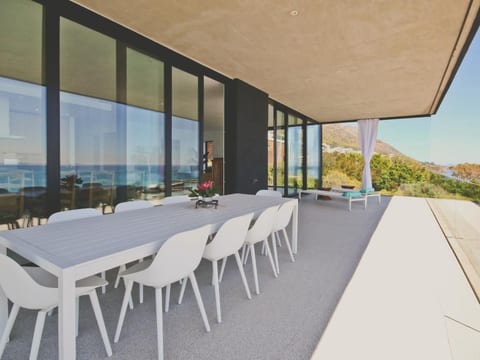
On the ground floor is the general living area with open-plan kitchen and dining area and cosy living room. From here you enter bedroom 1 with direct access to a bathroom. Also on the ground floor is a separate guest WC, the utility room with washing machine and tumble dryer and heat pump heating. Attached to the house is a garage for 1 car and bicycles, with direct access to the ground floor. The ground floor is rounded off with a covered seating area with sun blinds, which is accessible from the living room. Garden furniture and deckchairs as well as an electric barbecue are available.
The modern kitchen is generously and functionally equipped. There is a Delizio capsule coffee machine and a filter coffee machine, toaster, egg cooker, kettle, hand mixer and many other kitchen utensils.
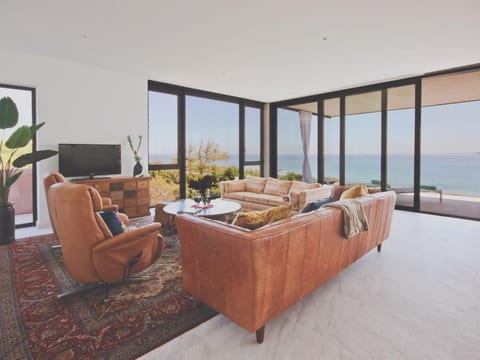
The living room has a cosy corner sofa and flat screen with Swisscom TV.
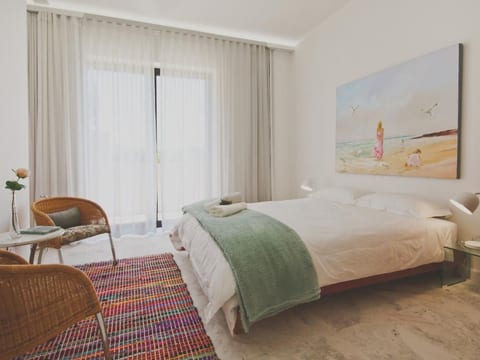
The bedroom is furnished with a double bed, bedside table, large wardrobe and wall mirror.
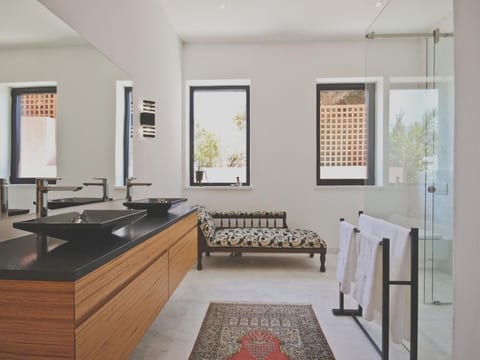
The bathroom is equipped with a washbasin, mirror cabinet, WC and shower with folding seat.
Upper floor
A staircase leads to the open-plan lounge with television (Swisscom TV), DVD player, seating area and games table. Various games and toys are available.
On the upper floor are the other bedrooms and the second bathroom.
The bathroom is equipped with WC, washbasin, mirror cabinet and shower cubicle.
Bedroom 2 has a double bed and a single bed, bedroom 3 has a double bed. Both of these rooms have a view of the lake. Bedroom 4 has a bunk bed (max. load 90 kg). All rooms are also equipped with a wardrobe, mirror and bedside table.
Children
Children's crockery and cutlery, two high chairs, a toddler blanket, a potty, a toilet seat and stools in the bathrooms are available for younger guests. On request, a travel cot (child up to 15 kg) with bed linen (additional mattress, duvets and baby pillows + covers) can be used (2 travel cots are available).
Surroundings
In addition to the garage space, there are 3 parking spaces in front of the house.
There is a large meadow bordering the property towards the lake, which can be used for playing and as a footpath to the lake. The shed below the holiday home is not a rental property and is only used privately for the maintenance of the property.
A public playground and a slipway (suitable for smaller boats up to 170 cm wide) are located a short distance away (approx. 200 metres) directly on the lake. There is a launching point for larger boats at the Schifflände, approx. 500 metres away, for a fee. A car park for a trailer is available free of charge at the house.
Room occupancy
For an occupancy of 3 to 8 persons, an additional bedroom is available for every 2 persons.
Choose from the following rooms:
- Double room (double bed) on the upper floor with lake view
- Double room (single bed + French bed) on the upper floor with lake view
- Double room (bunk bed) on the upper floor
If single occupancy is required, additional bedrooms, if available, can be booked as an option.
With a normal occupancy of 2 persons, the second bathroom can be booked as an option.
Please arrange this with the landlord before arrival (payment on arrival).
General information
The rental price also includes electricity*, water, heating, Swisscom TV, WLAN, bed linen, towels and kitchen linen, chargeable laundry bags, use of washing machine and tumble dryer.
The holiday home is a non-smoking house, all smoking (including e-cigarettes and vaping) is not permitted anywhere in the house. Pets are not allowed.
*Charging electric cars is generally not permitted and must be agreed in advance with the landlord (not included in the NK).
Other sports and leisure facilities: public playground 0.2 km away public landing stage for boats
Excursion possibilities: Napoleon Tower, Connyland, Untersee and Rhine Navigation Company, Rhine Falls, Neuhausen Climbing Park, Napoleon Museum, Reichenau Island, Mainau Flower Island, lido, Zeppelin Museum, Lake Constance Catamaran.
Other living room equipment (living room 1): The room is located on the ground floor. It is equipped with a television with Swisscom TV.
Other bedroom furnishings (bedroom1): Direct access to the bathroom. If required, 2 travel cots with complete bed contents are available as baby cots.
Other kitchen equipment (kitchen1): Dishwasher, Delizio capsule coffee machine, filter coffee machine, hand mixer, egg cooker, raclette and fondue set, large fridge with integrated freezer compartment.
Sports facilities in the surrounding area: ice skating, golf course, mountain biking, cycling tours, rowing, sports centre, surfing, diving, water skiing, sailing.
Location description: Quiet fishing village with approx. 3500 inhabitants directly on Untersee. Restaurants with fish specialities, fish shop with local produce. Shopping facilities in the village (Volg, Spar, bakery), banks (TKB, Raiffeisen), car repair shop with petrol station, railway station, post bus, boat trips on the Untersee and Rhine, ecumenical church.
Basic information
- Pets allowed: none
- type of building: Detached house
- Total number of floors in the building above the ground floor: 1
- size of property: 2900 m²
- year of construction: 2015
- Year of the last complete renovation : 2015
- detached house
- no youth groups
- non-smoking
- Number of bedrooms: 4
- Number of bathrooms: 2
Top features
- WiFi
- air conditioning: no
- heating: Everywhere
- underfloor heating: Everywhere
- terrace
- garden: For sole use
- Total of private car parking spaces: 4
- ㄴ of which garage spaces: 1
- ㄴ of which private outdoor parking spaces: 3
Sleeping
bedroom 10
- double bed (1.80 m width)
- bedroom is dimmable
bedroom 18
- double bed (from 1.31 m to 1.50 m width)
- single bed
- bedroom is dimmable
bedroom 2
- double bed (1.80 m width)
- 2x child's bed/ baby's cot
- bedroom is dimmable
bedroom 26
- bunk bed
- bedroom is dimmable
Bathroom
bathroom 10
- shower
- basin
- toilet
- hair dryer
- daylight
bathroom 2
- shower
- basin
- toilet
- hair dryer
- daylight
Guest toilet (or WC)
- basin
- toilet
- hair dryer
Cooking/Living
- coffee machine: filter coffee machine, capsule coffee machine
- fridge/freezer: freezing compartment, fridge
- stove: ceramic hob
- kitchen hood
- oven
- toaster
- electric kettle
- dishwasher
- dishtowels
- size of kitchen: 14 m²
- number of dining tables: 1
- number of seats: 8
- number of living rooms: 2
- living room is dimmable
Entertainment
- TV: TV, cable TV
- DVD player
- CD player
- party games for adults
For children
- high chair
- playground equipment
- party games for children
Utility
- washing machine: For sole use in the object
- Clothes dryer: For sole use in the object
- iron
- vaccum cleaner
Sustainability
- Solar power
Outside area
- outdoor furniture
- grill/barbecue: Electric grill
Surroundings
- view: sea/lake, garden, forrest, lawn
- Nearest town centre: 700 m
- Grocery store: 700 m
- restaurant: 400 m
- train station: 600 m
- airport: 50,0 km
- motorway: 9,0 km
- port: 500 m
- water (sea, lake, etc.): 150 m
- lake: 150 m
- playground: 150 m
- public swimming pool: 1,5 km
- bicycle hire: 1,2 km
The detached holiday home (built in 2015) is located in the immediate vicinity of the lake and is surrounded by a spacious green area in a rural setting.
Description:
The spacious holiday home offers a maximum of 185 m2 of space for 2-8 people on two floors. The house offers free WLAN.
For a normal occupancy of 2 persons, the general living room on the ground floor, the separate guest WC, the double bedroom including bathroom on the ground floor and the open-plan lounge on the upper floor are available. For an occupancy of 3 to 8 persons, there is an additional bedroom on the upper floor for every 2 persons, as well as the second bathroom.
We expressly point this out: The Ferienhaus zum Regenbogen is not a party location! The celebration of any kind of parties and the organisation of events is prohibited.
Ground floor (ground level)
On the ground floor is the general living area with open-plan kitchen and dining area and cosy living room. From here you enter bedroom 1 with direct access to a bathroom. Also on the ground floor is a separate guest WC, the utility room with washing machine and tumble dryer and heat pump heating. Attached to the house is a garage for 1 car and bicycles, with direct access to the ground floor. The ground floor is rounded off with a covered seating area with sun blinds, which is accessible from the living room. Garden furniture and deckchairs as well as an electric barbecue are available.
The modern kitchen is generously and functionally equipped. There is a Delizio capsule coffee machine and a filter coffee machine, toaster, egg cooker, kettle, hand mixer and many other kitchen utensils.
The living room has a cosy corner sofa and flat screen with Swisscom TV.
The bedroom is furnished with a double bed, bedside table, large wardrobe and wall mirror.
The bathroom is equipped with a washbasin, mirror cabinet, WC and shower with folding seat.
Upper floor
A staircase leads to the open-plan lounge with television (Swisscom TV), DVD player, seating area and games table. Various games and toys are available.
On the upper floor are the other bedrooms and the second bathroom.
The bathroom is equipped with WC, washbasin, mirror cabinet and shower cubicle.
Bedroom 2 has a double bed and a single bed, bedroom 3 has a double bed. Both of these rooms have a view of the lake. Bedroom 4 has a bunk bed (max. load 90 kg). All rooms are also equipped with a wardrobe, mirror and bedside table.
Children
Children's crockery and cutlery, two high chairs, a toddler blanket, a potty, a toilet seat and stools in the bathrooms are available for younger guests. On request, a travel cot (child up to 15 kg) with bed linen (additional mattress, duvets and baby pillows + covers) can be used (2 travel cots are available).
Surroundings
In addition to the garage space, there are 3 parking spaces in front of the house.
There is a large meadow bordering the property towards the lake, which can be used for playing and as a footpath to the lake. The shed below the holiday home is not a rental property and is only used privately for the maintenance of the property.
A public playground and a slipway (suitable for smaller boats up to 170 cm wide) are located a short distance away (approx. 200 metres) directly on the lake. There is a launching point for larger boats at the Schifflände, approx. 500 metres away, for a fee. A car park for a trailer is available free of charge at the house.
Room occupancy
For an occupancy of 3 to 8 persons, an additional bedroom is available for every 2 persons.
Choose from the following rooms:
- Double room (double bed) on the upper floor with lake view
- Double room (single bed + French bed) on the upper floor with lake view
- Double room (bunk bed) on the upper floor
If single occupancy is required, additional bedrooms, if available, can be booked as an option.
With a normal occupancy of 2 persons, the second bathroom can be booked as an option.
Please arrange this with the landlord before arrival (payment on arrival).
General information
The rental price also includes electricity*, water, heating, Swisscom TV, WLAN, bed linen, towels and kitchen linen, chargeable laundry bags, use of washing machine and tumble dryer.
The holiday home is a non-smoking house, all smoking (including e-cigarettes and vaping) is not permitted anywhere in the house. Pets are not allowed.
*Charging electric cars is generally not permitted and must be agreed in advance with the landlord (not included in the NK).
Other sports and leisure facilities: public playground 0.2 km away public landing stage for boats
Excursion possibilities: Napoleon Tower, Connyland, Untersee and Rhine Navigation Company, Rhine Falls, Neuhausen Climbing Park, Napoleon Museum, Reichenau Island, Mainau Flower Island, lido, Zeppelin Museum, Lake Constance Catamaran.
Other living room equipment (living room 1): The room is located on the ground floor. It is equipped with a television with Swisscom TV.
Other bedroom furnishings (bedroom1): Direct access to the bathroom. If required, 2 travel cots with complete bed contents are available as baby cots.
Other kitchen equipment (kitchen1): Dishwasher, Delizio capsule coffee machine, filter coffee machine, hand mixer, egg cooker, raclette and fondue set, large fridge with integrated freezer compartment.
Sports facilities in the surrounding area: ice skating, golf course, mountain biking, cycling tours, rowing, sports centre, surfing, diving, water skiing, sailing.
Location description: Quiet fishing village with approx. 3500 inhabitants directly on Untersee. Restaurants with fish specialities, fish shop with local produce. Shopping facilities in the village (Volg, Spar, bakery), banks (TKB, Raiffeisen), car repair shop with petrol station, railway station, post bus, boat trips on the Untersee and Rhine, ecumenical church.
Basic information
- Pets allowed: none
- type of building: Detached house
- Total number of floors in the building above the ground floor: 1
- size of property: 2900 m²
- year of construction: 2015
- Year of the last complete renovation : 2015
- detached house
- no youth groups
- non-smoking
- Number of bedrooms: 4
- Number of bathrooms: 2
Top features
- WiFi
- air conditioning: no
- heating: Everywhere
- underfloor heating: Everywhere
- terrace
- garden: For sole use
- Total of private car parking spaces: 4
- ㄴ of which garage spaces: 1
- ㄴ of which private outdoor parking spaces: 3
Sleeping
bedroom 10
- double bed (1.80 m width)
- bedroom is dimmable
bedroom 18
- double bed (from 1.31 m to 1.50 m width)
- single bed
- bedroom is dimmable
bedroom 2
- double bed (1.80 m width)
- 2x child's bed/ baby's cot
- bedroom is dimmable
bedroom 26
- bunk bed
- bedroom is dimmable
Bathroom
bathroom 10
- shower
- basin
- toilet
- hair dryer
- daylight
bathroom 2
- shower
- basin
- toilet
- hair dryer
- daylight
Guest toilet (or WC)
- basin
- toilet
- hair dryer
Cooking/Living
- coffee machine: filter coffee machine, capsule coffee machine
- fridge/freezer: freezing compartment, fridge
- stove: ceramic hob
- kitchen hood
- oven
- toaster
- electric kettle
- dishwasher
- dishtowels
- size of kitchen: 14 m²
- number of dining tables: 1
- number of seats: 8
- number of living rooms: 2
- living room is dimmable
Entertainment
- TV: TV, cable TV
- DVD player
- CD player
- party games for adults
For children
- high chair
- playground equipment
- party games for children
Utility
- washing machine: For sole use in the object
- Clothes dryer: For sole use in the object
- iron
- vaccum cleaner
Sustainability
- Solar power
Outside area
- outdoor furniture
- grill/barbecue: Electric grill
Surroundings
- view: sea/lake, garden, forrest, lawn
- Nearest town centre: 700 m
- Grocery store: 700 m
- restaurant: 400 m
- train station: 600 m
- airport: 50,0 km
- motorway: 9,0 km
- port: 500 m
- water (sea, lake, etc.): 150 m
- lake: 150 m
- playground: 150 m
- public swimming pool: 1,5 km
- bicycle hire: 1,2 km
Wat deze plaats biedt
 Wasmachine
 Handdoeken voorzien
 Verwarming
 Oven
 Koelkast
 Vaatwasser
 Privétuin
 Terras
 Hoge snelheid internet
 Satelliet/Kabel TV
Processing...
Nabijgelegen activiteiten
1 Activiteit Nature Viewing
Geschiktheid van de woning
Bekijk deze belangrijke richtlijnen om ervoor te zorgen dat deze woning aan uw behoeften en verwachtingen voldoet.
Geen evenementen toegestaan
Roken niet toegestaan
Geen parkeergelegenheid
Ontmoet de Host
We can satisfy just about any request with approx. 40.000 online bookable holiday homes and apartments in more than 20 countries. Whether it’s a mountain chalet, a villa with pool, a city apartment, a cottage or a castle – you will find the right property for you! Our service includes the handling of the complete booking process, the fulfillment, the key handover and the final cleaning. Additionally you profit from our quality standards based on our standardized and widely recognized star rating.
Reactiepercentage
100%
Reactietijd
within an hour
Lid sinds
March 2021
Heeft u vragen?
Interhome typisch reageert within an hour
Select travel dates

More places to stay in Urnäsch:

Other Listings by Interhome
View All
Beleid & Regels
Inchecken
Flexible
Flexibele timing
Uitchecken
Flexible
Standaard
Max. Gasten
8 People
Min. Leeftijd
18
Hoofdhuurder
Niet toegestaan
Pets • Smoking • Parties
€Borg
430.11
Terugbetaalbaar
Klik op secties voor details • Alle beleid strikt gehandhaafd
Explore more vacation rentals around Urnäsch
- Wildhaus-Alt Saint JohannVacation rentals
- AmdenVacation rentals
- FlumsVacation rentals
- GommiswaldVacation rentals
- NeckertalVacation rentals
- ReichenburgVacation rentals
- VaduzVacation rentals
- GossauVacation rentals
- WaldVacation rentals
- FeldkirchVacation rentals
- Bad RagazVacation rentals
- AltstättenVacation rentals
- SchwyzVacation rentals
- Lake ZurichVacation rentals
- LaternsVacation rentals
- DünserbergVacation rentals
- EinsiedelnVacation rentals
- StäfaVacation rentals
- Seewis im PrättigauVacation rentals
- GrüschVacation rentals
- FlimsVacation rentals
- ThüringenVacation rentals
- AlpthalVacation rentals
- SchiersVacation rentals
- LaaxVacation rentals
- RothenthurmVacation rentals
- BürsVacation rentals
- FaleraVacation rentals
- FurnaVacation rentals
- IllgauVacation rentals
Uw gasten. Uw voorwaarden. Uw winst
Sluit je aan bij duizenden hosts die de vrijheid van directe boekingen hebben ontdekt
BeginnenFeatures
Settings
These links open an AI assistant with a summary prompt written by Houfy.
© 2026 Houfy, Inc