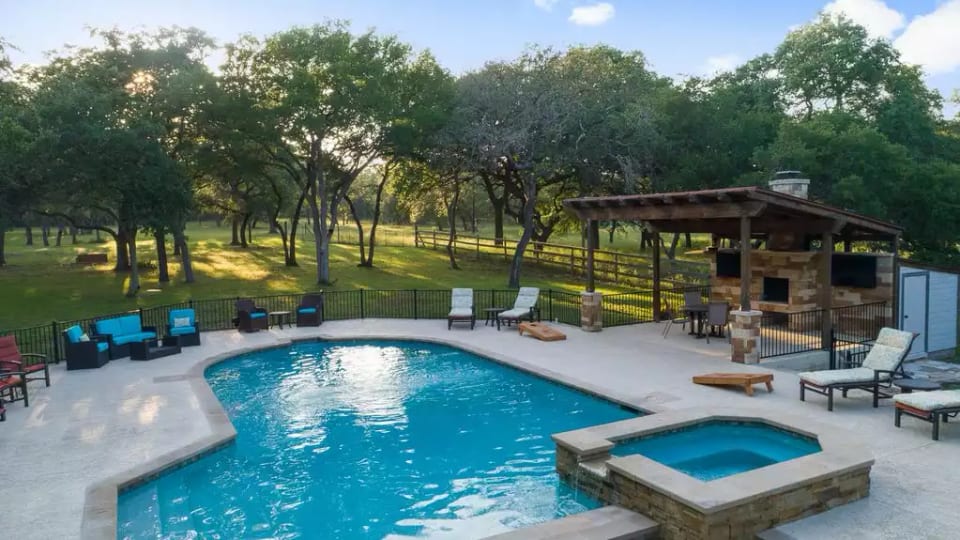
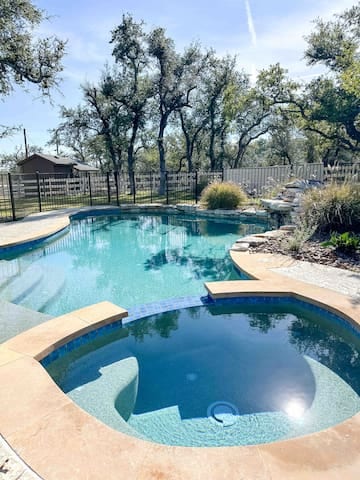
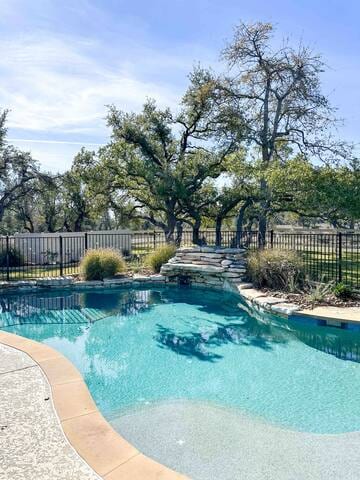
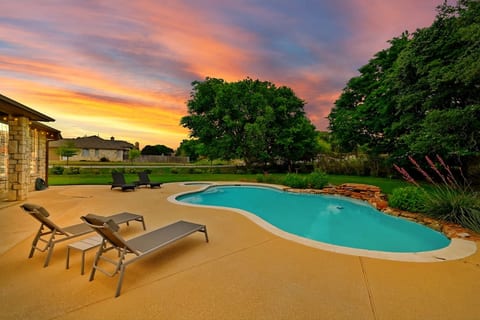
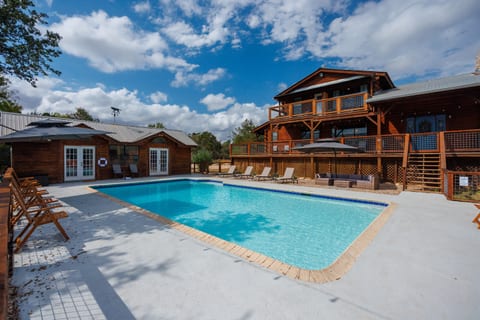
The pool area has plenty of comfortable seating to soak up the sun.
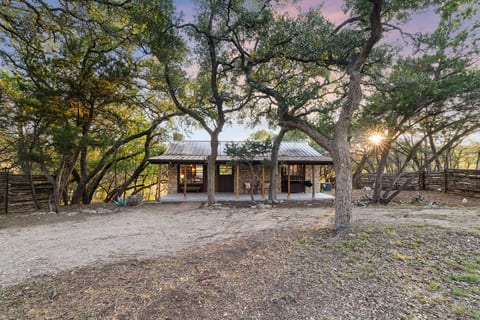
Tree lined entrance to The Whispering Oaks Estate.
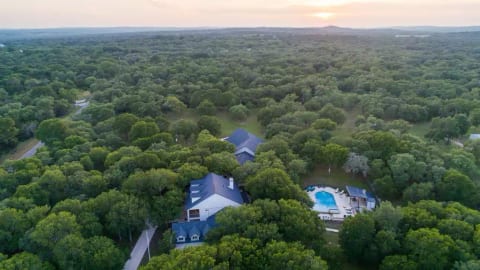
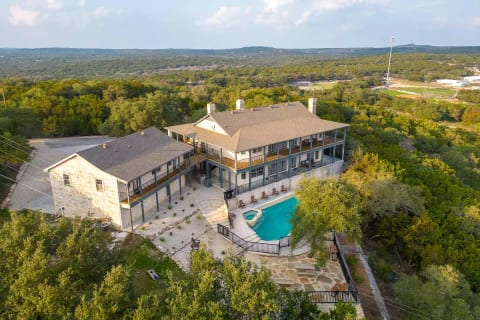
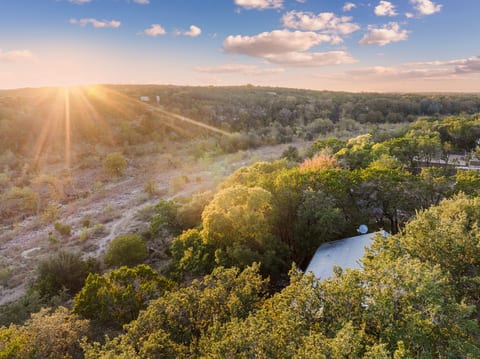
Only from above can you truly appreciate how secluded and scenic the area is.
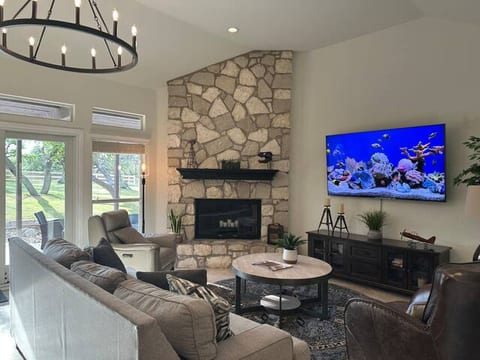
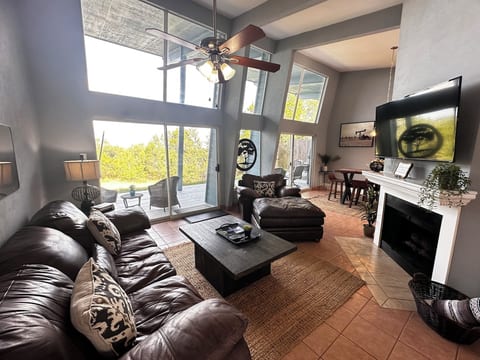
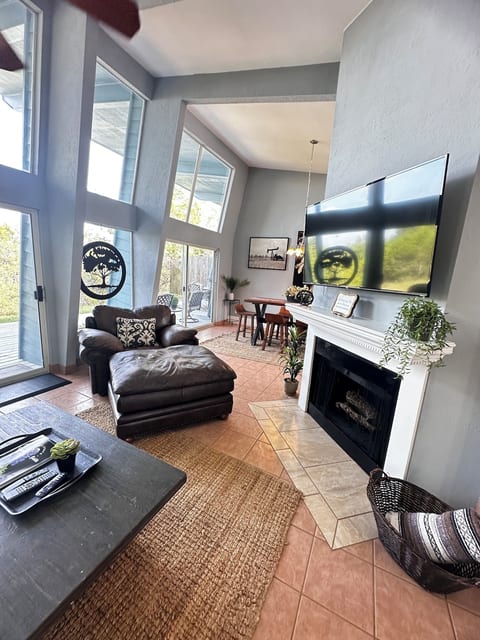
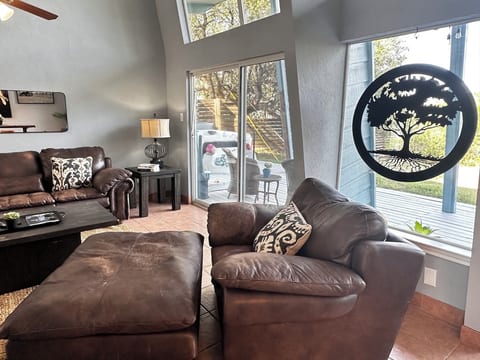
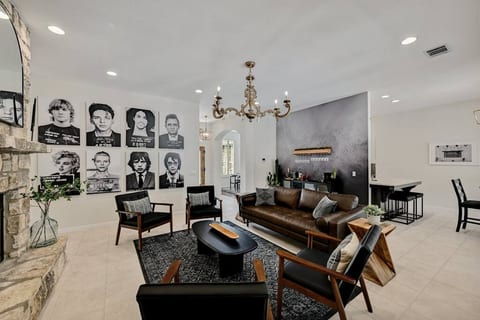
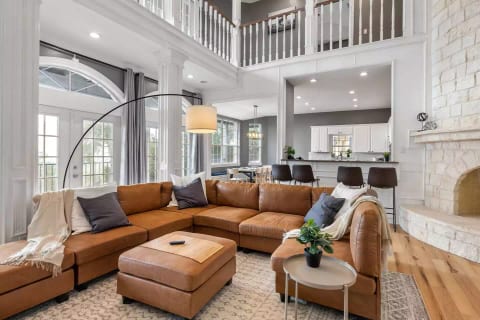
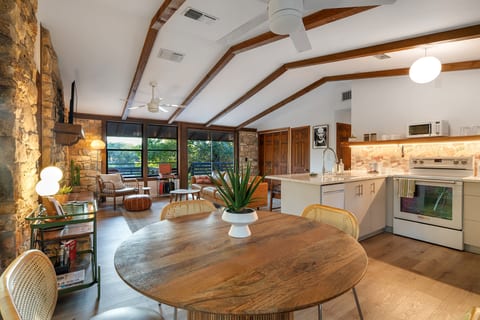
Bright living space with comfortable seating and access to the outdoor deck.
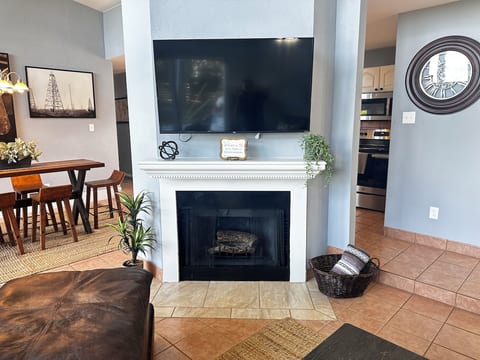
DirecTV and tablet access to play your music throughout the space.
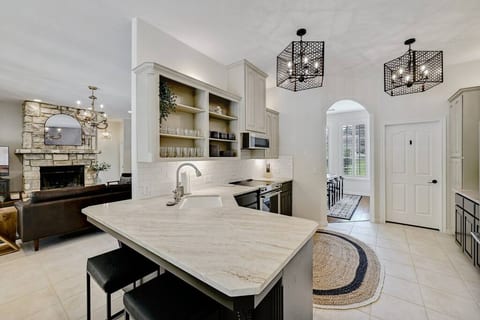
Stunning kitchen that is fully stocked to serve 24.
Entryway to the Main House.
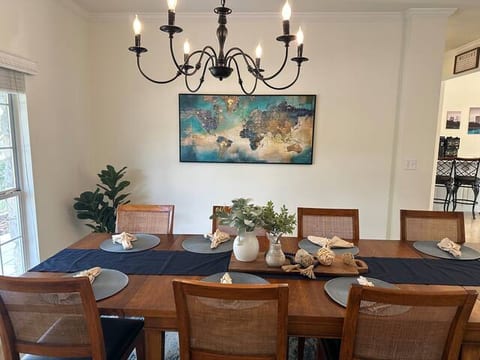
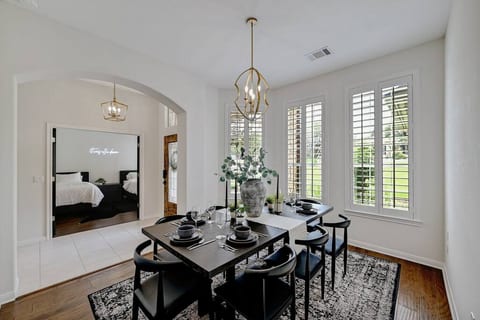
Formal dining with seating for 12.
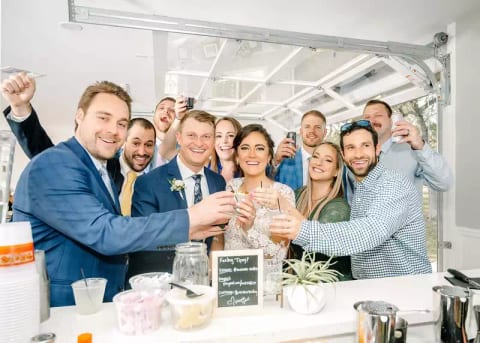
Beverage cooler and bar area with anything you'll need to create a cocktail.
Table with 4 chairs and 2 benches with panoramic views of the surrounding trees.
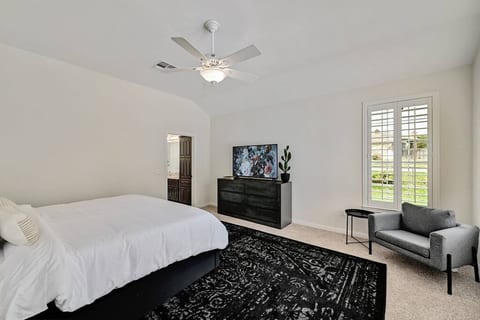
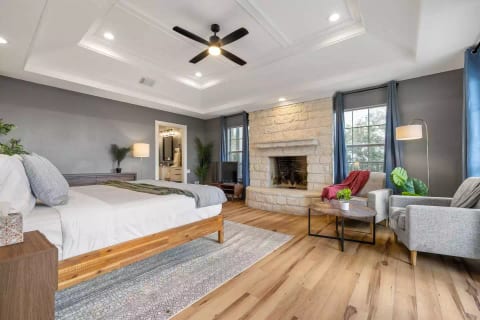
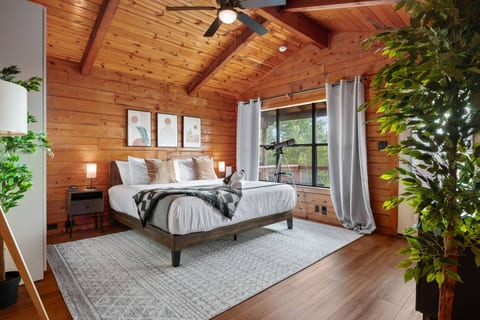
Primary Suite features a king bed and tons of natural light. Bedroom #1.
Primary Suite has access to outdoor deck, Smart TV and en-suite bathroom.
The first of two vanities with a built-in makeup station. Bathroom #1.
Jet tub and frameless glass shower allow for spa-like relaxation. Bathroom #1.
Bedroom #2, the second primary on the first floor has a king bed and Smart TV.
Hallway bath next to the king bedroom. Bathroom #2.
Pool illuminated at night.
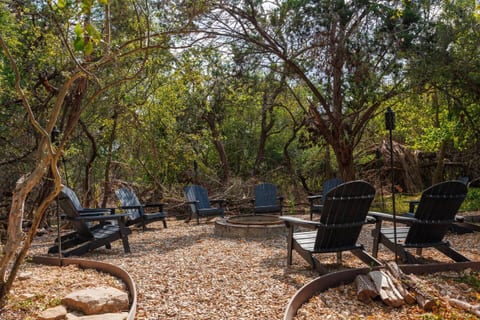
Fire pit steps away from the pool that can seat 10.
This spacious deck has seating for 12 and is great for outdoor dining.
Upstairs you'll find 4 bedrooms connected by a seating area.
The upstairs bonus room has a work station and access to four bedrooms.
Bedroom #3 has access to a balcony overlooking the property.
Large upstairs balcony gives the illusion that you are hidden in the trees.
Jack and Jill bathroom connect bedroom #3 and #4. Bathroom #4 Jack & Jill.
Bedroom #4 has USB ports on the headboard and views of the backyard and pool.
Both rooms have separate vanities with plenty of counterspace.
Bedroom #5 also has balcony access. All 4 bedrooms have walk-in closets.
Bathroom #5 shared by #5 and #6 with dual vanity and built-in makeup station.
Bedroom #6 has a queen bed with USB ports on the headboard and a walk-in closet.
Bedroom #7 above the garage has 2 queen beds, Smart TV, games, and foosball.
Bedroom #8. Full sized bed and twin pull out trundle bed.
Laundry room equipped with pool towels for 20 and extra linens.
Bathroom #3 is on the main floor with shower and outdoor access.
Poolside cabana with TV's and surround sound.
Off the kitchen and informal dining area is the propane barbecue grill and deck.
Hammock where you can unwind and admire the surrounding scenery.
The guest house living room. Couch transforms into a full pull out bed.
Guest house - Dining area in guest house with seating for 6.
Guest house kitchen sink has views of the gorgeous pool outside.
Guest house kitchen stocked for 8 guests.
Bedroom #9. Queen bed in Guest House with walk-in closet and attached bathroom.
Guest house en suite bathroom #6 and bedroom #9. Full bathroom and walk in shower.
Bedroom #10. Queen bed in the Guest House with closet and views of the property.
Guest house guest bathroom #7
Entrance to the Guest House.
The Estate is tucked away in the trees on over 50 acres of Texas Hill Country.
Main house - Coffee bar
Whispering Oaks Estate - Dripping Springs
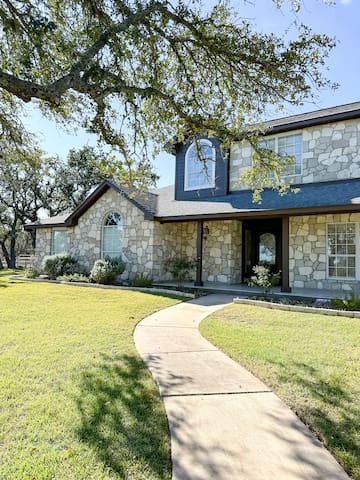
Main house front entrance
Main house upstairs balcony from guest room #3 and #6
Main house guest room #8 Double bed and a trundle
Whispering Oaks Estate - Dripping Springs
The estate
Cabana with outdoor seating and TV
Cabana
Main house guest bathroom #2
Sunset at the estate
Pool cabana with outdoor tv, rolling beverage cooler, yard games, comfortable couch and chairs
Main house common area with desk and children's toys
Ariel view of the pool in the evening
Guest house dining room and living room
Entrance to the estate
Main house -  large deck overlooking the pool and cabana with large sectional sofa, 3 tables with seating for 12, bistro table, high top table, propane grill, hammock, outdoor shower and ceiling fans
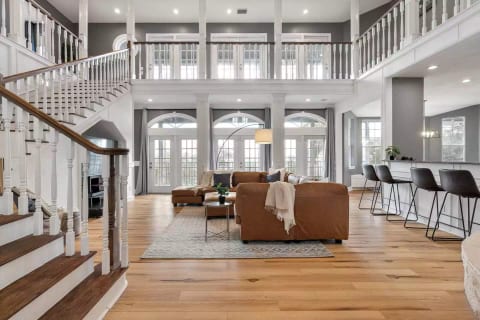
Grand foyer
Guest house en suite bathroom #6
Large outdoor fire pit
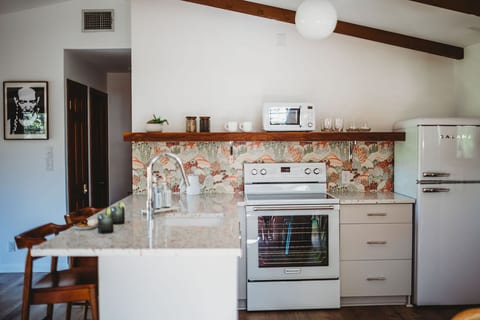
Guest house full kitchen. Refriderator, dishwasher, stove, oven and built in microwave
Main house kitchen
Vanity and sink in Jack n Jill bathroom
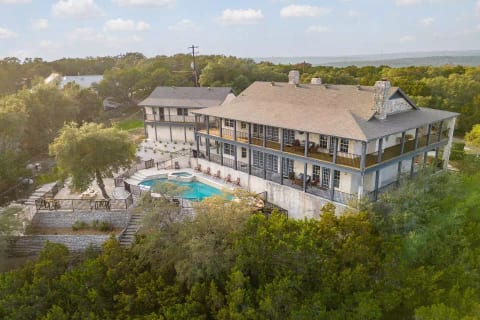
The main house
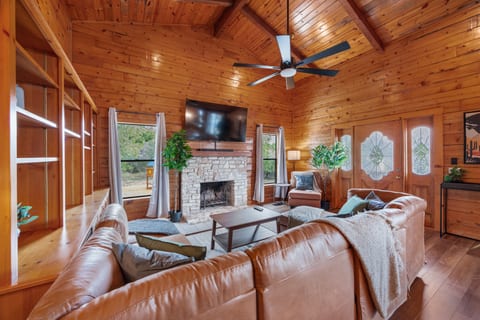
Main house loving room with oversized leather couches, fireplace with beautiful views of the pool
Main house master en suite bathroom
Laundry room in the main house with full size refrigerator, commercial washer and dryer
View of the estate
Outdoor shower with hot and cool water
Guest house - Dining room
Guest house - Living room with leather sleeper sofa
Main house - Living room
Guest house -  mater bedroom with en suite handicap equipped full bathroom and walk in closet
Main house - Living room with direct TV, fireplace with amazing views
Chef kitchen in the main house
Kitchen in the main house
Guest house en suite guest bathroom #6
Guest house walkway from the main house
Guest house full kitchen with views of the pool
Pool at sunset
Peaceful and private grounds
Bathroom #4 Jack and Jill with sink and vanity

Whispering Oaks Estate - Dripping Springs

4.96
  1. United States
  2. /
  3. Texas
  4. /
  5. Dripping Springs
25 ospiti
10 camere da letto
7 bagni
5700 Sqft
Vacation HomeIntero posto
Della & John profile picture

Ospitato da Della & John

6 years hosting on Houfy

Ottimo Host

Gli ottimi host di Houfy sono riconosciuti come i migliori host nell'ospitalità. Il programma meraviglioso di Houfy premia gli host più votati e più esperti di Houfy.

Identità verificata

Questo host ha verificato la propria email e numero di telefono su Houfy.

Accetta pagamenti su Houfy

This host allows you to book through Houfy.

Tasso di risposta e tempo

Questo host risponde al 100% delle richieste entro within 24 hours.

Prenota direttamente e risparmia

Risparmia sulle commissioni di servizio prenotando direttamente su Houfy.

Chiedi all'AI riguardo a questa proprietàBeta
O invia un messaggio Della & John · risponde in within 24 hours

Informazioni su questo posto

Whispering Oaks Estate/Piscina/Fuoco a Terra Per 25 Persone

French Colonial Equestrian 2 home Estate Nestled in the Texas Hill Country

Situato su 55 splendidi acri di campagna collinare, questa proprietà presenta un'impressione straordinaria. Composta da Casa Principale (8/5) e Casa degli Ospiti (2/2) con modanature personalizzate, soffitti alti e ricchi pavimenti in legno, sono abbelliti da lampadari di design e enormi pareti di finestre ad arco. Le aree living sono luminose e spaziose. L'atmosfera è di eleganza informale.

Fugaci scorci della facciata impressionante della casa principale possono essere visti attraverso il cancello d'ingresso in ferro battuto privato. I classici abbaini e un balcone francese a tutta lunghezza catturano l'occhio e lo trattengono, lungo la strada circolare fiancheggiata da alberi. Si viene accolti nel foyer da modanature delle porte fluted personalizzate, soffitti alti e una graziosa scala con balaustre in ferro. Centrato da un ampio camino e armadi a muro, il bel soggiorno presenta una brillante fila di finestre che offrono viste tranquille del paesaggio del giardino e della piscina. La sala da pranzo formale adiacente è accentuata da una finestra ad arco con persiane e un lampadario in ferro che pende da un soffitto di 10 piedi.

Efficiente e ben attrezzata, la cucina dell'isola per chef presenta pavimenti personalizzati, piani in quarzo, una dispensa e un'ampia gamma di moderni elettrodomestici in acciaio inossidabile che includono forni doppi, un frigorifero per bevande e un nuovo piano cottura a gas a sei fuochi. Un armadio per la porcellana a muro riempie un'intera parete nella luminosa sala da colazione che gode anche di rilassanti viste del giardino e della piscina.

Luminoso di luce naturale, la suite padronale privata è una tranquilla fuga dall'area living principale. La calda camera da letto è coronata da un profondo soffitto a cassettoni e ha accesso privato al patio coperto, al ponte e alla piscina. Il bagno padronale di qualità spa vanta pavimenti personalizzati, piani in quarzo, doppi lavabi, una vasca idromassaggio, una doccia in vetro senza cornice e un enorme armadio a muro con cassetti integrati. Il piano principale ospita anche una seconda camera da letto per gli ospiti. Una scala secondaria situata vicino alla cucina conduce a un'altra camera da letto e a una stanza bonus che ha 2 letti Queen con una camera da letto separata. Le restanti quattro camere da letto al piano superiore della casa principale, così come un'altra stanza bonus con una postazione di lavoro, sono accessibili tramite la scala principale nel foyer.

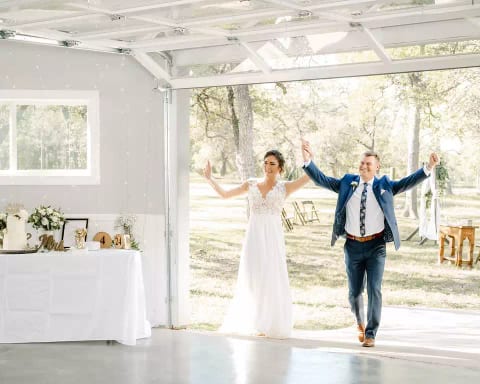
Oltre alla casa principale, c'è una casa per gli ospiti con un portico anteriore coperto con vista sul giardino, sulla piscina e sulla cabana. La casa degli ospiti ha un ampio soggiorno, 2 camere da letto, 2 bagni e una cucina completa. Un passaggio coperto separa la casa degli ospiti da un immenso spazio eventi climatizzato di 3060' in affitto separatamente.

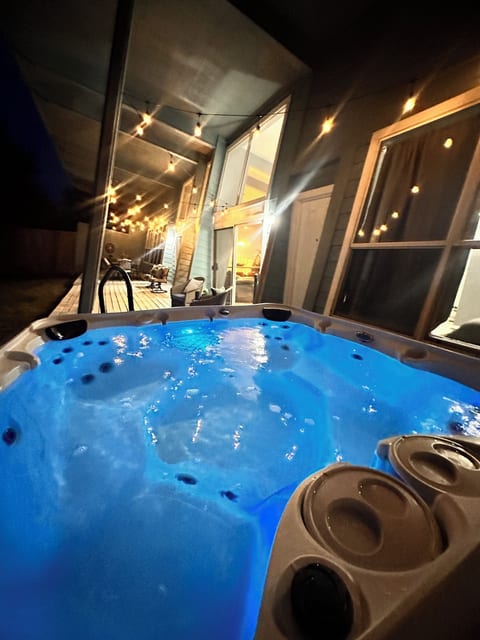
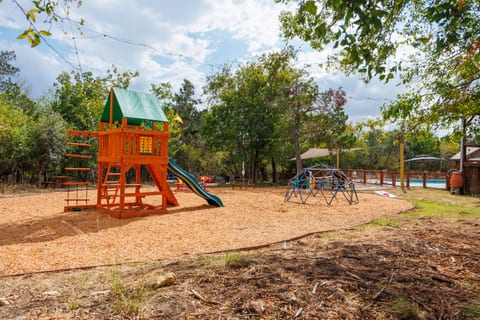
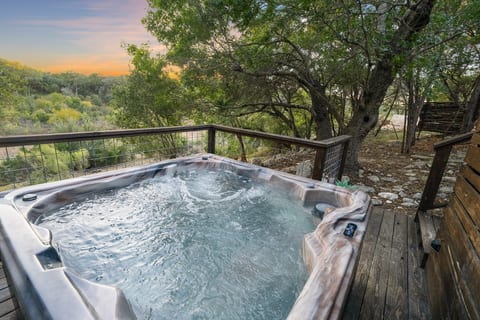
I vasti terreni simili a un parco della casa sono punteggiati da alberi di legno duro, olmo e quercia nativa. Piante a basso consumo idrico e recinzioni in ferro battuto sicure per i bambini circondano una piscina con una vasca idromassaggio e una cabana a bordo piscina con due TV a schermo piatto. Focolare a legna con posti a sedere per 10.

Altri punti salienti di questa proprietà distintiva includono illuminazione e suono esterni zonati, lavanderia, persiane, elettronica di alta gamma e suono surround, un nuovo tetto, 2 scaldabagni senza serbatoio, sistema di addolcimento dell'acqua, percorsi con texture personalizzata, ampio parcheggio e un ingresso con codice elettronico. Tutto situato all'interno di una comunità equestre di prima classe.

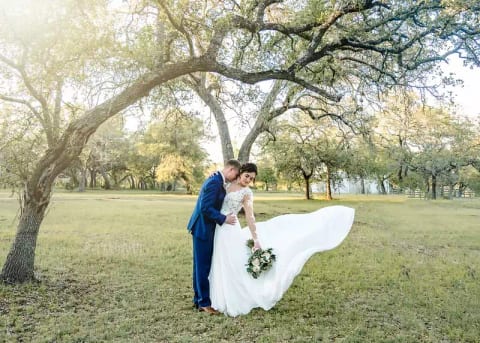
La Hill country offre fantastici luoghi per matrimoni, tour di cantine, tour di birrifici, tour di distillerie e un'atmosfera di piccole città. Mentre Austin ha tutte le comodità che una grande città ha da offrire, oltre a fantastici festival musicali come ACL, SXSW e il 360 Amphitheater ha i più grandi artisti musicali del settore.

Spazio eventi in affitto separatamente.

Check-in anticipato e check-out tardivo soggetti a disponibilità a una tariffa di:

1 ora $50

2 ore $150

3 ore $450

Tutti i pagamenti devono essere effettuati prima dell'arrivo.

* Solo 15 auto possono parcheggiare nel vialetto.

* NESSUNA auto può parcheggiare nel giardino/erba.

* NESSUNA auto è autorizzata a parcheggiare sulla strada.

* NESSUN RV è consentito.

* La piscina non è riscaldata. La spa è riscaldata. I getti sono inoperabili.

**BBQ Grill è a Propano

Configurazione dei letti

Master suite

1 king bed

Bedroom #2 Guest room first floor main house

1 king bed

Bedroom #3 Main house second floor

1 queen bed

Bedroom #4 Main house second floor

1 queen bed

Bedroom #5 Main house second floor

1 queen bed

Bedroom #6 Main house upstairs

1 queen bed

Bedroom #7 Main house upstairs

2 queen beds

Beddroom #8 Main house upstairs

1 double bed, 1 single bed

Bedroom #9 Guest house Wheel chair accessible

1 queen bed

Bedroom #10

1 queen bed

Cosa offre questo posto

70 Servizi
Lavatrice
Ferro e asse da stiro
Asciugacapelli
Biancheria fornita
Cucina completa
Forno
Piscina privata
Giardino privato
Internet ad alta velocità
Spazio di lavoro adatto per laptop
Scrivania
Sedia da scrivania
Processing...

Attività nelle vicinanze

20 Attività
Water skiing
Jet skiing
Rafting
Pier fishing
Miniature Golf
Racquetball
Cycling
Swimming
Idoneità della Proprietà

Si prega di rivedere queste importanti linee guida per garantire che questa proprietà soddisfi le vostre esigenze e aspettative.

Adatto ai bambini

We have three pack-n plays and three highchairs. If you need additional children items such as a car set, we recommend visiting the link below. Baby Quip rents all your babies needs.
https://www.babyquip.com/lisa006
  • Libri e giocattoli per bambini
  • Adatto ai neonati
  • Lettino/Pack 'n Play
  • Seggiolone

Eventi permessi

Fee based

Fumatori permessi

We allow smoking outdoors only in designated areas.

Parcheggio incluso

Parking limited to the driveway only 15 cars max. No parking in grass or on street.

Accessibile in sedia a rotelle

Our guest house is wheelchair accessible. The guest house entry can be accessed directly from the covered parking space. The bathroom is handicap accessible.

Incontra l'host

Della & John profile picture
Della & John

Property Manager

English
Ourselves (Della and John) own a house in Spain and are usually there enjoying our retirement. Before we moved here we lived in Dripping Springs, TX where we worked as owners of a property management company consisting of mostly long term rentals. In 2017 we shifted our focus to Short Term Rentals(STRs) and sold the majority of our investment houses and turned the remaining home(s) into STRs.
Telefono:
Email:
Tasso di risposta
100%
Tempo di risposta
within 24 hours
Membro dal
July 2020

Hai domande?

Della & John di solito risponde within 24 hours

Select travel dates

Viste panoramiche

Vista sul giardino

Posizione

Bosco

More places to stay in Dripping Springs:

Other Listings by Della & John

View All

Events at Whispering Oaks Estate

10 bd·7 ba
5· 4

Hill Country Retreat

5 bd·4 ba
5· 19

Politiche e Regole

Check-In
4PM
Orari flessibili
Check-Out
11AM
Standard
Max Ospiti
25 People
Età minima
25
Affittuario principale
Non consentito
Pets

Clicca sulle sezioni per dettagli • Tutte le politiche sono rigorosamente applicate

Nearby Listings

Events at Whispering Oaks Estate

10 bd·7 ba
5· 4

Hill Country Retreat

5 bd·4 ba
5· 19

Hillside Retreat

7 bd·5 ba

Play & Stay Oasis

5 bd· ba

Hideout Cabin

2 bd·1 ba

Explore more vacation rentals around Dripping Springs

I tuoi ospiti. I tuoi termini. I tuoi profitti

Unisciti a migliaia di host che hanno scoperto la libertà delle prenotazioni dirette

Inizia

Impostazioni

Chiedi all'AI un riepilogo di Houfy
© 2026 Houfy, Inc
TerminiPrivacyCookiesInfo IAMappa del sito