Location
Dates
Guests
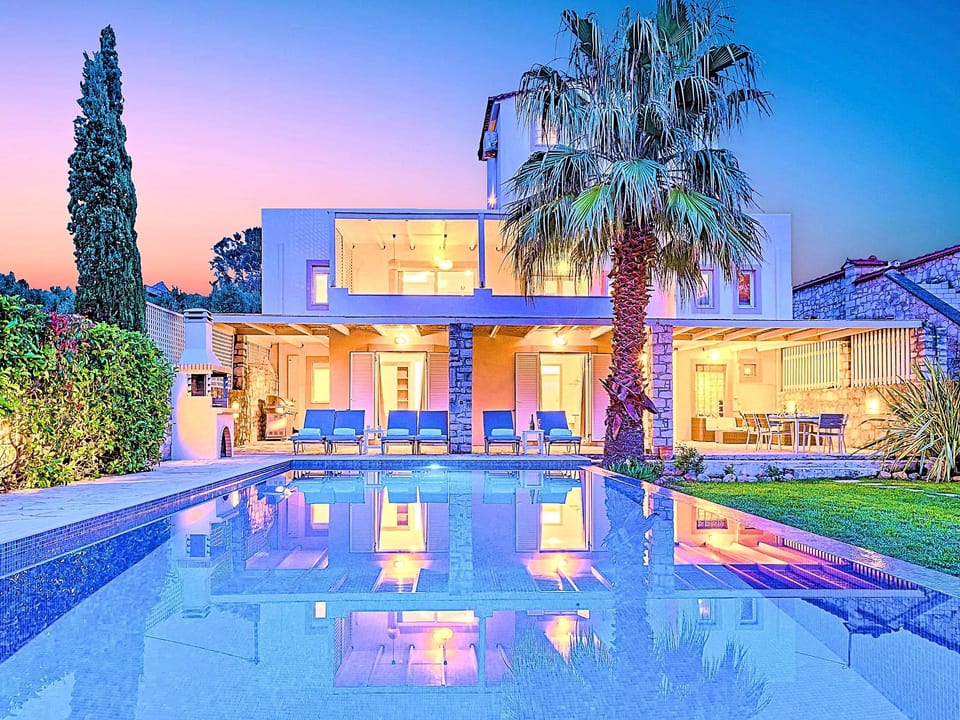

für 15 Personen in Draia, Kreta (West-Kreta) - Georgioupoli
15 gosti
5 spavaće sobe
6 kupatila
220 Sqmt
Other•Cijeli prostor

Domaćin Interhome
5 years hosting on Houfy

Divan domaćin
Divni Houfy domaćini prepoznati su kao najbolji domaćini u ugostiteljstvu. Program divnih Houfy nagrađuje najbolje ocijenjene i najiskusnije domaćine.

Identitet verificirana
Ovaj domaćin je verificirao svoju e-poštu i broj telefona na Houfy.

Stopa odgovora i vrijeme
Ovaj domaćin odgovara na 100% upita within an hour.

Rezervirajte izravno i uštedite
Uštedite na uslužnim naknadama rezervirajući izravno na Houfy.
Pitaj AI o ovoj nekretniniBeta
Ili pošaljite poruku Interhome · odgovara u within an hour
O ovom mjestu
für 15 Personen in Draia, Kreta (West-Kreta)
Type of building: Detached house. size of property: 220m². year of construction: 2006.Cretan Mansion 5 Bedroom Villa Peacefully located at the village Dramia, Apokoronas municipality, quite close to the tourist village of Kavros, just five hundred meters from the sandy beach of Georgioupolis - Episkopi, at the foot of the White Mountains at the northeastern corner of the prefecture of Chania.
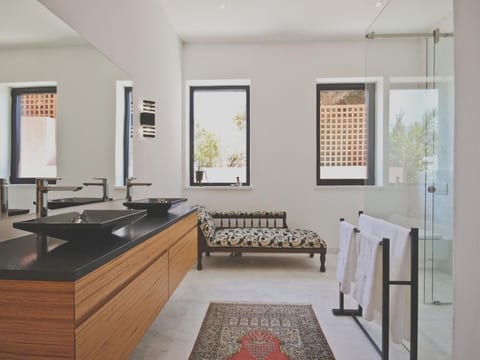
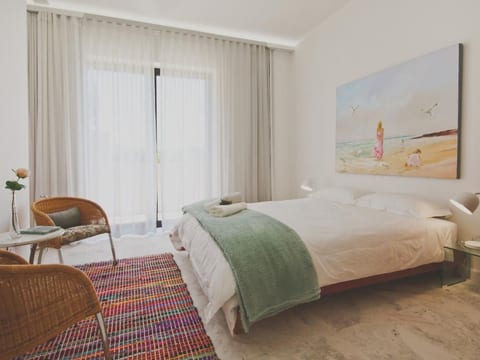
Built with modern design, it affords guests with everything they need in order to enjoy a relaxing and enjoyable holiday. The rooms of the Mansion are functionally decorated. Its 5 bedrooms all fully equipped and spacious, all with private bathrooms. The lounges, dining rooms, kitchens are equipped with everything essential for a comfortable holiday. The gardens of the Mansion are surrounded by hand-made stone fences full of blossoming bushes, fruit trees and white oleanders. Swim in the private pool. Enjoy your coffee or drink at one of the terraces of our Mansion, looking out towards the White Mountains and the sandy beach of Georgioupolis. As you gaze at the valley surrounding the village, which is covered by a thick olive grove, you will relax immersed in aromas of rosemary, lavender and mint, engulfing you in a dream of the natural scent of the Cretan land.
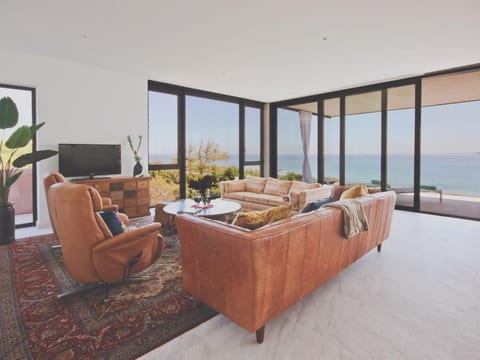
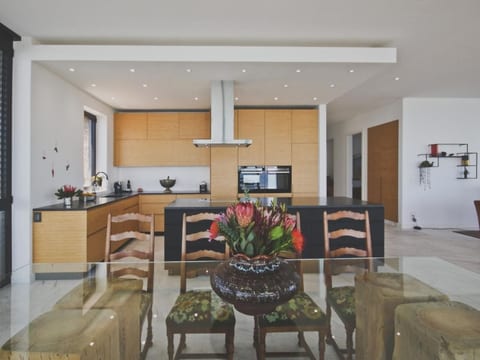
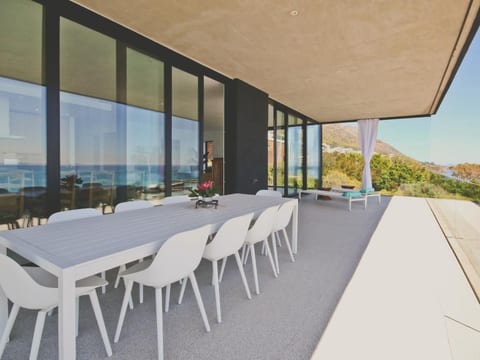
The Mansion is built on 4 levels and can accommodate up to 15 people, all 12 months year round. The first level of the west garden and the pool has 2 independent studios with their own private entrances. The same level of the main building has a lounge with a corner sofa seating 5 people, with an auxiliary kitchen and a spacious bedroom. Outside the same level, at the western garden overlooking the pool, there is a large dining space with sun loungers. Inside, a staircase leads upstairs to the second level of the Mansion. The main entrance from the upper street and the east garden is at this level. This second level has a fully equipped kitchen, a large lounge with comfortable sofas, a guest bathroom and a vast terrace with a dining table. At the third and fourth level there are the master bedroom of the mansion, a large loft bedroom, and two more terraces.
Our village, Dramia, today is a small, quiet, residential village of 250 inhabitants, administratively belonging to the municipality of Apokoronas. The position and orientation of the village are ideal. It is located among olive groves and looks over the plain of Kournas.
The outdoor pool is heated and can reach 6 to 8 degrees more that the 24 h average air temperature with maximum value of 29°C
Basic information
- Pets allowed: none
- type of building: Detached house
- Total number of floors in the building above the ground floor: 3
- size of property: 220 m²
- year of construction: 2006
- Year of the last complete renovation : 2018
- detached house
- non-smoking
- Number of bedrooms: 5
- Number of bathrooms: 6
Top features
- WiFi
- air conditioning: Everywhere
- heating: Everywhere
- balcony
- terrace
- garden: For sole use
- completely enclosed (by wall, fence or hedge)
- outdoor pool
- ㄴ for sole use
- ㄴ maximum depth: 200 cm
- ㄴ length: 1100 cm
- ㄴ width: 500 cm
- ㄴ pool heating
- Total of private car parking spaces: 4
- ㄴ of which garage spaces: 1
- ㄴ of which carport spaces: None
- ㄴ of which private outdoor parking spaces: 4
Sleeping
bedroom 10
- double bed (from 1.31 m to 1.50 m width)
bedroom 2
- double bed (from 1.31 m to 1.50 m width)
- single bed
bedroom 4
- double bed (from 1.31 m to 1.50 m width)
- single bed
bedroom 6
- double bed (from 1.31 m to 1.50 m width)
- extra bed
bedroom 8
- double bed (from 1.31 m to 1.50 m width)
in the living area
- 2x double sofa bed for 2 people
Bathroom
bathroom 10
- shower
bathroom 12
- shower
bathroom 2
- shower
bathroom 4
- shower
bathroom 6
- shower
bathroom 8
- shower
Cooking/Living
- coffee machine: espresso coffee pot
- fridge/freezer: freezing compartment, deep freezer, fridge
- stove: electric stove
- oven
- toaster
- microwave
- electric kettle
- dishwasher
- number of dining tables: no
- number of seats: no
Entertainment
- TV: TV
- DVD player
- music system
For children
- high chair
Utility
- washing machine: For sole use in the object
- Clothes dryer: For sole use in the object
- iron
- vaccum cleaner
- safe
Outside area
- veranda
- roof terrace
- grill/barbecue: grill/barbecue
- outside shower
Surroundings
- view: sea/lake
- Nearest town centre: 500 m
- Grocery store: 500 m
- going out: 800 m
- restaurant: 800 m
- airport: 50,0 km
- motorway: 500 m
- port: 18,0 km
- distance public transport: 500 m
- beach: 500 m
- sandy beach: 500 m
- water (sea, lake, etc.): 2,0 km
- sea: 500 m
- lake: 2,0 km
- river: 4,0 km
- water sports: 1,0 km
- bicycle hire: 1,0 km
- riding facility: 4,0 km
Built with modern design, it affords guests with everything they need in order to enjoy a relaxing and enjoyable holiday. The rooms of the Mansion are functionally decorated. Its 5 bedrooms all fully equipped and spacious, all with private bathrooms. The lounges, dining rooms, kitchens are equipped with everything essential for a comfortable holiday. The gardens of the Mansion are surrounded by hand-made stone fences full of blossoming bushes, fruit trees and white oleanders. Swim in the private pool. Enjoy your coffee or drink at one of the terraces of our Mansion, looking out towards the White Mountains and the sandy beach of Georgioupolis. As you gaze at the valley surrounding the village, which is covered by a thick olive grove, you will relax immersed in aromas of rosemary, lavender and mint, engulfing you in a dream of the natural scent of the Cretan land.
The Mansion is built on 4 levels and can accommodate up to 15 people, all 12 months year round. The first level of the west garden and the pool has 2 independent studios with their own private entrances. The same level of the main building has a lounge with a corner sofa seating 5 people, with an auxiliary kitchen and a spacious bedroom. Outside the same level, at the western garden overlooking the pool, there is a large dining space with sun loungers. Inside, a staircase leads upstairs to the second level of the Mansion. The main entrance from the upper street and the east garden is at this level. This second level has a fully equipped kitchen, a large lounge with comfortable sofas, a guest bathroom and a vast terrace with a dining table. At the third and fourth level there are the master bedroom of the mansion, a large loft bedroom, and two more terraces.
Our village, Dramia, today is a small, quiet, residential village of 250 inhabitants, administratively belonging to the municipality of Apokoronas. The position and orientation of the village are ideal. It is located among olive groves and looks over the plain of Kournas.
The outdoor pool is heated and can reach 6 to 8 degrees more that the 24 h average air temperature with maximum value of 29°C
Basic information
- Pets allowed: none
- type of building: Detached house
- Total number of floors in the building above the ground floor: 3
- size of property: 220 m²
- year of construction: 2006
- Year of the last complete renovation : 2018
- detached house
- non-smoking
- Number of bedrooms: 5
- Number of bathrooms: 6
Top features
- WiFi
- air conditioning: Everywhere
- heating: Everywhere
- balcony
- terrace
- garden: For sole use
- completely enclosed (by wall, fence or hedge)
- outdoor pool
- ㄴ for sole use
- ㄴ maximum depth: 200 cm
- ㄴ length: 1100 cm
- ㄴ width: 500 cm
- ㄴ pool heating
- Total of private car parking spaces: 4
- ㄴ of which garage spaces: 1
- ㄴ of which carport spaces: None
- ㄴ of which private outdoor parking spaces: 4
Sleeping
bedroom 10
- double bed (from 1.31 m to 1.50 m width)
bedroom 2
- double bed (from 1.31 m to 1.50 m width)
- single bed
bedroom 4
- double bed (from 1.31 m to 1.50 m width)
- single bed
bedroom 6
- double bed (from 1.31 m to 1.50 m width)
- extra bed
bedroom 8
- double bed (from 1.31 m to 1.50 m width)
in the living area
- 2x double sofa bed for 2 people
Bathroom
bathroom 10
- shower
bathroom 12
- shower
bathroom 2
- shower
bathroom 4
- shower
bathroom 6
- shower
bathroom 8
- shower
Cooking/Living
- coffee machine: espresso coffee pot
- fridge/freezer: freezing compartment, deep freezer, fridge
- stove: electric stove
- oven
- toaster
- microwave
- electric kettle
- dishwasher
- number of dining tables: no
- number of seats: no
Entertainment
- TV: TV
- DVD player
- music system
For children
- high chair
Utility
- washing machine: For sole use in the object
- Clothes dryer: For sole use in the object
- iron
- vaccum cleaner
- safe
Outside area
- veranda
- roof terrace
- grill/barbecue: grill/barbecue
- outside shower
Surroundings
- view: sea/lake
- Nearest town centre: 500 m
- Grocery store: 500 m
- going out: 800 m
- restaurant: 800 m
- airport: 50,0 km
- motorway: 500 m
- port: 18,0 km
- distance public transport: 500 m
- beach: 500 m
- sandy beach: 500 m
- water (sea, lake, etc.): 2,0 km
- sea: 500 m
- lake: 2,0 km
- river: 4,0 km
- water sports: 1,0 km
- bicycle hire: 1,0 km
- riding facility: 4,0 km
Što ovo mjesto nudi
 Perilica rublja
 Ručnici uključeni
 Klima uređaj
 Grijanje
 Pećnica
 Hladnjak
 Privatni bazen
 Privatni vrt
 Brzi internet
 Satellitska/kablovska TV
Zajednički prostori
Zajednički bazenProcessing...
Prikladnost nekretnine
Molimo pregledajte ove važne smjernice kako biste osigurali da ova nekretnina ispunjava vaše potrebe i očekivanja.
Događaji nisu dozvoljeni
Pušenje nije dozvoljeno
Nema parkiranja
Upoznajte domaćina
We can satisfy just about any request with approx. 40.000 online bookable holiday homes and apartments in more than 20 countries. Whether it’s a mountain chalet, a villa with pool, a city apartment, a cottage or a castle – you will find the right property for you! Our service includes the handling of the complete booking process, the fulfillment, the key handover and the final cleaning. Additionally you profit from our quality standards based on our standardized and widely recognized star rating.
Stopa odgovora
100%
Vrijeme odgovora
within an hour
Član od
March 2021
Imate pitanja?
Interhome obično odgovara within an hour
Select travel dates

More places to stay in Georgioupoli:

Other Listings by Interhome
View All
Pravila i uvjeti
Prijava
Flexible
Fleksibilno vrijeme
Odjava
Flexible
Standard
Maks. gosti
15 People
Min. dob
18
Glavni iznajmljivač
Nije dozvoljeno
Pets • Smoking • Parties
Kliknite na odjeljke za detalje • Sva pravila strogo se primjenjuju
Explore more vacation rentals around Georgioupoli
- KefalasVacation rentals
- KaloniktisVacation rentals
- PlakaVacation rentals
- AlmyridaVacation rentals
- RethimnoVacation rentals
- Agios VasileiosVacation rentals
- FrangokastelloVacation rentals
- AdeleVacation rentals
- NerokourosVacation rentals
- TherisoVacation rentals
- ChaniaVacation rentals
- LakkoiVacation rentals
- AggelianaVacation rentals
- Agios PavlosVacation rentals
- RoumeliVacation rentals
- Agia MarinaVacation rentals
- PlataniasVacation rentals
- Pirgos PsilonerouVacation rentals
- Agia GaliniVacation rentals
- MalemeVacation rentals
- RavdouchaVacation rentals
- KamilariVacation rentals
- MatalaVacation rentals
- KissamosVacation rentals
- GialosVacation rentals
- AchladaVacation rentals
- Agia PelagiaVacation rentals
- LivadiaVacation rentals
- HeraklionVacation rentals
- ArchanesVacation rentals
Vaši gosti. Vaši uvjeti. Vaši profiti.
Pridružite se tisućama domaćina koji su otkrili slobodu izravnih rezervacija.
ZapočniResources
Features
Settings
These links open an AI assistant with a summary prompt written by Houfy.
© 2026 Houfy, Inc