Location
Dates
Guests
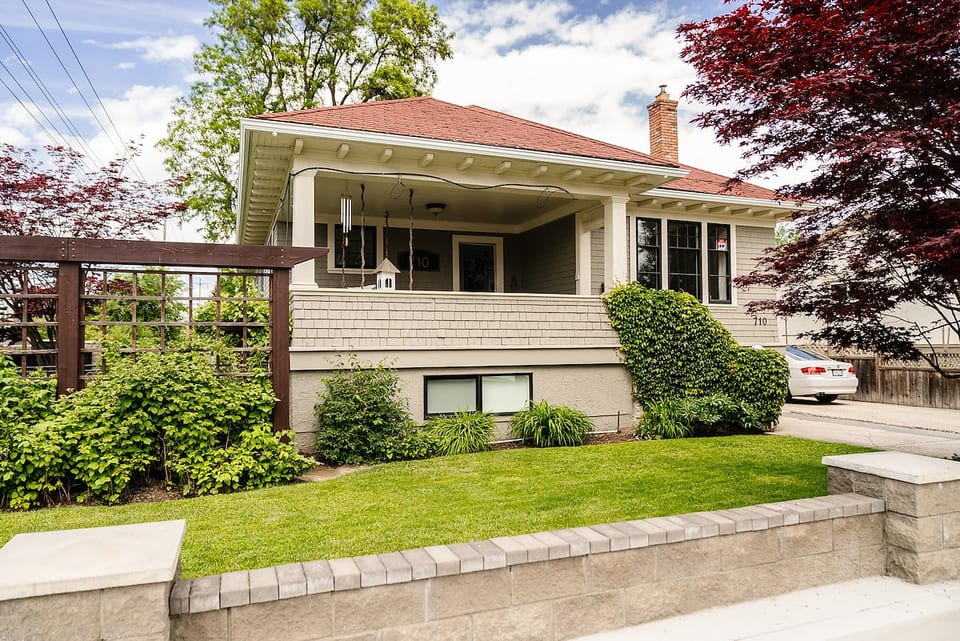

Historic 1912 Designer Gem - Kelowna
10 gäster
5 sovrum
3 badrum
3500 Sqft
Vacation Home•Hela platsen

Identitet verifierad
Denna värd verifierade sin e-post och telefonnummer på Houfy.

Boka direkt och spara
Spara på serviceavgifter genom att boka direkt på Houfy.
Fråga AI om denna egendomBeta
Eller meddelande Kris · svarar inom within an hour
Om denna plats
This historic 1912 Designer Gem in central Kelowna has been thoughtfully updated to pair original heritage character with an elevated guest experience. Enjoy 5 beautifully appointed bedrooms, 2 spa-like full bathrooms, 2 half baths, a well-stocked kitchen, and inviting spaces to gather across three finished levels. Walkable to beaches, downtown, parks, dining, cafes, shopping, and local wineries
The space
Welcome to Sutherland, a historic 1912 Designer Gem in central Kelowna. This Arts & Crafts character home offers approximately 3,500 sq. ft. of living space across three finished levels and has been thoughtfully updated to pair original heritage charm with an elevated guest experience.
The home features 9ft ceilings, bright rooms, lovely crown moulding, a beautiful coffered ceiling in the living room, and a mix of restored character and fresh modern updates. With 5 bedrooms, 2 full bathrooms, 2 half bathrooms, two laundry areas, and several spaces to gather, it is well suited for families or groups of friends looking for comfort, style, and a walkable Kelowna location.
Upper-Floor Master Suite
The upper-floor master suite is a standout feature of the home, beautifully renovated throughout with a fresh, spa-like feel. This 540+ sq. ft. level includes the master bedroom, a lovely full bathroom, and laundry. Please note that the full bathroom on this level is also shared with the main-floor bedrooms.
Main Floor
The main floor includes one queen bedroom, a second bedroom with two twin beds, a half bathroom, kitchen, dining room, living room, and den. The main living areas have been tastefully renovated to keep the original charm of the home while still feeling comfortable, stylish, and well appointed.
Lower Level
The lower level has been fully renovated with a clean, modern feel. It includes two king-size bedrooms, a gym/yoga room, theatre room, bar area, second laundry, one full bathroom, and one half bathroom. One of the king bedrooms has direct access to the full bathroom, while the bathroom remains available for shared use.
Outdoor Living and Location
Guests can enjoy the covered front porch, enclosed yard, barbecue area, and large grassy side yard with grapevines and raspberry bushes that produce from mid-June to September. A recently planted cedar hedge adds to the outdoor setting, and the home’s central Kelowna location makes it easy to enjoy the area.
The home is walkable to beaches, downtown, parks, dining, cafes, shopping, and local wineries, making it a great home base for your stay..
Guest access
Guest Access
Guests have exclusive, private access to the entire three-story historic home (approx. 3,500 sq/ft of living space). This includes:
The private 3rd-floor master suite taking up the entirety of the top level.
The main floor living areas, bedrooms, kitchen, and covered front porch.
The finished basement with a media room and gym, two bedrooms, accessible via its own entrance
Full access to the yard and laundry facilities.
Parking: Four dedicated on-site parking stalls are provided for guest use. Please note there is absolutely no street parking permitted directly in front of the house due to the designated bike lane.
Other things to note
Sutherland: Property Details & House Rules
Parking
There are four dedicated on-site parking stalls provided on the property for guest use. Please note there is no street parking directly in front of the house, as there is a designated bike lane.
Historic Heritage
Sutherland is a designated historic place built in 1912. We ask that guests treat the original heritage details, such as the wood-sash windows and beveled siding, with care to help preserve the home’s unique character.
House Layout
The home offers a spacious layout across three finished levels of living space:
Top Floor: The upper-floor master suite is beautifully renovated with a fresh, spa-like feel. This 540+ sq. ft. level includes the master bedroom, a lovely full bathroom, and laundry. Please note that the full bathroom on this level is also shared with the main-floor bedrooms.
Main Floor: The main floor includes one queen bedroom, a second bedroom with two twin beds, one half bathroom, kitchen, dining room, living room with fireplace, and den.
Lower Level: The fully renovated lower level includes two king-size bedrooms, one full bathroom, one half bathroom, a theatre room, bar area, gym/yoga room, and second laundry. One king bedroom has direct access to the full bathroom, while the bathroom remains available for shared use.
Entire Home Access
Guests have exclusive access to all three finished levels of this historic home. The lower level is completely yours to enjoy and can be accessed from inside the home or through its own separate entrance.
House Rules
This is a quiet, family-friendly residential neighborhood. To respect our neighbours and community, we have a strict no-party, no-smoking, and no-pets policy on the premises.
Registration details
Municipal registration number: 4089939
Provincial registration number: H100399953
The space
Welcome to Sutherland, a historic 1912 Designer Gem in central Kelowna. This Arts & Crafts character home offers approximately 3,500 sq. ft. of living space across three finished levels and has been thoughtfully updated to pair original heritage charm with an elevated guest experience.
The home features 9ft ceilings, bright rooms, lovely crown moulding, a beautiful coffered ceiling in the living room, and a mix of restored character and fresh modern updates. With 5 bedrooms, 2 full bathrooms, 2 half bathrooms, two laundry areas, and several spaces to gather, it is well suited for families or groups of friends looking for comfort, style, and a walkable Kelowna location.
Upper-Floor Master Suite
The upper-floor master suite is a standout feature of the home, beautifully renovated throughout with a fresh, spa-like feel. This 540+ sq. ft. level includes the master bedroom, a lovely full bathroom, and laundry. Please note that the full bathroom on this level is also shared with the main-floor bedrooms.
Main Floor
The main floor includes one queen bedroom, a second bedroom with two twin beds, a half bathroom, kitchen, dining room, living room, and den. The main living areas have been tastefully renovated to keep the original charm of the home while still feeling comfortable, stylish, and well appointed.
Lower Level
The lower level has been fully renovated with a clean, modern feel. It includes two king-size bedrooms, a gym/yoga room, theatre room, bar area, second laundry, one full bathroom, and one half bathroom. One of the king bedrooms has direct access to the full bathroom, while the bathroom remains available for shared use.
Outdoor Living and Location
Guests can enjoy the covered front porch, enclosed yard, barbecue area, and large grassy side yard with grapevines and raspberry bushes that produce from mid-June to September. A recently planted cedar hedge adds to the outdoor setting, and the home’s central Kelowna location makes it easy to enjoy the area.
The home is walkable to beaches, downtown, parks, dining, cafes, shopping, and local wineries, making it a great home base for your stay..
Guest access
Guest Access
Guests have exclusive, private access to the entire three-story historic home (approx. 3,500 sq/ft of living space). This includes:
The private 3rd-floor master suite taking up the entirety of the top level.
The main floor living areas, bedrooms, kitchen, and covered front porch.
The finished basement with a media room and gym, two bedrooms, accessible via its own entrance
Full access to the yard and laundry facilities.
Parking: Four dedicated on-site parking stalls are provided for guest use. Please note there is absolutely no street parking permitted directly in front of the house due to the designated bike lane.
Other things to note
Sutherland: Property Details & House Rules
Parking
There are four dedicated on-site parking stalls provided on the property for guest use. Please note there is no street parking directly in front of the house, as there is a designated bike lane.
Historic Heritage
Sutherland is a designated historic place built in 1912. We ask that guests treat the original heritage details, such as the wood-sash windows and beveled siding, with care to help preserve the home’s unique character.
House Layout
The home offers a spacious layout across three finished levels of living space:
Top Floor: The upper-floor master suite is beautifully renovated with a fresh, spa-like feel. This 540+ sq. ft. level includes the master bedroom, a lovely full bathroom, and laundry. Please note that the full bathroom on this level is also shared with the main-floor bedrooms.
Main Floor: The main floor includes one queen bedroom, a second bedroom with two twin beds, one half bathroom, kitchen, dining room, living room with fireplace, and den.
Lower Level: The fully renovated lower level includes two king-size bedrooms, one full bathroom, one half bathroom, a theatre room, bar area, gym/yoga room, and second laundry. One king bedroom has direct access to the full bathroom, while the bathroom remains available for shared use.
Entire Home Access
Guests have exclusive access to all three finished levels of this historic home. The lower level is completely yours to enjoy and can be accessed from inside the home or through its own separate entrance.
House Rules
This is a quiet, family-friendly residential neighborhood. To respect our neighbours and community, we have a strict no-party, no-smoking, and no-pets policy on the premises.
Registration details
Municipal registration number: 4089939
Provincial registration number: H100399953
Vad detta ställe erbjuder
 Tvättmaskin
 Strykjärn & Strykbräda
 Hårtork
 Sängkläder Tillhandahålls
 Fullt kök
 Ugn
Ugn Privat trädgård
 Utomhusmatplats
 Hög hastighet internet
 Laptopvänligt arbetsutrymme
 Smart TV
 Säkerhetskameror
Processing...
Aktiviteter i närheten
12 Aktiviteter Water skiing
 Jet skiing
 Rafting
 Parasailing
 Golf
Golf Cycling
 Fly fishing
 Fishing
Fastighetens lämplighet
Vänligen granska dessa viktiga riktlinjer för att säkerställa att denna fastighet uppfyller dina behov och förväntningar.
Barnvänlig
Inga evenemang tillåtna
Ingen rökning tillåten
Parkering ingår
Parking is available for 4 vehicles on the driveway only.
Möt värden
Har du frågor?
Kris svarar vanligtvis within an hour
Select travel dates
Plats
Stad

More places to stay in Kelowna:
Policyer & Regler
Incheckning
4PM
Flexibel tid
Utcheckning
10AM
Standard
Max gäster
10 People
Min ålder
25
Primär hyresgäst
Inte tillåtet
Pets • Smoking • Parties
Klicka på sektioner för detaljer • Alla policyer tillämpas strikt
Explore more vacation rentals around Kelowna
- West KelownaVacation rentals
- TappenVacation rentals
- Sun PeaksVacation rentals
- AnglemontVacation rentals
- Central KootenayVacation rentals
- RevelstokeVacation rentals
- MazamaVacation rentals
- AgassizVacation rentals
- MarblemountVacation rentals
- GlacierVacation rentals
- Whatcom CountyVacation rentals
- DemingVacation rentals
- CrestonVacation rentals
- ChelanVacation rentals
- GoldenVacation rentals
- UskVacation rentals
- PanoramaVacation rentals
- LangleyVacation rentals
- WhistlerVacation rentals
- Metro VancouverVacation rentals
- BellinghamVacation rentals
- SurreyVacation rentals
- BlaineVacation rentals
- New WestminsterVacation rentals
- BurnabyVacation rentals
- SquamishVacation rentals
- Mount VernonVacation rentals
- North VancouverVacation rentals
- ArlingtonVacation rentals
- LeavenworthVacation rentals
Dina gäster. Dina villkor. Dina vinster
Gå med i tusentals värdar som har upptäckt friheten med direktbokningar
Kom igångCompany
Features
Settings
These links open an AI assistant with a summary prompt written by Houfy.
© 2026 Houfy, Inc