Location
Dates
Guests
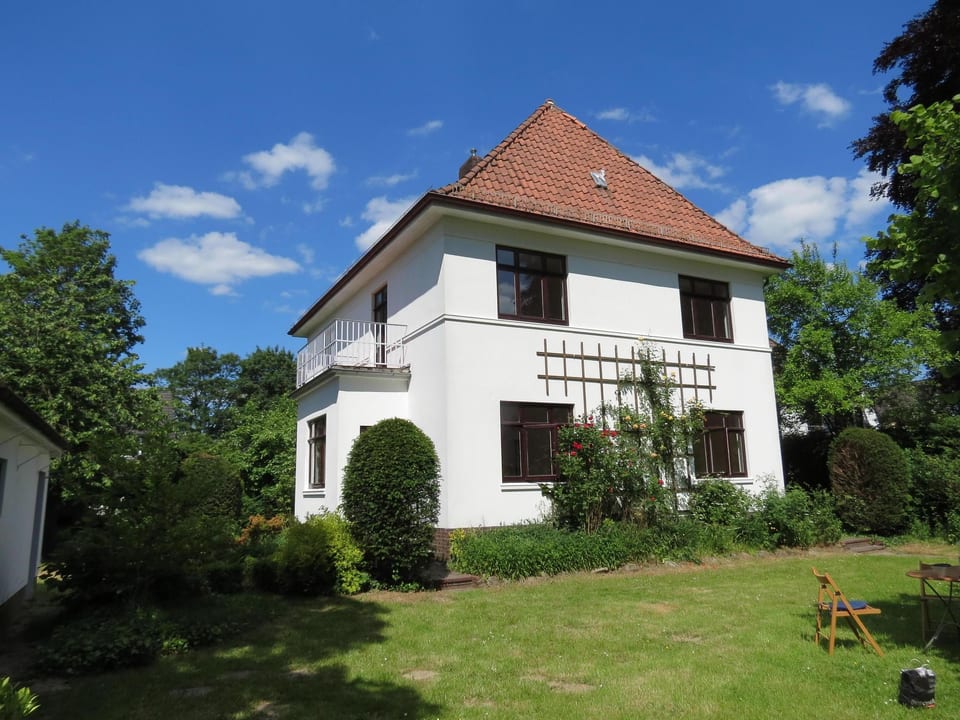

Haus der Wohnstile , Ferienhaus in Bremen-Lesum - Bremen
14 gäster
5 sovrum
4 badrum
220 Sqmt
Other•Hela platsen

Värd: Interhome
5 years hosting on Houfy

Underbar värd
Underbara Houfy-värdar erkänns som de bästa värdarna inom gästfrihet. Det underbara Houfy-programmet belönar Houfys högst rankade och mest erfarna värdar.

Identitet verifierad
Denna värd verifierade sin e-post och telefonnummer på Houfy.

Svarsfrekvens & tid
Denna värd svarar på 100% av förfrågningarna within an hour.

Boka direkt och spara
Spara på serviceavgifter genom att boka direkt på Houfy.
Fråga AI om denna egendomBeta
Eller meddelande Interhome · svarar inom within an hour
Om denna plats
Haus der Wohnstile , Ferienhaus in Bremen-Lesum
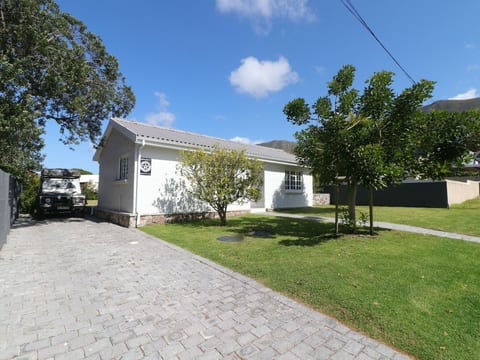
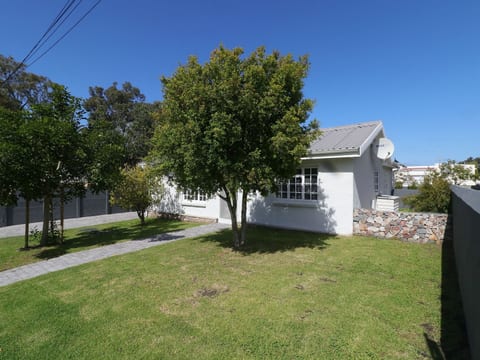
Type of building: Detached house. size of property: 1070m². year of construction: 1932.The detached house on approx. 1000 square metres of land offers an ideal ambience for meetings of friends, family reunions and workshops ... an ideal ambience for max. 14 people. It is located in a quiet, favoured residential area with old trees in Bremen-Lesum.
House of living styles (a journey through the furnishing styles of the last 90 years)
You enter the ground floor through a vestibule into the spacious hallway with cloakroom and guest WC.
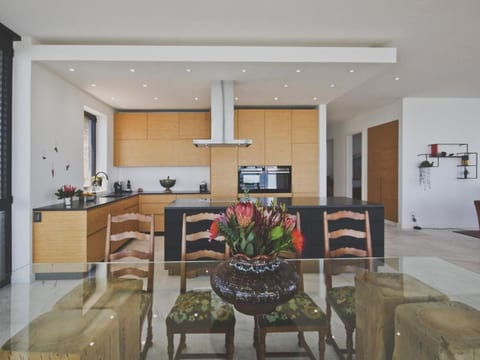
The living area, approx. 65 square metres, consists of 3 areas: Dining room (west-facing) with seating for 10 and serving hatch to the approx. 20 sqm kitchen (east-facing), also with a dining area for approx. 10 people (west-facing) and double sofa bed. This room can be separated from the rest of the living area by a double glass sliding door. It consists of a large upholstered seating area, TV area and a separate bay window area with two-seater sofa bed and exit to the garden. (Centre room / south-west facing) The third living area, facing south, is furnished with a large oval table (10 seats), which can also be used for conferences, games or dining. The kitchen has an exit to the garden. It is an ideal meeting place for hobby cooks, long table with max. 10 seats. Dining room furnishings and equipment: Thirties dining room with sideboard and display cabinet, oval table, crockery, cutlery.... Two-seater (double sofa bed) Furniture and fittings in the centre room and the south room: Seventies, teak/Scandinavian style, sideboard, chest of drawers, couch and side tables, piano. White kitchen with chrome fittings: Vintage 2016, oven, ceramic hob, fridge-freezer, additional cooling facilities in the basement, dishwasher, microwave, coffee machine, toaster....
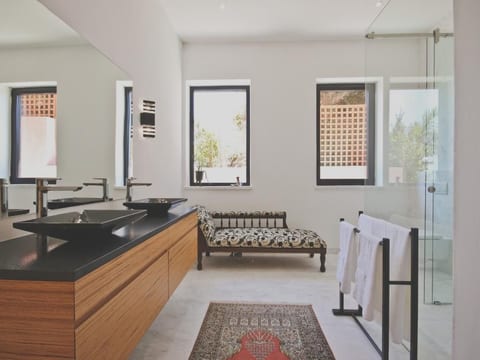
The ground floor in the hallway and living area has original solid herringbone parquet flooring. The original wall tiles (1933) with black-green-white surrounding border, floor tiles black and grey speckled. The room doors are white when viewed from the living area, painted with clear boat varnish from the hallway side to emphasise the wood grain, with black original door handles. Bathroom on the 1st floor and guest WC on the ground floor with white Carrara marble on the walls and floor.
Bedroom on the 1st floor Bedroom
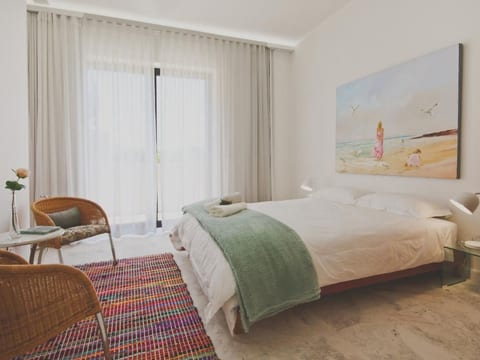
1: Eighties style, beech and blue fronts, double bed and sofa bed Bedroom
2: Sanded lacquer late sixties, Hülsta company, double bed and single bed
Bedroom 3: Thirties style, double bed and double sofa bed, cot possible
Bedroom 4: white furniture, Ikea era, double bed, cot.
Basement 1 white tiled new bathroom with bath and shower, washbasin and toilet in the basement, 1 new equally tiled shower room with washbasin and toilet in the basement. Laundry room with washing machine and drying room additional 2nd freezer combination Corridor area with football table Washing and drying room with washing machine.
The picturesque converted, high attic area approx. 75sqm with shower room and additional max. 6 sleeping places, table tennis area, upholstered groups..... offers many more possibilities. It is equipped with 11 Velux windows (with sun protection and darkening option).
Outdoor area Terrace with garden furniture and parasols / kettle grills Parking facilities also on the property, bicycle storage in the garage or in the garden. The property is detached / fenced and surrounded by a yew hedge. Fruit trees, berry bushes, flowering shrubs, perennials and rose beds
Travel cots, extra beds and internet free of charge
The detached house on approx. 1000 square metres of land offers an ideal ambience for meetings of friends, family reunions and workshops. 5 minutes walk to Lesum train station : connection main station/city centre Bremen train journey max. 20 minutes to main station max. 10 minutes walk to Lesum centre. approx. 4km from the "Jacobs University". Swimming pool in the town A walk in Knoops Park, 1.5 km away, in "Bremer Schweiz" with "Hohes Ufer" and along the Lesum is just as recommendable as a cycle tour along the river to Vegesack. A cycle tour to Worpswede, the artists' village, is also possible. Some excursions in Bremen from the city centre: "Böttcher Straße" with a walk to the Weser, Roland with town hall and Ratskeller and picturesque market square, theatre, art gallery ....... Varied gastronomy also in Bremen North, Worpswede and Bremen city centre.
Basic information
- Pets allowed: none
- type of building: Detached house
- Total number of floors in the building above the ground floor: 1
- size of property: 1070 m²
- year of construction: 1932
- Year of the last complete renovation : 2015
- detached house
- non-smoking
- Number of bedrooms: 5
- Number of bathrooms: 4
Top features
- WiFi
- heating: Everywhere
- balcony
- terrace
- garden: For sole use
- completely enclosed (by wall, fence or hedge)
- Total of private car parking spaces: 4
- ㄴ of which garage spaces: None
- ㄴ of which carport spaces: None
- ㄴ of which private outdoor parking spaces: 4
Sleeping
bedroom 10
- 2x double bed (1.80 m width)
- 2x extra bed
- bedroom is dimmable
bedroom 2
- double bed (1.80 m width)
- extra bed
- bedroom is dimmable
bedroom 4
- double bed (1.80 m width)
- extra bed
- bedroom is dimmable
bedroom 6
- double bed (1.80 m width)
- single bed
- child's bed/ baby's cot
- bedroom is dimmable
bedroom 8
- double bed (1.80 m width)
- child's bed/ baby's cot
in the living area
- double sofa bed for 2 people
- sofa bed for 1 person
Bathroom
bathroom 2
- shower
- bath tub
- basin
- toilet
- hair dryer
bathroom 4
- shower
- basin
- toilet
- hair dryer
- daylight
bathroom 6
- bath tub with shower
- basin
- toilet
- hair dryer
- daylight
bathroom 8
- basin
- toilet
- hair dryer
- daylight
Guest toilet (or WC)
- basin
- toilet
Cooking/Living
- coffee machine: filter coffee machine
- fridge/freezer: freezing compartment, deep freezer, fridge
- stove: ceramic hob, electric stove
- kitchen hood
- oven
- toaster
- microwave
- electric kettle
- dishwasher
- size of kitchen: 18 m²
- number of dining tables: 1
- number of seats: more than 20
- number of living rooms: 2
Entertainment
- TV: cable TV
- radio
- music instruments
- piano
- party games for adults
- fitness equipment
For children
- high chair
- party games for children
Utility
- washing machine: For sole use in the object
- Clothes dryer: For sole use in the object
- iron
- vaccum cleaner
Outside area
- grill/barbecue: Charcoal grill
Surroundings
- view: garden, forrest, lawn
- Nearest town centre: 1,0 km
- Grocery store: 1,0 km
- going out: 1,0 km
- restaurant: 1,0 km
- train station: 500 m
- airport: 15,0 km
- motorway: 2,0 km
- port: 2,5 km
- distance public transport: 600 m
- water (sea, lake, etc.): 2,0 km
- river: 2,0 km
- public swimming pool: 299 m
- hiking trail: 500 m
House of living styles (a journey through the furnishing styles of the last 90 years)
You enter the ground floor through a vestibule into the spacious hallway with cloakroom and guest WC.
The living area, approx. 65 square metres, consists of 3 areas: Dining room (west-facing) with seating for 10 and serving hatch to the approx. 20 sqm kitchen (east-facing), also with a dining area for approx. 10 people (west-facing) and double sofa bed. This room can be separated from the rest of the living area by a double glass sliding door. It consists of a large upholstered seating area, TV area and a separate bay window area with two-seater sofa bed and exit to the garden. (Centre room / south-west facing) The third living area, facing south, is furnished with a large oval table (10 seats), which can also be used for conferences, games or dining. The kitchen has an exit to the garden. It is an ideal meeting place for hobby cooks, long table with max. 10 seats. Dining room furnishings and equipment: Thirties dining room with sideboard and display cabinet, oval table, crockery, cutlery.... Two-seater (double sofa bed) Furniture and fittings in the centre room and the south room: Seventies, teak/Scandinavian style, sideboard, chest of drawers, couch and side tables, piano. White kitchen with chrome fittings: Vintage 2016, oven, ceramic hob, fridge-freezer, additional cooling facilities in the basement, dishwasher, microwave, coffee machine, toaster....
The ground floor in the hallway and living area has original solid herringbone parquet flooring. The original wall tiles (1933) with black-green-white surrounding border, floor tiles black and grey speckled. The room doors are white when viewed from the living area, painted with clear boat varnish from the hallway side to emphasise the wood grain, with black original door handles. Bathroom on the 1st floor and guest WC on the ground floor with white Carrara marble on the walls and floor.
Bedroom on the 1st floor Bedroom
1: Eighties style, beech and blue fronts, double bed and sofa bed Bedroom
2: Sanded lacquer late sixties, Hülsta company, double bed and single bed
Bedroom 3: Thirties style, double bed and double sofa bed, cot possible
Bedroom 4: white furniture, Ikea era, double bed, cot.
Basement 1 white tiled new bathroom with bath and shower, washbasin and toilet in the basement, 1 new equally tiled shower room with washbasin and toilet in the basement. Laundry room with washing machine and drying room additional 2nd freezer combination Corridor area with football table Washing and drying room with washing machine.
The picturesque converted, high attic area approx. 75sqm with shower room and additional max. 6 sleeping places, table tennis area, upholstered groups..... offers many more possibilities. It is equipped with 11 Velux windows (with sun protection and darkening option).
Outdoor area Terrace with garden furniture and parasols / kettle grills Parking facilities also on the property, bicycle storage in the garage or in the garden. The property is detached / fenced and surrounded by a yew hedge. Fruit trees, berry bushes, flowering shrubs, perennials and rose beds
Travel cots, extra beds and internet free of charge
The detached house on approx. 1000 square metres of land offers an ideal ambience for meetings of friends, family reunions and workshops. 5 minutes walk to Lesum train station : connection main station/city centre Bremen train journey max. 20 minutes to main station max. 10 minutes walk to Lesum centre. approx. 4km from the "Jacobs University". Swimming pool in the town A walk in Knoops Park, 1.5 km away, in "Bremer Schweiz" with "Hohes Ufer" and along the Lesum is just as recommendable as a cycle tour along the river to Vegesack. A cycle tour to Worpswede, the artists' village, is also possible. Some excursions in Bremen from the city centre: "Böttcher Straße" with a walk to the Weser, Roland with town hall and Ratskeller and picturesque market square, theatre, art gallery ....... Varied gastronomy also in Bremen North, Worpswede and Bremen city centre.
Basic information
- Pets allowed: none
- type of building: Detached house
- Total number of floors in the building above the ground floor: 1
- size of property: 1070 m²
- year of construction: 1932
- Year of the last complete renovation : 2015
- detached house
- non-smoking
- Number of bedrooms: 5
- Number of bathrooms: 4
Top features
- WiFi
- heating: Everywhere
- balcony
- terrace
- garden: For sole use
- completely enclosed (by wall, fence or hedge)
- Total of private car parking spaces: 4
- ㄴ of which garage spaces: None
- ㄴ of which carport spaces: None
- ㄴ of which private outdoor parking spaces: 4
Sleeping
bedroom 10
- 2x double bed (1.80 m width)
- 2x extra bed
- bedroom is dimmable
bedroom 2
- double bed (1.80 m width)
- extra bed
- bedroom is dimmable
bedroom 4
- double bed (1.80 m width)
- extra bed
- bedroom is dimmable
bedroom 6
- double bed (1.80 m width)
- single bed
- child's bed/ baby's cot
- bedroom is dimmable
bedroom 8
- double bed (1.80 m width)
- child's bed/ baby's cot
in the living area
- double sofa bed for 2 people
- sofa bed for 1 person
Bathroom
bathroom 2
- shower
- bath tub
- basin
- toilet
- hair dryer
bathroom 4
- shower
- basin
- toilet
- hair dryer
- daylight
bathroom 6
- bath tub with shower
- basin
- toilet
- hair dryer
- daylight
bathroom 8
- basin
- toilet
- hair dryer
- daylight
Guest toilet (or WC)
- basin
- toilet
Cooking/Living
- coffee machine: filter coffee machine
- fridge/freezer: freezing compartment, deep freezer, fridge
- stove: ceramic hob, electric stove
- kitchen hood
- oven
- toaster
- microwave
- electric kettle
- dishwasher
- size of kitchen: 18 m²
- number of dining tables: 1
- number of seats: more than 20
- number of living rooms: 2
Entertainment
- TV: cable TV
- radio
- music instruments
- piano
- party games for adults
- fitness equipment
For children
- high chair
- party games for children
Utility
- washing machine: For sole use in the object
- Clothes dryer: For sole use in the object
- iron
- vaccum cleaner
Outside area
- grill/barbecue: Charcoal grill
Surroundings
- view: garden, forrest, lawn
- Nearest town centre: 1,0 km
- Grocery store: 1,0 km
- going out: 1,0 km
- restaurant: 1,0 km
- train station: 500 m
- airport: 15,0 km
- motorway: 2,0 km
- port: 2,5 km
- distance public transport: 600 m
- water (sea, lake, etc.): 2,0 km
- river: 2,0 km
- public swimming pool: 299 m
- hiking trail: 500 m
Vad detta ställe erbjuder
 Tvättmaskin
 Uppvärmning
 Ugn
Ugn Kylskåp
 Mikrovågsugn
 Diskmaskin
 Privat trädgård
 Terrass
 Hög hastighet internet
Processing...
Fastighetens lämplighet
Vänligen granska dessa viktiga riktlinjer för att säkerställa att denna fastighet uppfyller dina behov och förväntningar.
Inga evenemang tillåtna
Ingen rökning tillåten
Ingen parkering
Möt värden
We can satisfy just about any request with approx. 40.000 online bookable holiday homes and apartments in more than 20 countries. Whether it’s a mountain chalet, a villa with pool, a city apartment, a cottage or a castle – you will find the right property for you! Our service includes the handling of the complete booking process, the fulfillment, the key handover and the final cleaning. Additionally you profit from our quality standards based on our standardized and widely recognized star rating.
Svarsfrekvens
100%
Svarstid
within an hour
Medlem sedan
March 2021
Har du frågor?
Interhome svarar vanligtvis within an hour
Select travel dates

More places to stay in Bremen:
Other Listings by Interhome
View All

Policyer & Regler
Incheckning
Flexible
Flexibel tid
Utcheckning
Flexible
Standard
Max gäster
14 People
Min ålder
18
Primär hyresgäst
Inte tillåtet
Pets • Smoking • Parties
€Deposition
200
Återbetalningsbar
Klicka på sektioner för detaljer • Alla policyer tillämpas strikt
Explore more vacation rentals around Bremen
- AchimVacation rentals
- SykeVacation rentals
- OttersbergVacation rentals
- SchwanewedeVacation rentals
- SudwaldeVacation rentals
- HüdeVacation rentals
- NeuenkirchenVacation rentals
- BrakeVacation rentals
- SandbostelVacation rentals
- GroßenknetenVacation rentals
- OldenburgVacation rentals
- Klein MeckelsenVacation rentals
- StadlandVacation rentals
- LoxstedtVacation rentals
- WalsrodeVacation rentals
- SchiffdorfVacation rentals
- NordenhamVacation rentals
- WiefelstedeVacation rentals
- Bad FallingbostelVacation rentals
- BremerhavenVacation rentals
- RodewaldVacation rentals
- GeestlandVacation rentals
- VarelVacation rentals
- NottensdorfVacation rentals
- ButjadingenVacation rentals
- Rehburg-LoccumVacation rentals
- WesterstedeVacation rentals
- HechthausenVacation rentals
- FriesoytheVacation rentals
- BockhornVacation rentals
Dina gäster. Dina villkor. Dina vinster
Gå med i tusentals värdar som har upptäckt friheten med direktbokningar
Kom igångCompany
Features
Settings
These links open an AI assistant with a summary prompt written by Houfy.
© 2026 Houfy, Inc