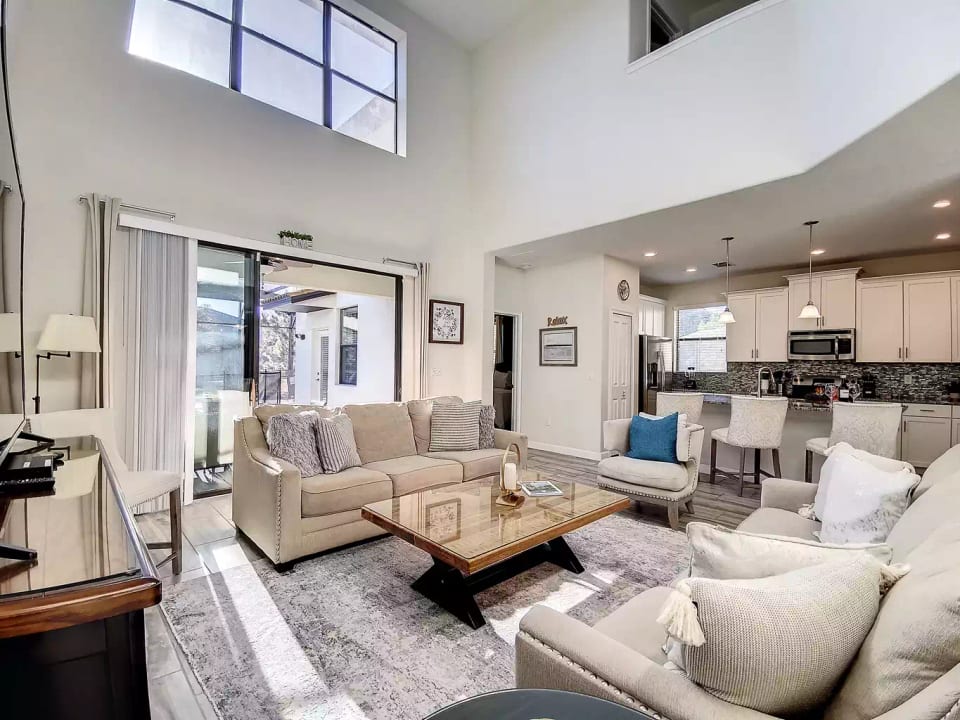
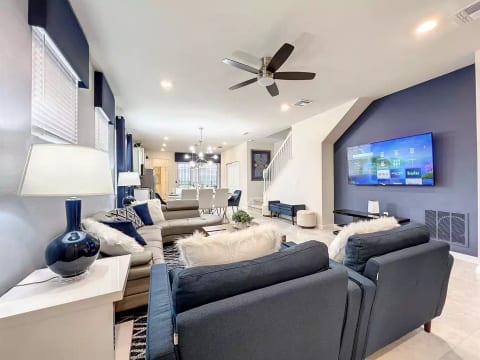
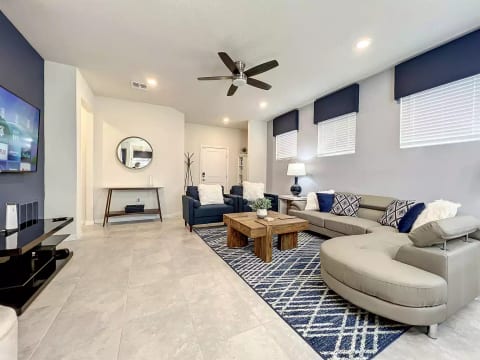
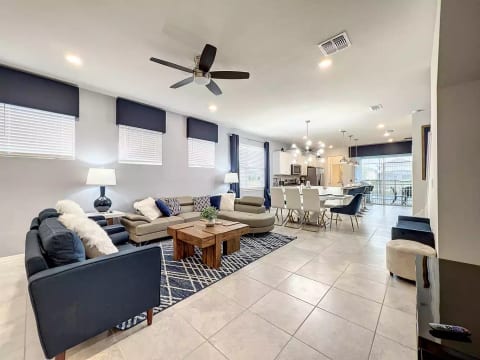
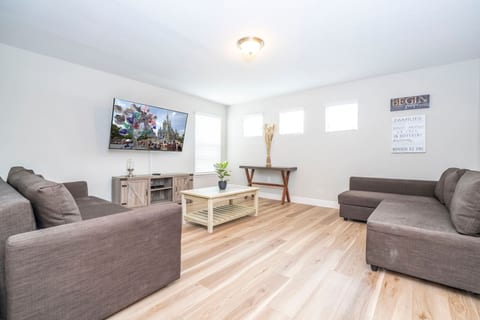
Vaulted ceiling that lets the sun pour in
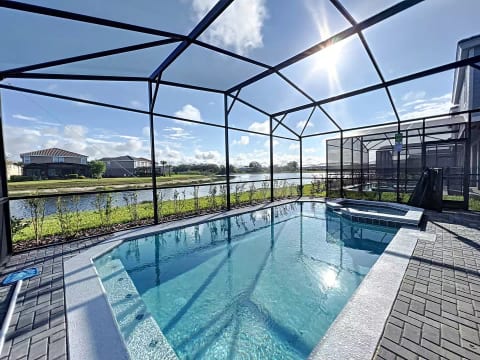
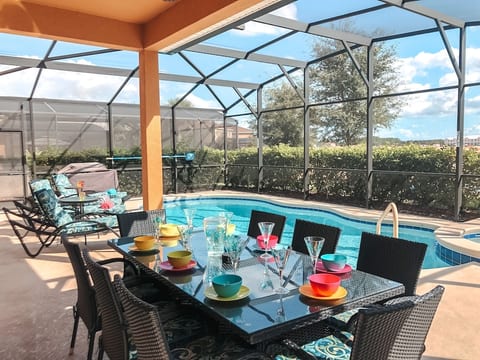
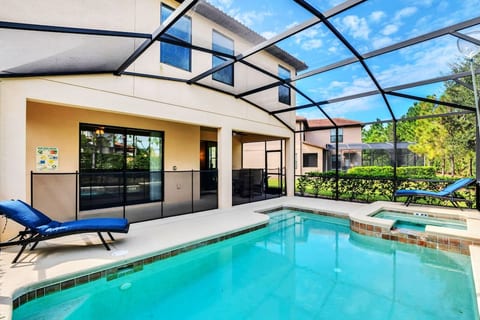
You won’t want to leave the comfort of this private backyard oasis.
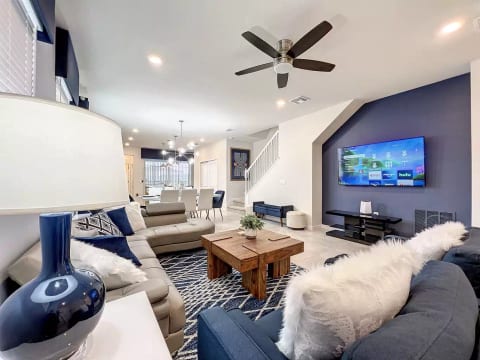
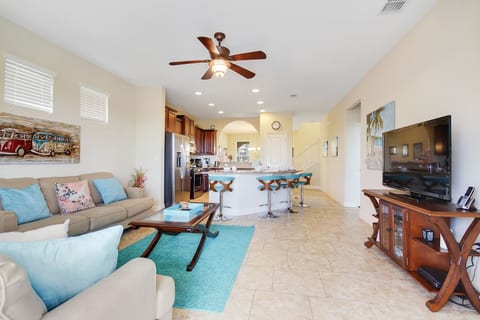
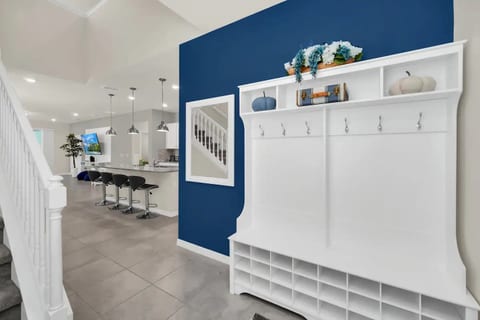
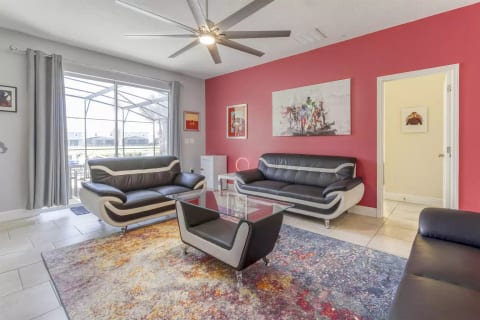
Open living area
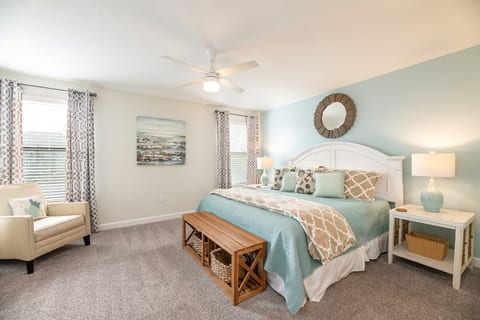
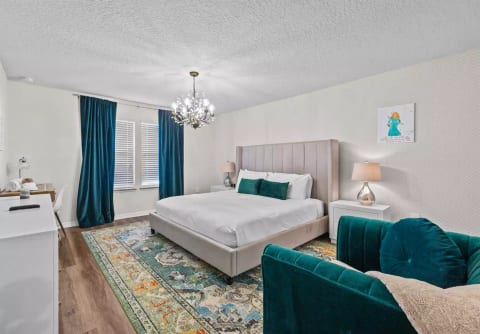
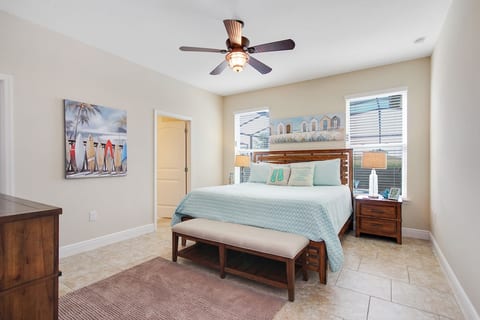
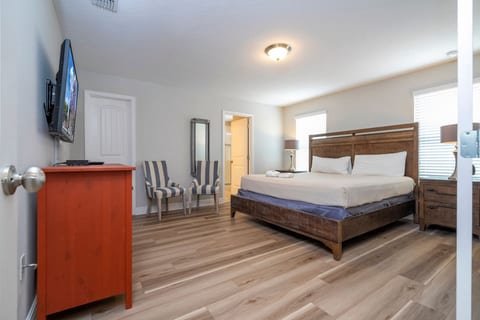
Main floor Master bedroom with ensuite and door to pool and patio
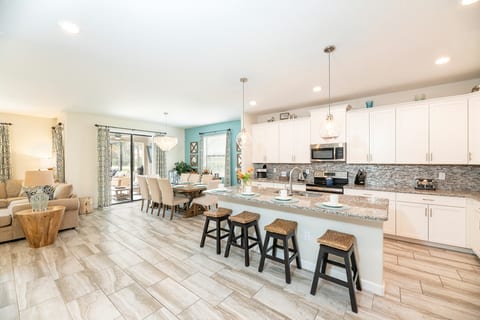
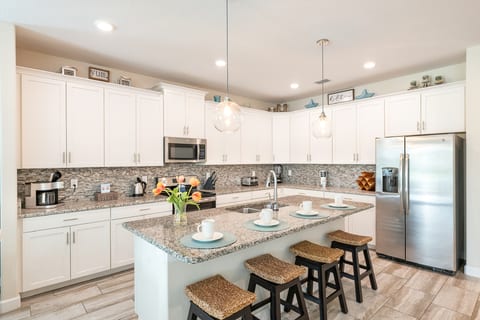
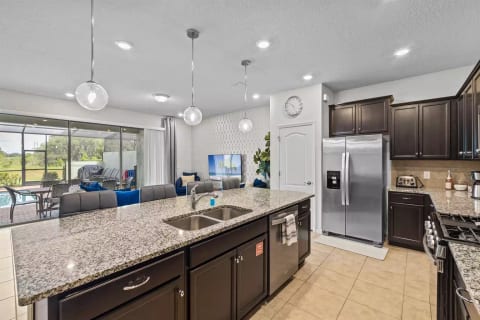
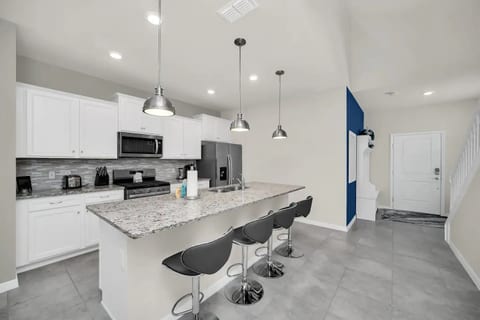
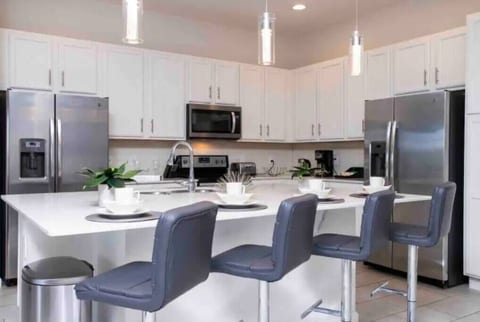
Fully Equipped kitchen with island seating and coffee bar.
Master Bedroom with huge Ensuite
You are going to love preparing any meal in our large kitchen with island seating.
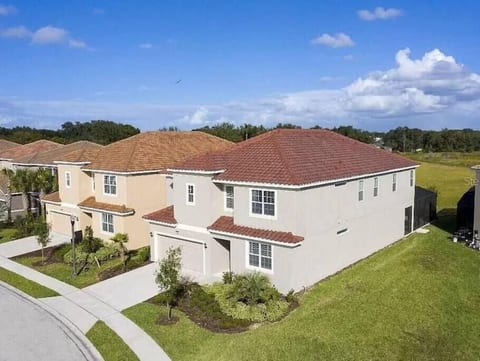
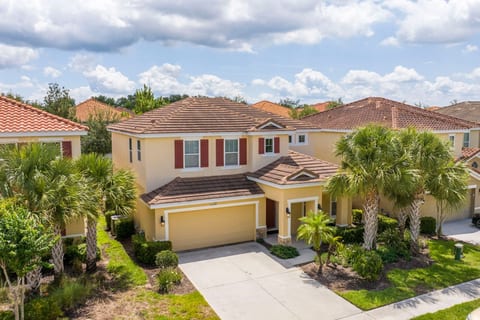
The view from above your elegantly decorated living area.
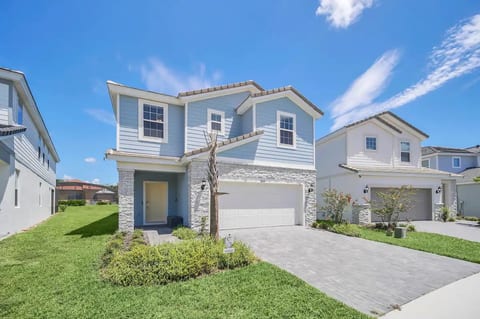
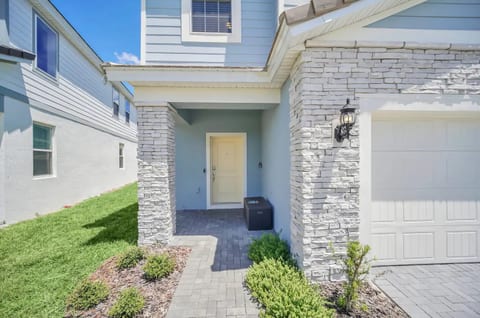
Welcome Home!
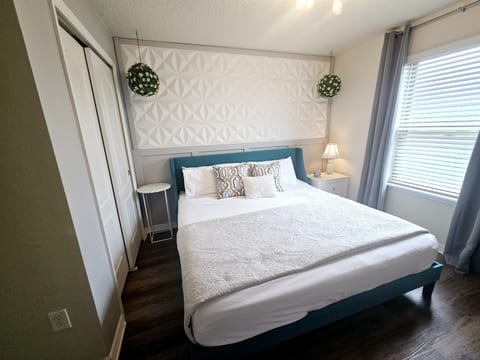
Main floor King bedroom
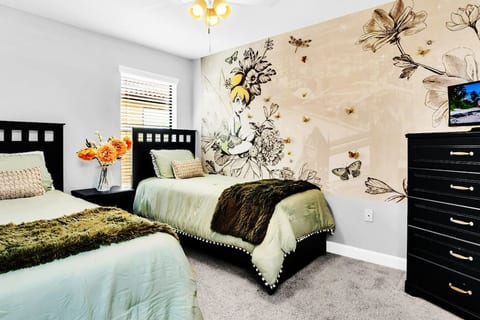
Family Room - 1 queen/ 2 twin
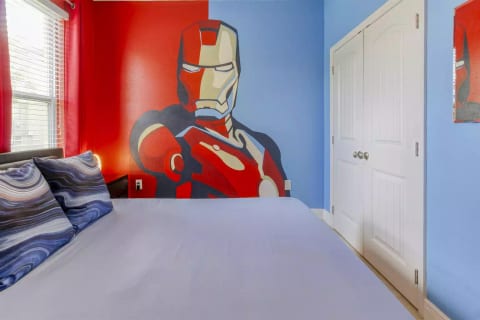
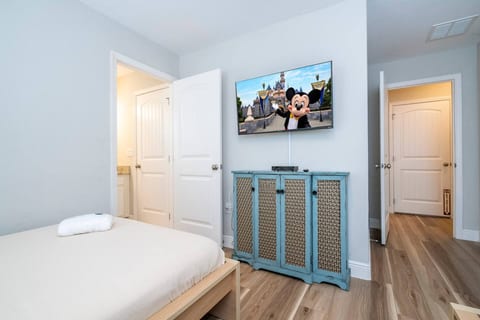
Mickey Mouse fans of all ages will love this Mickey themed room
Full bathroom with Mickey Mouse touches.
Theatre room for relaxing after a long da at the parks.
Watch a movie or the big game on the huge 100” screen.
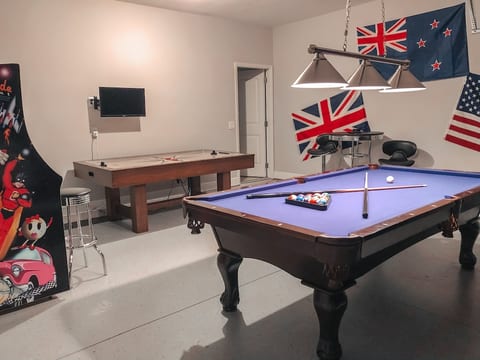
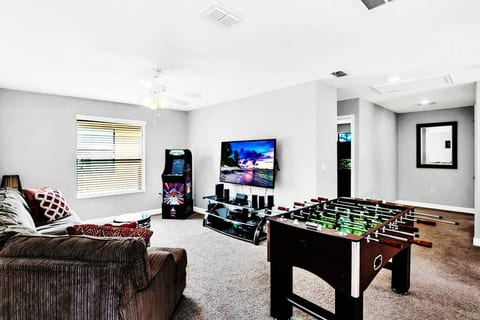
This may be the favourite spot for your teens to hang out. Video game consoles, board games, football and air hockey all included.
Board games and consoles provided for the use of our guests
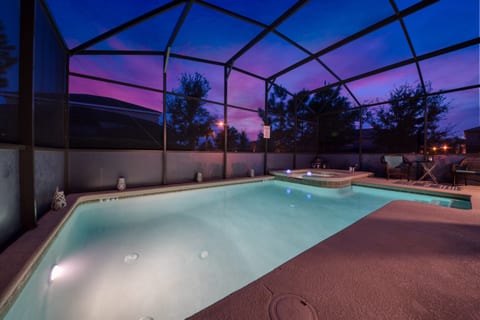
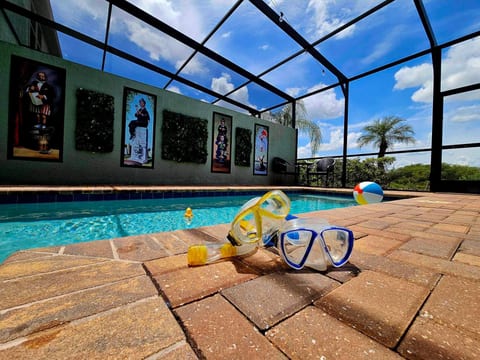
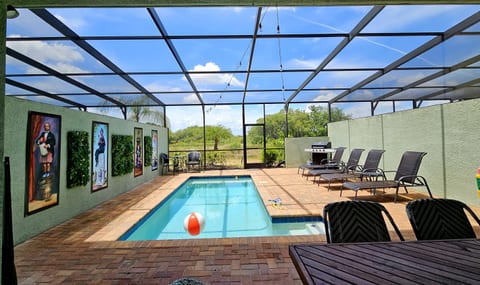
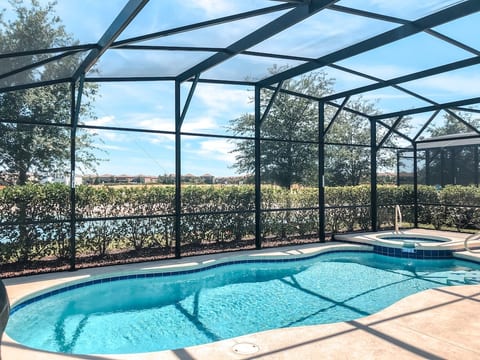
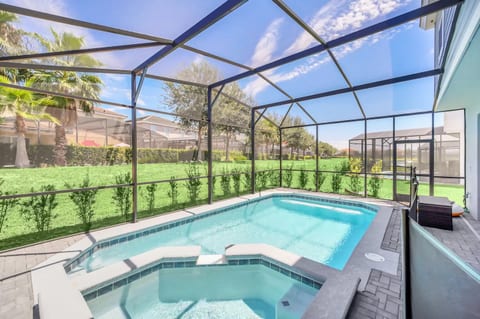
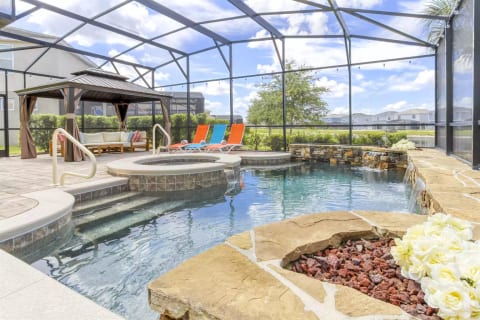
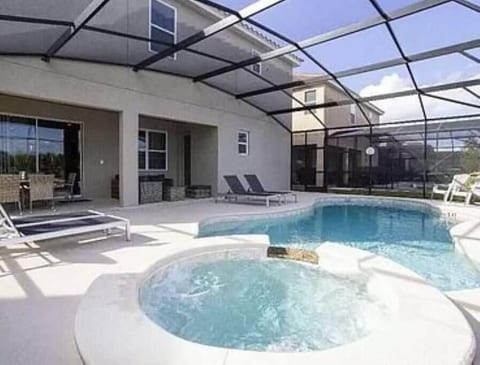
Private Pool with safety gate to keep your little ones safe.
Huge extended deck and large pie shaped lot makes the  Private Pool and Spa is the perfect place to relax at the end of the day.
You won’t want to leave the comfort of this private backyard oasis.
Smart TV in the lanai so you can spend the evening outside and not miss your favourite shows.
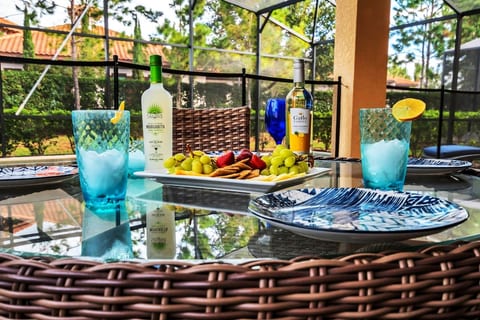
Relax outdoors with plenty of seating and places to lounge.
Make your Mickey Mouse waffles from the comfort of the villa kitchen
Double sinks in the master ensuite make getting ready in the morning so much easier.
Master Bath with huge soaker tub.
Walk in shower in the master ensuite.
Master Bath 2 with access to pool area
Full bathroom on the main floor
Double sinks and walk in shower
Ensuite walk in shower on the main floor
Master Bath with double sinks and spacious walk in shower.
We can’t wait to welcome you to our home!
Disney Dream Villa - Davenport
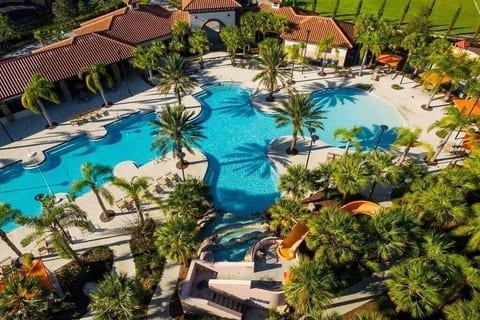
So close to the Resort amenities
Disney Dream Villa - Davenport
Floor Plan
Easy commute to Walt Disney World!
Close to all attractions!
Huge pie lot and extended patio to give you loads of space to enjoy the all day sun.
Disney Dream Villa - Davenport

Disney Dream Villa - Davenport

  1. United States
  2. /
  3. Florida
  4. /
  5. Davenport
12 gäster
5 sovrum
5 badrum
3342 Sqft
Vacation HomeHela platsen

Registrerings-ID: 6315660

Devon profile picture

Värd: Devon

6 years hosting on Houfy

Identitet verifierad

Denna värd verifierade sin e-post och telefonnummer på Houfy.

Accepterar betalningar på Houfy

This host allows you to book through Houfy.

Svarsfrekvens & tid

Denna värd svarar på 100% av förfrågningarna within an hour.

Boka direkt och spara

Spara på serviceavgifter genom att boka direkt på Houfy.

Fråga AI om denna egendomBeta
Eller meddelande Devon · svarar inom within an hour

Om denna plats

5BR Disney Dream Villa | Theater, Pool & Game Loft

Welcome to Disney Dream Villa – your perfect family retreat just 12 miles from Walt Disney World!
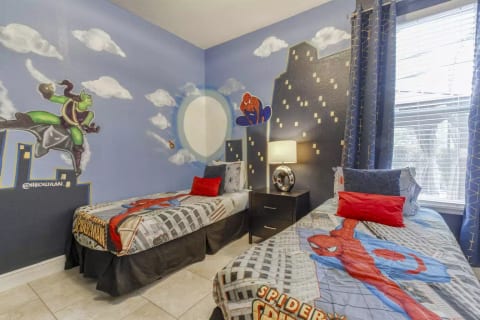
Our beautifully furnished 5BR/5BA home features two king master suites, a Mickey-themed kids’ room, and a spacious upstairs family suite with a queen and two twins. The loft includes a game area with air hockey, foosball, Xbox, PS4, and board games. Downstairs, the garage has been transformed into a cozy, air-conditioned theater room with a 100” screen and recliners.

SOLTERRA RESORT ENHANCEMENTS, FALL 2026

Exciting improvements are coming to Solterra Resort this fall, including a refreshed lazy river, resort pool and hot tub, plus the installation of a brand-new bar.

The lazy river renovation begins September 8, 2026. Work on the resort pool and hot tub begins September 22, 2026. All renovated areas and the new bar are expected to open together around December 14, 2026, subject to final inspections and approvals.

There will still be plenty to enjoy during your stay. The clubhouse will remain open, including Café Sol and its delivery service, the fitness centre, sports courts, clubhouse services, planned activities and the new Lawn recreation area, expected to be completed by the end of August.

Best of all, our villa’s private pool and spa are completely unaffected and will remain available throughout your stay.

These improvements are an exciting investment in the Solterra experience, and we look forward to the refreshed aquatics area and new bar opening later this year.

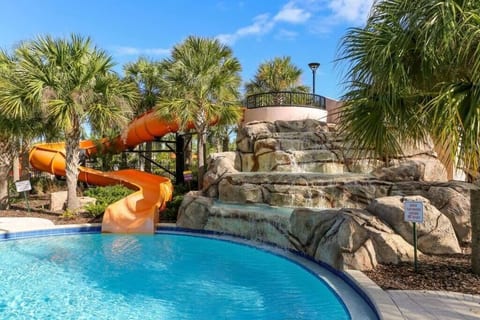
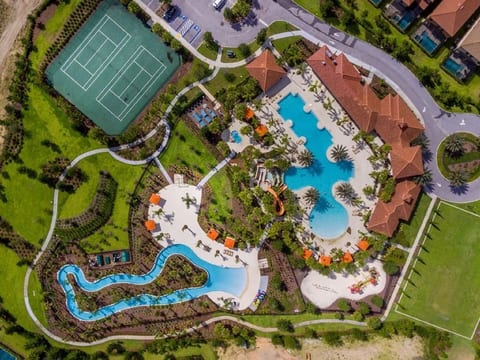
Relax outdoors in the screened lanai with a private pool and spa, dining and lounging area, and even a TV so you can watch your favorite shows in the sun! Enjoy access to Solterra Resort’s amenities including a lazy river, waterslide, zero-entry pool, clubhouse gym, café, and pickleball courts.


✅ House Rules & Guest Info:
• Guests must be 25 or older to book
• Maximum 12 guests allowed
• No pets
• No smoking or vaping inside the home or on the lanai
• No parties; quiet hours must be observed
• Pool/spa heat available at $35/night + tax (optional)
• Solterra charges a Patron Fee for amenity access – host will reimburse with receipt
• Max 4 cars per home allowed by HOA (2 in driveway)
• Smart keypad entry – unique code active only during your stay
• Exterior Ring cameras on doorbell and driveway for safety
• Rental agreement and photo ID required after booking
• Strongly recommend Cancel for Any Reason travel insurance

Book now and enjoy 20% off through the end of January 2026—take advantage and book your getaway!

Sovkonfiguration

Master Bedroom 1 - Upstairs

1 king bed

Master Bedroom 2 - Main Floor

1 king bed

Bedroom 3 - Main Floor

1 king bed

Bedroom 4

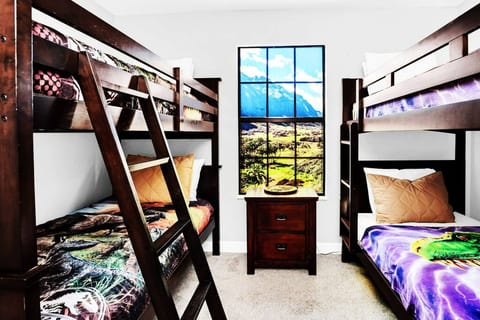
2 single beds

Bedroom 5

1 queen bed, 2 single beds

Vad detta ställe erbjuder

39 Bekvämligheter
Tvättmaskin
Strykjärn & Strykbräda
Hårtork
Sängkläder Tillhandahålls
Fullt kök
Ugn
Bubbelpool
Privat pool
Hög hastighet internet
Smart TV
Spelkonsol
TV

Delade utrymmen

Delad Fitnessrum/Gym
Delad Tennisbana
Processing...

Aktiviteter i närheten

2 Aktiviteter
Golf
Swimming
Fastighetens lämplighet

Vänligen granska dessa viktiga riktlinjer för att säkerställa att denna fastighet uppfyller dina behov och förväntningar.

Barnvänlig

  • Spjälsäng/Pack 'n Play

Inga evenemang tillåtna

Ingen rökning tillåten
Parkering ingår
Möt värden

Devon profile picture
Devon

Owner

English
Svarsfrekvens
100%
Svarstid
within an hour
Medlem sedan
May 2020

Har du frågor?

Devon svarar vanligtvis within an hour

Select travel dates

Vacker utsikt

Trädgårdsutsikt

Plats

Resort
Exakt plats anges efter bokning.

More places to stay in Davenport:

Other Listings by Devon

View All

Solterra Beach Villa

6 bd·5 ba
5· 24

Whispering Water Villa
5 bd· ba

Spirit of Adventure FL

5 bd· ba

Kiwi’s Retreat

5 bd· ba

Policyer & Regler

Incheckning
4PM
Flexibel tid
Utcheckning
10AM
Standard
Max gäster
12 People
Min ålder
25
Primär hyresgäst
Inte tillåtet
Pets • Smoking • Parties
$Deposition
500
Återbetalningsbar

Klicka på sektioner för detaljer • Alla policyer tillämpas strikt

Nearby Listings

Solterra Beach Villa

6 bd·5 ba
5· 24

sleeps 14 updated pool spa arcade game Bookit!

6 bd·5 ba
5· 26

Kiwi’s Retreat

5 bd· ba

SHIELD Safe House - Solterra

5 bd·5 ba
5· 2

ON SALE! New12BR 11BA/24+ Guests- P

12 bd·11 ba
4.71· 17

5 Bedrooms, Pool and Resort

5 bd·5 ba

Explore more vacation rentals around Davenport

Dina gäster. Dina villkor. Dina vinster

Gå med i tusentals värdar som har upptäckt friheten med direktbokningar

Kom igång

Settings

Ask AI for a summary of Houfy
These links open an AI assistant with a summary prompt written by Houfy.
© 2026 Houfy, Inc