Location
Dates
Guests

Dolce Vita - Saints Constantine and Helena
5 hóspedes
3 quartos
1 casas de banho
120 Sqmt
Other•Casa inteira

Anfitrião: Interhome
5 years hosting on Houfy

Anfitrião Maravilhoso
Os maravilhosos anfitriões da Houfy são reconhecidos como os melhores anfitriões em hospitalidade. O programa maravilhoso da Houfy recompensa os anfitriões mais bem avaliados e experientes da Houfy.

Identidade verificada
Este anfitrião verificou o seu email e número de telefone no Houfy.

Taxa de resposta e tempo
Este anfitrião responde a 100% das consultas within an hour.

Reserve diretamente e poupe
Poupe em taxas de serviço ao reservar diretamente no Houfy.
Pergunte à IA sobre esta propriedadeBeta
Ou mensagem Interhome · responde em within an hour
Sobre este lugar
Dolce Vita
Type of building: Multiple-family dwelling. size of property: 1200m². year of construction: 2016.This newly built holiday home with communal pool is located on a private estate with two holiday homes in a quiet residential area with numerous detached houses. Nestled near the forest on the edge of the village of the tourist resort of St Constantine and St Helena. You benefit from the relaxing location close to the fine sandy beach of Varna Bay on the Black Sea and from day trips to Bulgaria's third largest city, Varna, which is steeped in history.
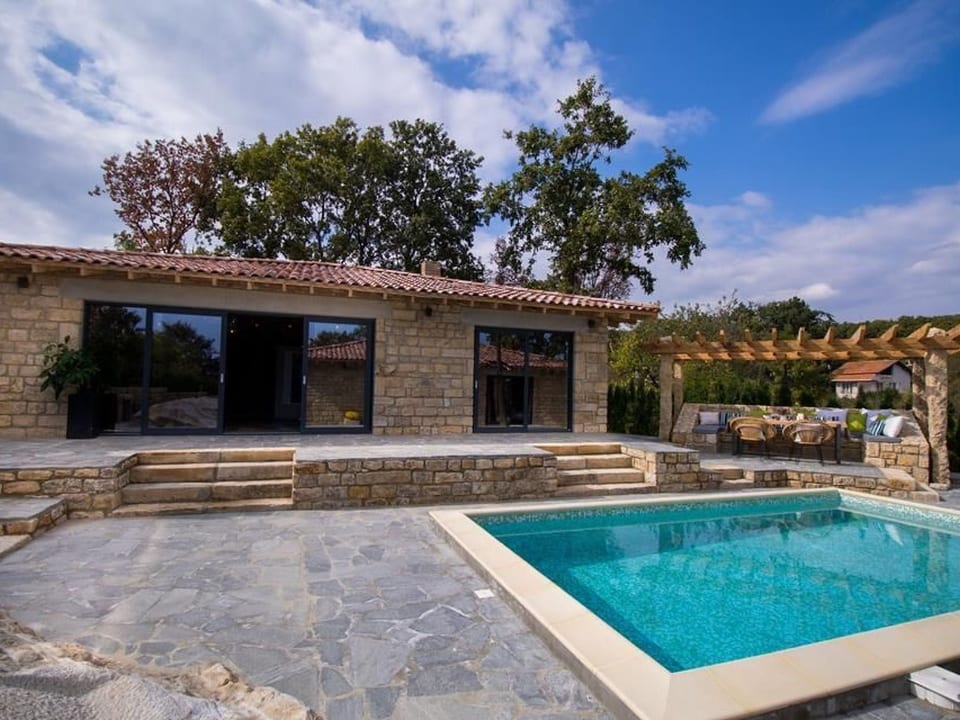
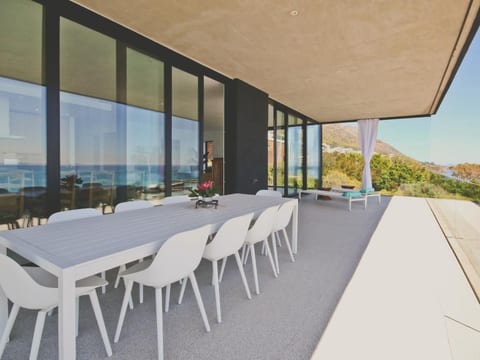
Between the two independent houses, you can enjoy your time out in the shared outdoor area. The green lawn, crystal-clear pool water and barbecue invite you to relax in the sun, take a refreshing dip or enjoy an al fresco meal.
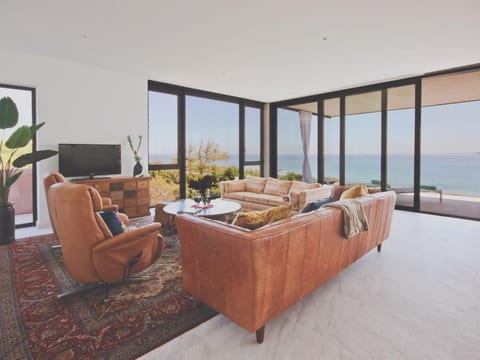
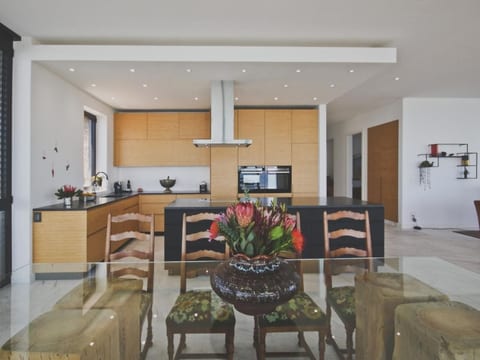
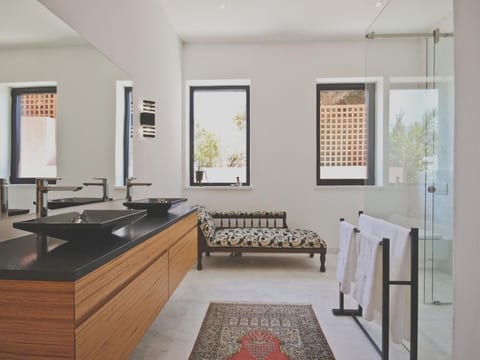
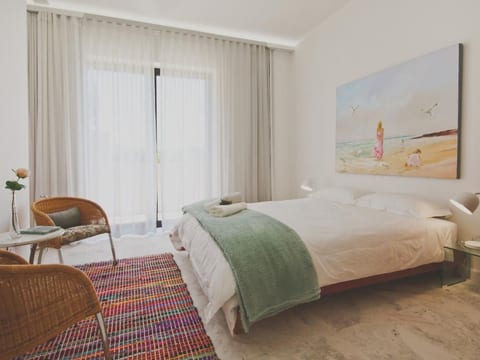
Built in 2016, the single-storey house extends over a living space of 120 m² and is set in the middle of a wonderful courtyard with green areas, the pool and an idyllic seating area with a view of the treetops of the nearby forest. The interior has an exclusive and very attractive industrial design with natural and brick walls, selected and handmade furniture and artistic accents. Enjoy the rare harmony of warm rays of sunshine, fresh sea air and domestic tranquillity that creates a Mediterranean flair. The living space is divided into three double bedrooms, a spacious living and dining room with an open-plan kitchen and a full bathroom. You will always sleep comfortably in a double bed in the bedrooms. The bathroom is designed as a full bathroom with a bathtub, a fully glazed shower, a double washbasin and a WC. In the heart of the house, the colourfully tiled living area, you can take a seat together on a seating area after a day out. This consists of a leather three-seater, a two-seater and an English Chesterfield-style armchair. This seating group is enthroned on an elaborately sewn carpet made from denim labels. A flat-screen TV with satellite TV provides entertainment in the evening. The open-plan kitchen is equipped with a dishwasher, a hob with four cooking zones and oven, a fridge with freezer compartment and all the usual small electrical appliances and cooking utensils to enable you to cook for yourself. The free wireless internet connection via WLAN is a matter of course.
For sea lovers, the "Kabakum" beach is approx. 2 km away. Cafés and restaurants await your visit within the same distance. Shopping facilities are approx. 1 km away. Excursions to the centre of Varna with its extensive shopping facilities, interesting museums (archaeology, naval shipping, aquarium, doll museum) and impressive architecture (Roman thermal baths, Cathedral of Our Lady, Art Nouveau facades) are just 10 km away. Varna Airport is 12 km away and offers connections to Vienna and Sofia. The tourist resorts "St Constantine and Helena" and "Golden Beach" offer variety within 5 km.
Basic information
- Pets allowed: none
- is located in: Complex
- type of building: Multiple-family dwelling
- Total number of floors in the building above the ground floor: 1
- size of property: 1200 m²
- year of construction: 2016
- Number of bedrooms: 3
- Number of bathrooms: 1
Top features
- WiFi
- air conditioning: In part
- terrace
- garden: For communal use
- outdoor pool
- ㄴ length: 500 cm
- ㄴ width: 300 cm
- Total of private car parking spaces: 3
- ㄴ of which garage spaces: None
- ㄴ of which carport spaces: None
- ㄴ of which private outdoor parking spaces: None
Sleeping
bedroom 2
- double bed (1.80 m width)
bedroom 4
- double bed (1.80 m width)
bedroom 6
- double bed (from 1.51 m to 1.79 m width)
Sleeping options at the property
- extra bed
Bathroom
bathroom 2
- shower
- bath tub
- basin
- toilet
- hair dryer
- daylight
Sanitary facilities at the property
- shower
- bath tub
- toilet
- hair dryer
Cooking/Living
- coffee machine: capsule coffee machine
- fridge/freezer: freezing compartment, deep freezer, fridge
- stove: stove
- oven
- toaster
- electric kettle
- dishwasher
- dishtowels
- size of kitchen: 10 m²
- number of dining tables: 1
- number of seats: 6
- number of living rooms: 1
- living room is dimmable
- fireplace
Entertainment
- TV: TV, antenna/DVBT TV, satellite TV
- music instruments
- piano
- fitness equipment
For children
- high chair
Utility
- washing machine: For sole use in the object
- Clothes dryer: For sole use in the object
- iron
- vaccum cleaner
- safe
Outside area
- veranda
- grill/barbecue: grill/barbecue
- outside shower
Surroundings
- Grocery store: 1,0 km
- going out: 3,0 km
- restaurant: 4,0 km
- train station: 10,0 km
- airport: 12,0 km
- motorway: 10,0 km
- distance public transport: 900 m
- beach: 4,0 km
- sandy beach: 4,0 km
- public swimming pool: 4,0 km
- riding facility: 4,0 km
Distinctive features
- exceptional interior
Between the two independent houses, you can enjoy your time out in the shared outdoor area. The green lawn, crystal-clear pool water and barbecue invite you to relax in the sun, take a refreshing dip or enjoy an al fresco meal.
Built in 2016, the single-storey house extends over a living space of 120 m² and is set in the middle of a wonderful courtyard with green areas, the pool and an idyllic seating area with a view of the treetops of the nearby forest. The interior has an exclusive and very attractive industrial design with natural and brick walls, selected and handmade furniture and artistic accents. Enjoy the rare harmony of warm rays of sunshine, fresh sea air and domestic tranquillity that creates a Mediterranean flair. The living space is divided into three double bedrooms, a spacious living and dining room with an open-plan kitchen and a full bathroom. You will always sleep comfortably in a double bed in the bedrooms. The bathroom is designed as a full bathroom with a bathtub, a fully glazed shower, a double washbasin and a WC. In the heart of the house, the colourfully tiled living area, you can take a seat together on a seating area after a day out. This consists of a leather three-seater, a two-seater and an English Chesterfield-style armchair. This seating group is enthroned on an elaborately sewn carpet made from denim labels. A flat-screen TV with satellite TV provides entertainment in the evening. The open-plan kitchen is equipped with a dishwasher, a hob with four cooking zones and oven, a fridge with freezer compartment and all the usual small electrical appliances and cooking utensils to enable you to cook for yourself. The free wireless internet connection via WLAN is a matter of course.
For sea lovers, the "Kabakum" beach is approx. 2 km away. Cafés and restaurants await your visit within the same distance. Shopping facilities are approx. 1 km away. Excursions to the centre of Varna with its extensive shopping facilities, interesting museums (archaeology, naval shipping, aquarium, doll museum) and impressive architecture (Roman thermal baths, Cathedral of Our Lady, Art Nouveau facades) are just 10 km away. Varna Airport is 12 km away and offers connections to Vienna and Sofia. The tourist resorts "St Constantine and Helena" and "Golden Beach" offer variety within 5 km.
Basic information
- Pets allowed: none
- is located in: Complex
- type of building: Multiple-family dwelling
- Total number of floors in the building above the ground floor: 1
- size of property: 1200 m²
- year of construction: 2016
- Number of bedrooms: 3
- Number of bathrooms: 1
Top features
- WiFi
- air conditioning: In part
- terrace
- garden: For communal use
- outdoor pool
- ㄴ length: 500 cm
- ㄴ width: 300 cm
- Total of private car parking spaces: 3
- ㄴ of which garage spaces: None
- ㄴ of which carport spaces: None
- ㄴ of which private outdoor parking spaces: None
Sleeping
bedroom 2
- double bed (1.80 m width)
bedroom 4
- double bed (1.80 m width)
bedroom 6
- double bed (from 1.51 m to 1.79 m width)
Sleeping options at the property
- extra bed
Bathroom
bathroom 2
- shower
- bath tub
- basin
- toilet
- hair dryer
- daylight
Sanitary facilities at the property
- shower
- bath tub
- toilet
- hair dryer
Cooking/Living
- coffee machine: capsule coffee machine
- fridge/freezer: freezing compartment, deep freezer, fridge
- stove: stove
- oven
- toaster
- electric kettle
- dishwasher
- dishtowels
- size of kitchen: 10 m²
- number of dining tables: 1
- number of seats: 6
- number of living rooms: 1
- living room is dimmable
- fireplace
Entertainment
- TV: TV, antenna/DVBT TV, satellite TV
- music instruments
- piano
- fitness equipment
For children
- high chair
Utility
- washing machine: For sole use in the object
- Clothes dryer: For sole use in the object
- iron
- vaccum cleaner
- safe
Outside area
- veranda
- grill/barbecue: grill/barbecue
- outside shower
Surroundings
- Grocery store: 1,0 km
- going out: 3,0 km
- restaurant: 4,0 km
- train station: 10,0 km
- airport: 12,0 km
- motorway: 10,0 km
- distance public transport: 900 m
- beach: 4,0 km
- sandy beach: 4,0 km
- public swimming pool: 4,0 km
- riding facility: 4,0 km
Distinctive features
- exceptional interior
O que este lugar oferece
 Máquina de Lavar
 Toalhas Fornecidas
 Ar Condicionado
 Lareira
 Forno
 Frigorífico
 Jardim privado
 Terraço
 Internet de alta velocidade
 TV por satélite/cabo
Espaços Partilhados
 Piscina Partilhada
Processing...
Adequação da Propriedade
Por favor, reveja estas diretrizes importantes para garantir que esta propriedade atende às suas necessidades e expectativas.
Não são permitidos eventos
Proibido fumar
Sem estacionamento
Conheça o Anfitrião
We can satisfy just about any request with approx. 40.000 online bookable holiday homes and apartments in more than 20 countries. Whether it’s a mountain chalet, a villa with pool, a city apartment, a cottage or a castle – you will find the right property for you! Our service includes the handling of the complete booking process, the fulfillment, the key handover and the final cleaning. Additionally you profit from our quality standards based on our standardized and widely recognized star rating.
Taxa de Resposta
100%
Tempo de Resposta
within an hour
Membro Desde
March 2021
Tem perguntas?
Interhome normalmente responde within an hour
Select travel dates

More places to stay in Saints Constantine and Helena:

Other Listings by Interhome
View All
Políticas e Regras
Check-In
Flexible
Horário flexível
Check-Out
Flexible
Padrão
Máx. Hóspedes
5 People
Idade mínima
18
Inquilino principal
Não permitido
Pets • Smoking • Parties
Clique nas secções para detalhes • Todas as políticas rigorosamente aplicadas
Explore more vacation rentals around Saints Constantine and Helena
- VarnaVacation rentals
- BalchikVacation rentals
- Sveti VlasVacation rentals
- Sunny BeachVacation rentals
- AheloyVacation rentals
- PomorieVacation rentals
- BurgasVacation rentals
- ConstanțaVacation rentals
- LozenetsVacation rentals
- TsarevoVacation rentals
- BucharestVacation rentals
- FatihVacation rentals
- IstanbulVacation rentals
- BakırköyVacation rentals
- KadıköyVacation rentals
- GebzeVacation rentals
- TeșilaVacation rentals
- PlovdivVacation rentals
- YalovaVacation rentals
- SelishteVacation rentals
- PamporovoVacation rentals
- RâșnovVacation rentals
- BrașovVacation rentals
- CristianVacation rentals
- DemirtasVacation rentals
- FanariVacation rentals
- MandraVacation rentals
- AbderaVacation rentals
- LefkipposVacation rentals
- MyrodatoVacation rentals
Os seus hóspedes. Os seus termos. Os seus lucros.
Junte-se a milhares de anfitriões que descobriram a liberdade das reservas diretas.
ComeçarResources
Features
Settings
These links open an AI assistant with a summary prompt written by Houfy.
© 2026 Houfy, Inc