Location
Dates
Guests
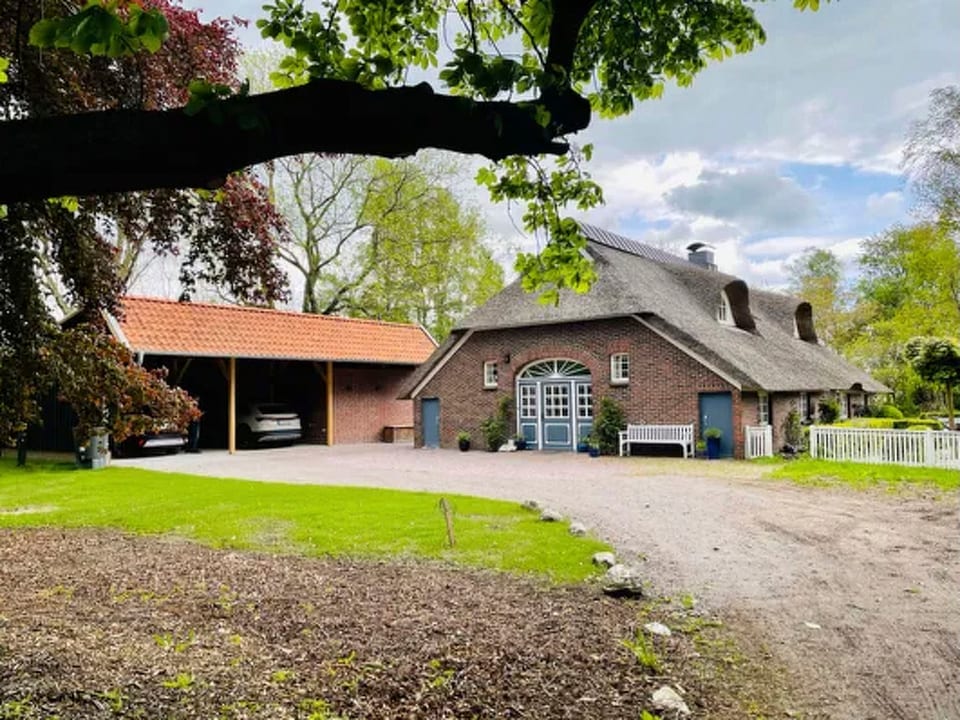

Traumhaftes Reetdachhaus an der Nordsee
9 hóspedes
4 quartos
3 banheiros
240 Sqmt
Other•Local inteiro

Anfitrião: Interhome
5 years hosting on Houfy

Anfitrião maravilhoso
Os anfitriões maravilhosos do Houfy são reconhecidos como os melhores anfitriões em hospitalidade. O programa maravilhoso do Houfy recompensa os anfitriões mais bem avaliados e experientes do Houfy.

Identidade verificada
Este anfitrião verificou seu e-mail e número de telefone no Houfy.

Animais de estimação são permitidos

Taxa de resposta e tempo
Este anfitrião responde a 100% das consultas em within an hour.

Reserve diretamente e economize
Economize em taxas de serviço reservando diretamente no Houfy.
Pergunte à IA sobre esta propriedadeBeta
Ou mensagem Interhome · responde em within an hour
Sobre este lugar
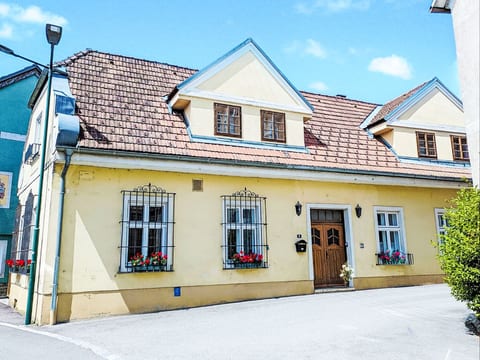
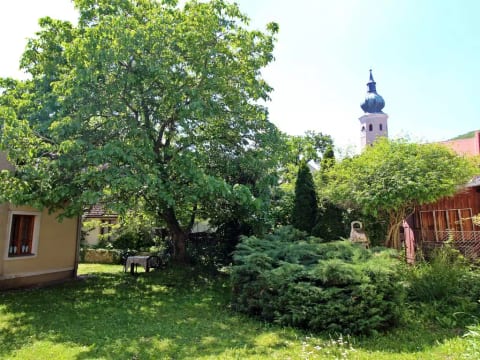
Type of building: Detached house. size of property: 4500m². year of construction: 1764.Large thatched-roof house on a 4,500m² plot Year of construction: 1764 Space and beds for up to 10 people (9 adults + 1 child up to a maximum height of 1.40m) Light-flooded children's area in the attic - access via steep and narrow spiral staircase. Three modernised bathrooms with two almost floor-level showers and modern bathroom fittings Fully renovated in 2017 with new thatched roof Dream kitchen with Gaggenau induction hob and Miele oven, coffee machine and dishwasher, the perfect space for cooking together. Open fireplace in the living room. High-quality equipment and furnishings (Marktex furniture, Schramm double bed) Sauna for up to six people connected to the large bathroom with direct access to the outside. Secluded location in the Wesermarsch (5 km to the Jade Bay with renaturalised salt marshes, 8 km to Varel harbour, 15 km to the North Sea resort of Dangast, 41 km to Jever, 68 km to Neuharlingersiel: ferry to Spiekeroog and Wangerooge. Bicycles available and use included in the rental price.
Brief description
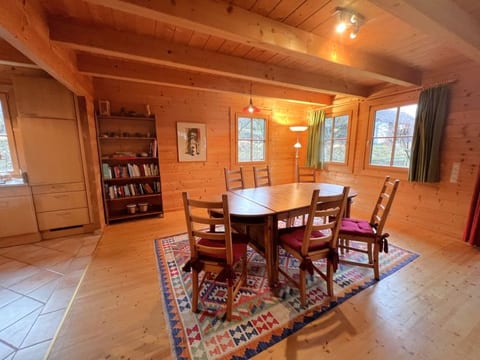
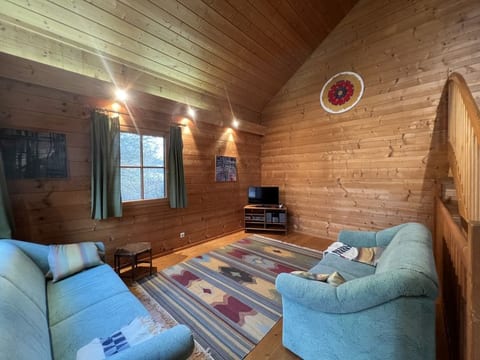
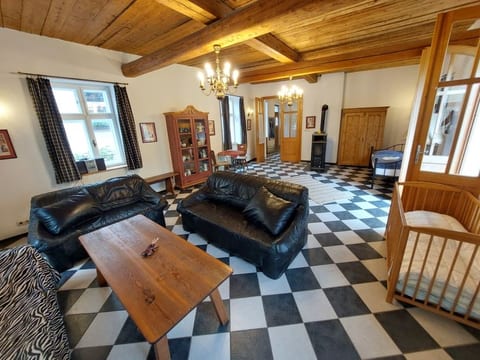
Non-smoking house, 1 kitchen, 1 living room, living room equipment: living area with seating area in blue leather, large LCD TV with satellite reception and DVD player, stereo system with Internet connection (Internet radio, Airplay, etc.), dining table for max. 8 people (additional chairs available), fireplace with beautiful fireplace armchairs.
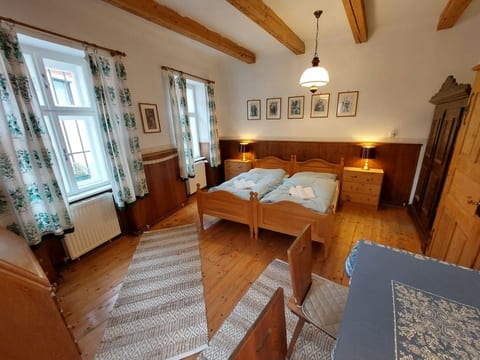
Bedroom 1: A Schramm double bed (box spring, extra length 2.20m!), there is no wardrobe here. This bedroom has an en suite bathroom (blue and white wall tiles), darkening via roller blind, does not get completely dark
Bedroom 2: Wall cupboard available
Bedroom 3: Wall cupboard availableDarkening via roller blind, does not get completely dark
Bedroom 4: This is the rear part of the attic, separable from the front by a curtain, acoustically not separated from the front. The double bed measures 200cm by 180cm. The children's bed is in an alcove and is only 160cm by 70cm. Suitable for a child up to a maximum height of 1.40m, baby pram, size of the bedroom floor area rather 16m², but sloping, as attic ATTENTION: Access to the attic via a steep and narrow spiral staircase, use at your own risk, large dormer window with window sill for reading and dreaming
Floor area of the front attic: 50m², due to the sloping ceiling only 20m² can be separated from the rear part of the attic by a curtain, acoustically not separated from the rear part ATTENTION: Access to the attic via a steep and narrow spiral staircase, use at your own risk. Wonderful light-flooded children's area large dormer window with window seat for reading and dreaming
Bathroom 1: Bathroom with 4m² sauna (not included in bathroom size) Very large, almost floor-level rain shower with thermostat and all-glass enclosure. Oak washbasin console with Foster washbasin. Large daylight bathtub with its own door to the outsiderenovated in 2017.
Bathroom 2: Very large almost floor-level rain shower with thermostat and linen curtain, no daylight, quiet fan, heated towel rail, renovated in 2017.
Bathroom 3: En suite bathroom to bedroom 1, large shower with glass shower partition, daylight
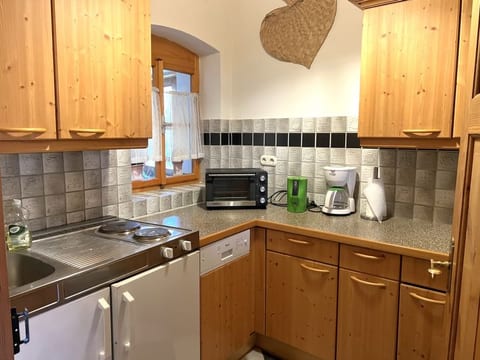
Kitchen: large cooking island with Gutmann extractor bonnet, Gaggenau 90cm 5-plate induction hob with matching cookware (Jamie Oliver), Miele combination appliance with oven and microwave Miele coffee machine Miele dishwasher Refrigerator with freezer Espresso machine Expressi (capsule system from ALDI) Kettle and set for hand-filtered coffee Very good bakery 8km away (Jaderberg)
Surroundings Rental possibilities : Bicycle rental Sports possibilities in the surroundings : Golf course, canoe, bike tours, sailing, sports centre, surfing, water skiing
Surroundings Excursion possibilities : Bicycles available in the house, free use (2 men's, 2 women's and 2 children's bicycles)
Location description : The house is located in the Jader Außendeich, surrounded by pastures and in the direct neighbourhood of an agricultural machinery business. The nearest towns are Varel and Jaderberg. A little further away: Dangast, Wilhelmshaven. Oldenburg, Jever, Bremen. Other sports and leisure activities:Climbing park Water sports centre in Hooksiel with stand-up paddling. Surfing, kitesurfing, etc. Paddling on the Jade (3km away) Jaderpark leisure park
Garden and outdoor facilities Leisure facilities at the property : sauna, table tennis Garden equipment : garden furniture available, barbecue
Services 1Other : Use of 2 men's bicycles, 2 women's bicycles and 2 children's bicycles on site free of charge included in the price.
Basic information
- Pets allowed: 2
- allowed size of dogs: large (more than 60 cm)
- is located in: nothing applicable
- type of building: Detached house
- Floor on which the object can be found: Ground floor
- Total number of floors in the building above the ground floor: 1
- size of property: 4500 m²
- year of construction: 1764
- Year of the last complete renovation : 2017
- detached house
- not observable from the street
- non-smoking
- Number of bedrooms: 4
- Number of bathrooms: 3
Top features
- WiFi
- heating: Everywhere
- underfloor heating: In part
- terrace
- garden: For sole use
- Total of private car parking spaces: 4
- ㄴ of which garage spaces: None
- ㄴ of which carport spaces: 2
- ㄴ of which private outdoor parking spaces: 2
Sleeping
bedroom 2
- double bed (more than 1,80 m width)
bedroom 4
- double bed (1.80 m width)
- 3x single bed
bedroom 6
- double bed (from 1.51 m to 1.79 m width)
bedroom 8
- single bed
Bathroom
bathroom 2
- shower
- bath tub
- basin
- toilet
- daylight
bathroom 4
- shower
- basin
- toilet
bathroom 6
- shower
- basin
- toilet
- hair dryer
- daylight
Wellness
- sauna
Cooking/Living
- coffee machine: espresso coffee pot, coffee machine
- fridge/freezer: deep freezer, fridge
- stove: stove
- kitchen hood
- oven
- microwave
- electric kettle
- dishwasher
- size of kitchen: 18 m²
- number of dining tables: 1
- number of seats: 8
- number of living rooms: 1
- fireplace
Entertainment
- TV: TV, satellite TV
- DVD player
- music system
- radio
- CD player
- party games for adults
For children
- high chair
- playground equipment
- party games for children
Utility
- washing machine: For sole use in the object
- Clothes dryer: For sole use in the object
- iron
- vaccum cleaner
Outside area
- grill/barbecue: Gas grill
Surroundings
- view: garden, forrest, lawn
- Nearest town centre: 3,0 km
- Grocery store: 3,0 km
- restaurant: 1,0 km
- train station: 8,0 km
- airport: 79,0 km
- motorway: 12,0 km
- port: 8,0 km
- distance public transport: 300 m
- beach: 8,0 km
- concrete beach: 8,0 km
- sandy beach: 15 m
- sea: 2,0 km
- public swimming pool: 15,0 km
- bicycle hire: 4,0 km
- riding facility: 15,0 km
Distinctive features
- thatched house
- luxury
- located in the middle of the countryside
Brief description
Non-smoking house, 1 kitchen, 1 living room, living room equipment: living area with seating area in blue leather, large LCD TV with satellite reception and DVD player, stereo system with Internet connection (Internet radio, Airplay, etc.), dining table for max. 8 people (additional chairs available), fireplace with beautiful fireplace armchairs.
Bedroom 1: A Schramm double bed (box spring, extra length 2.20m!), there is no wardrobe here. This bedroom has an en suite bathroom (blue and white wall tiles), darkening via roller blind, does not get completely dark
Bedroom 2: Wall cupboard available
Bedroom 3: Wall cupboard availableDarkening via roller blind, does not get completely dark
Bedroom 4: This is the rear part of the attic, separable from the front by a curtain, acoustically not separated from the front. The double bed measures 200cm by 180cm. The children's bed is in an alcove and is only 160cm by 70cm. Suitable for a child up to a maximum height of 1.40m, baby pram, size of the bedroom floor area rather 16m², but sloping, as attic ATTENTION: Access to the attic via a steep and narrow spiral staircase, use at your own risk, large dormer window with window sill for reading and dreaming
Floor area of the front attic: 50m², due to the sloping ceiling only 20m² can be separated from the rear part of the attic by a curtain, acoustically not separated from the rear part ATTENTION: Access to the attic via a steep and narrow spiral staircase, use at your own risk. Wonderful light-flooded children's area large dormer window with window seat for reading and dreaming
Bathroom 1: Bathroom with 4m² sauna (not included in bathroom size) Very large, almost floor-level rain shower with thermostat and all-glass enclosure. Oak washbasin console with Foster washbasin. Large daylight bathtub with its own door to the outsiderenovated in 2017.
Bathroom 2: Very large almost floor-level rain shower with thermostat and linen curtain, no daylight, quiet fan, heated towel rail, renovated in 2017.
Bathroom 3: En suite bathroom to bedroom 1, large shower with glass shower partition, daylight
Kitchen: large cooking island with Gutmann extractor bonnet, Gaggenau 90cm 5-plate induction hob with matching cookware (Jamie Oliver), Miele combination appliance with oven and microwave Miele coffee machine Miele dishwasher Refrigerator with freezer Espresso machine Expressi (capsule system from ALDI) Kettle and set for hand-filtered coffee Very good bakery 8km away (Jaderberg)
Surroundings Rental possibilities : Bicycle rental Sports possibilities in the surroundings : Golf course, canoe, bike tours, sailing, sports centre, surfing, water skiing
Surroundings Excursion possibilities : Bicycles available in the house, free use (2 men's, 2 women's and 2 children's bicycles)
Location description : The house is located in the Jader Außendeich, surrounded by pastures and in the direct neighbourhood of an agricultural machinery business. The nearest towns are Varel and Jaderberg. A little further away: Dangast, Wilhelmshaven. Oldenburg, Jever, Bremen. Other sports and leisure activities:Climbing park Water sports centre in Hooksiel with stand-up paddling. Surfing, kitesurfing, etc. Paddling on the Jade (3km away) Jaderpark leisure park
Garden and outdoor facilities Leisure facilities at the property : sauna, table tennis Garden equipment : garden furniture available, barbecue
Services 1Other : Use of 2 men's bicycles, 2 women's bicycles and 2 children's bicycles on site free of charge included in the price.
Basic information
- Pets allowed: 2
- allowed size of dogs: large (more than 60 cm)
- is located in: nothing applicable
- type of building: Detached house
- Floor on which the object can be found: Ground floor
- Total number of floors in the building above the ground floor: 1
- size of property: 4500 m²
- year of construction: 1764
- Year of the last complete renovation : 2017
- detached house
- not observable from the street
- non-smoking
- Number of bedrooms: 4
- Number of bathrooms: 3
Top features
- WiFi
- heating: Everywhere
- underfloor heating: In part
- terrace
- garden: For sole use
- Total of private car parking spaces: 4
- ㄴ of which garage spaces: None
- ㄴ of which carport spaces: 2
- ㄴ of which private outdoor parking spaces: 2
Sleeping
bedroom 2
- double bed (more than 1,80 m width)
bedroom 4
- double bed (1.80 m width)
- 3x single bed
bedroom 6
- double bed (from 1.51 m to 1.79 m width)
bedroom 8
- single bed
Bathroom
bathroom 2
- shower
- bath tub
- basin
- toilet
- daylight
bathroom 4
- shower
- basin
- toilet
bathroom 6
- shower
- basin
- toilet
- hair dryer
- daylight
Wellness
- sauna
Cooking/Living
- coffee machine: espresso coffee pot, coffee machine
- fridge/freezer: deep freezer, fridge
- stove: stove
- kitchen hood
- oven
- microwave
- electric kettle
- dishwasher
- size of kitchen: 18 m²
- number of dining tables: 1
- number of seats: 8
- number of living rooms: 1
- fireplace
Entertainment
- TV: TV, satellite TV
- DVD player
- music system
- radio
- CD player
- party games for adults
For children
- high chair
- playground equipment
- party games for children
Utility
- washing machine: For sole use in the object
- Clothes dryer: For sole use in the object
- iron
- vaccum cleaner
Outside area
- grill/barbecue: Gas grill
Surroundings
- view: garden, forrest, lawn
- Nearest town centre: 3,0 km
- Grocery store: 3,0 km
- restaurant: 1,0 km
- train station: 8,0 km
- airport: 79,0 km
- motorway: 12,0 km
- port: 8,0 km
- distance public transport: 300 m
- beach: 8,0 km
- concrete beach: 8,0 km
- sandy beach: 15 m
- sea: 2,0 km
- public swimming pool: 15,0 km
- bicycle hire: 4,0 km
- riding facility: 15,0 km
Distinctive features
- thatched house
- luxury
- located in the middle of the countryside
O que este lugar oferece
 Máquina de lavar
 Toalhas fornecidas
 Lareira
 Aquecimento
 Forno
Forno Geladeira
 Jardim privado
 Terraço
 Internet de alta velocidade
 TV via satélite/cabo
Processing...
Atividades próximas
1 Atividade Nature Viewing
Adequação da Propriedade
Por favor, revise estas diretrizes importantes para garantir que esta propriedade atenda às suas necessidades e expectativas.
Nenhum evento permitido
Não é permitido fumar
Sem estacionamento
Conheça o anfitrião
We can satisfy just about any request with approx. 40.000 online bookable holiday homes and apartments in more than 20 countries. Whether it’s a mountain chalet, a villa with pool, a city apartment, a cottage or a castle – you will find the right property for you! Our service includes the handling of the complete booking process, the fulfillment, the key handover and the final cleaning. Additionally you profit from our quality standards based on our standardized and widely recognized star rating.
Taxa de Resposta
100%
Tempo de Resposta
within an hour
Membro Desde
March 2021
Tem perguntas?
Interhome geralmente responde within an hour
Select travel dates

Other Listings by Interhome
View All
Políticas e Regras
Check-In
Flexible
Horário flexível
Check-Out
Flexible
Padrão
Máx. hóspedes
9 People
Idade mínima
18
Locatário principal
Não permitido
Smoking • Parties
€Depósito de Segurança
500
Reembolsável
Clique nas seções para detalhes • Todas as políticas rigorosamente aplicadas
Explore more vacation rentals around
- VarelVacation rentals
- StadlandVacation rentals
- BockhornVacation rentals
- WiefelstedeVacation rentals
- BrakeVacation rentals
- WilhelmshavenVacation rentals
- NordenhamVacation rentals
- ButjadingenVacation rentals
- WesterstedeVacation rentals
- OldenburgVacation rentals
- SchwanewedeVacation rentals
- LoxstedtVacation rentals
- BremerhavenVacation rentals
- SchiffdorfVacation rentals
- HüdeVacation rentals
- WiesmoorVacation rentals
- WittmundVacation rentals
- WangerlandVacation rentals
- Wurster NordseeküsteVacation rentals
- GroßefehnVacation rentals
- DeternVacation rentals
- GeestlandVacation rentals
- FriesoytheVacation rentals
- GroßenknetenVacation rentals
- BremenVacation rentals
- EsensVacation rentals
- AurichVacation rentals
- WannaVacation rentals
- SpiekeroogVacation rentals
- WesterholtVacation rentals
Seus hóspedes. Seus termos. Seus lucros
Junte-se a milhares de hosts que descobriram a liberdade das reservas diretas
ComeçarFeatures
Settings
These links open an AI assistant with a summary prompt written by Houfy.
© 2026 Houfy, Inc