Location
Dates
Guests
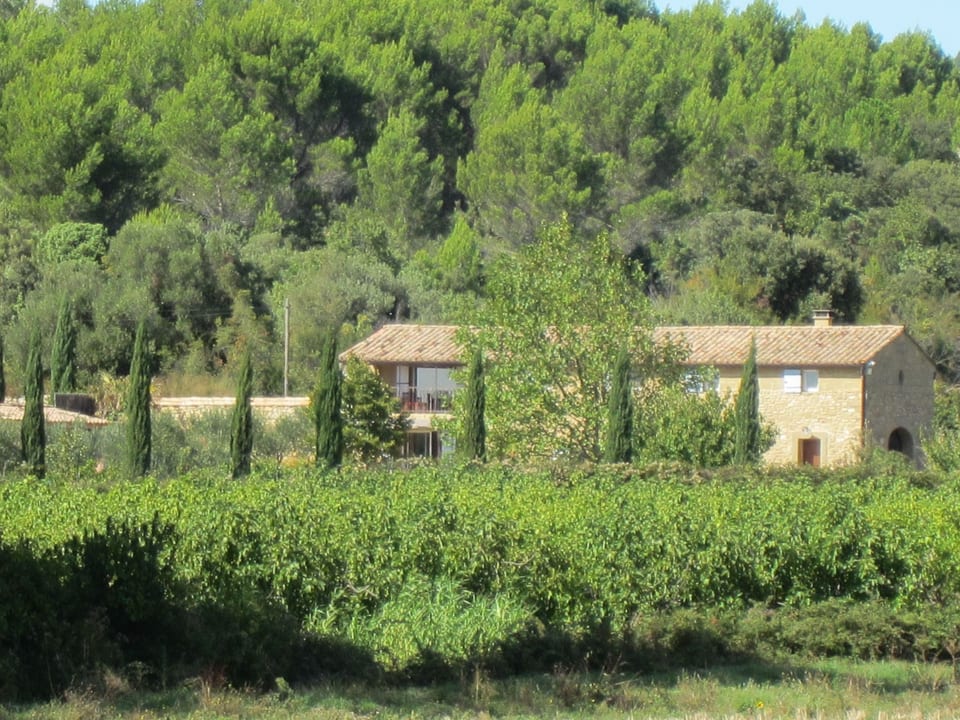

Feriendorf La Jasse - Uzès
8 hóspedes
4 quartos
2 banheiros
150 Sqmt
Other•Local inteiro

Anfitrião: Interhome
5 years hosting on Houfy

Anfitrião maravilhoso
Os anfitriões maravilhosos do Houfy são reconhecidos como os melhores anfitriões em hospitalidade. O programa maravilhoso do Houfy recompensa os anfitriões mais bem avaliados e experientes do Houfy.

Identidade verificada
Este anfitrião verificou seu e-mail e número de telefone no Houfy.

Animais de estimação são permitidos

Taxa de resposta e tempo
Este anfitrião responde a 100% das consultas em within an hour.

Reserve diretamente e economize
Economize em taxas de serviço reservando diretamente no Houfy.
Pergunte à IA sobre esta propriedadeBeta
Ou mensagem Interhome · responde em within an hour
Sobre este lugar
Feriendorf La Jasse
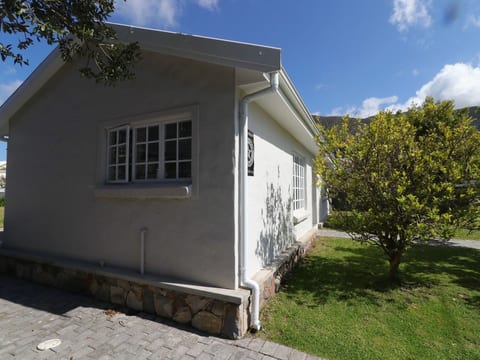
Type of building: Detached house. size of property: 50000m². year of construction: 1850.This spacious character property is located five kilometres from Uzès in the heart of the countryside.
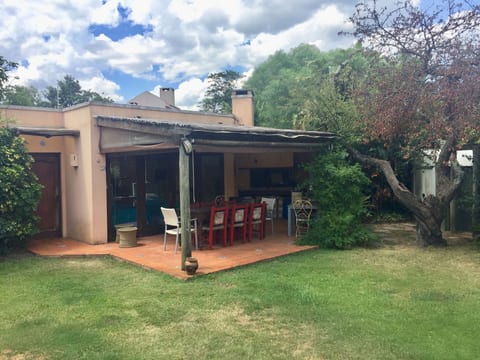
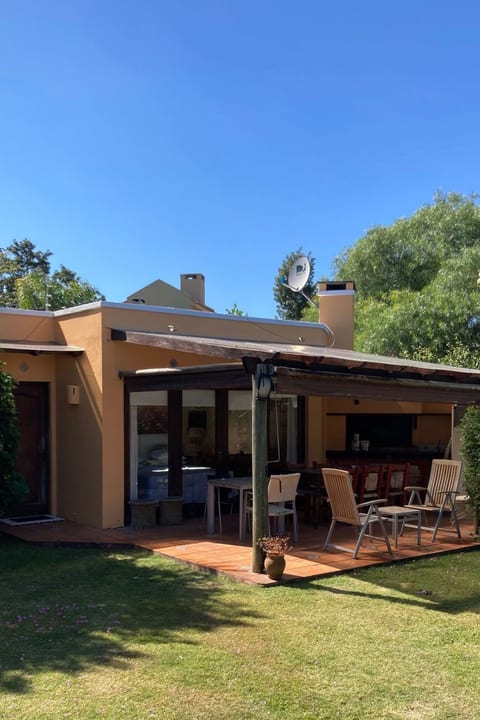
Outside, there are sun loungers by the pool and garden furniture with two tables. A toilet and gas barbecue are located in the pool house. There is an indoor clotheshorse in the garage and one outside. The fully fenced garden is safe for children and, possibly, your pets. You can swim in the pool (mid-March to mid-October), surrounded by olive trees, flowers and vines. The farmhouse is occupied solely by this rental property, with a fully fenced 5000 m² garden where you can pick fruit from the orchard (grapes, apricots, figs, tomatoes) free of charge.
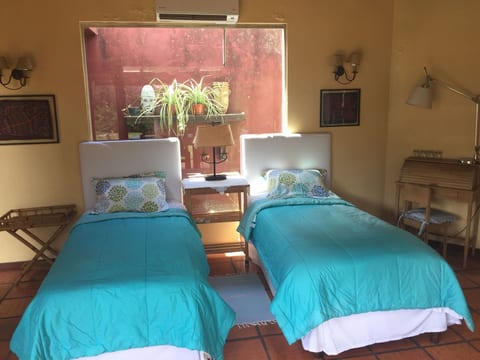
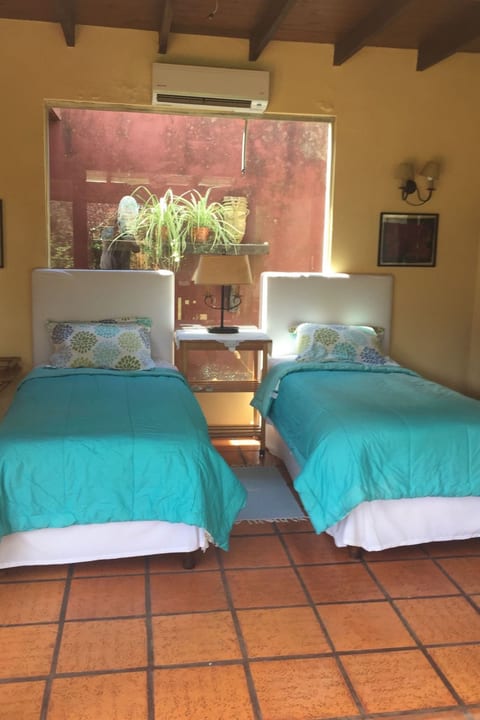
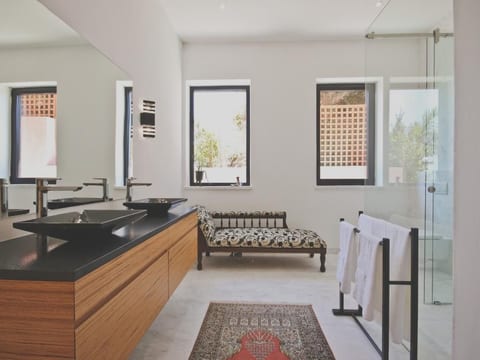
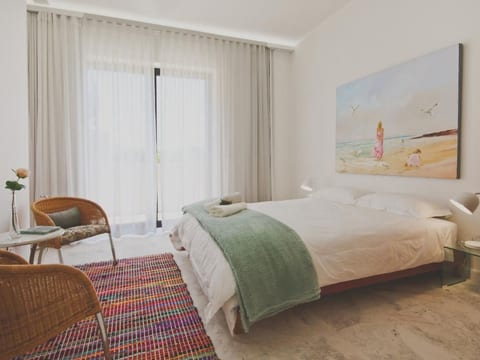
The 150 m² gîte has been completely renovated with stone walls and exposed beams. All the rooms in the house face south, with only the bathrooms and WCs facing north. On entering, on the ground floor, you find the very bright lounge with its two windows to the outside, furnished with a three-seater sofa and two armchairs. To the right is the fireplace, followed by the television area with international channels (German), the bookcase with the hi-fi system and, at the far end of the room, the wooden staircase to the first floor. To the right is the well-equipped kitchen with its large dining table and appliances (fridge with freezer compartment, microwave, dishwasher, three-element gas hob plus electric hob, large electric oven, coffee maker, kettle, toaster). To the right of the kitchen is a bedroom with a 140cm bed, followed by the shower room with shower, WC and washing machine. Upstairs, there are three bedrooms. One has a 160 cm bed and a large cupboard with shelving and hanging space, which opens onto a balcony with two armchairs and a coffee table. The other two bedrooms each have two 90 cm beds, one of which has a large wardrobe with shelving, while the other has a wardrobe with shelving in the hallway. There is a bath in the bathroom. The WC is separate.
There are a number of hiking and mountain biking trails in the vicinity of the house, allowing you to explore the surrounding garrigue. The village has many shops, bars, grocery shops, restaurants and bakeries open every day.
Basic information
- Pets allowed: 1
- type of building: Detached house
- Total number of floors in the building above the ground floor: 1
- size of property: 50000 m²
- year of construction: 1850
- Year of the last complete renovation : 2003
- detached house
- meters above sea level: 100
- Number of bedrooms: 4
- Number of bathrooms: 2
Top features
- air conditioning: In part
- heating: Everywhere
- balcony
- terrace
- garden: For sole use
- completely enclosed (by wall, fence or hedge)
- outdoor pool
- ㄴ for sole use
- ㄴ maximum depth: 100 cm
- ㄴ length: 1000 cm
- ㄴ width: 500 cm
- Total of private car parking spaces: 2
- ㄴ of which garage spaces: 1
- ㄴ of which carport spaces: None
- ㄴ of which private outdoor parking spaces: None
Sleeping
bedroom 11
- 2x single bed
bedroom 2
- double bed (from 1.51 m to 1.79 m width)
bedroom 5
- double bed (from 1.31 m to 1.50 m width)
bedroom 8
- 2x single bed
in the living area
- child's bed/ baby's cot
Bathroom
bathroom 2
- shower
- basin
- toilet
- hair dryer
bathroom 5
- bath tub
Guest toilet (or WC)
- toilet
Cooking/Living
- coffee machine: filter coffee machine, coffee machine
- fridge/freezer: freezing compartment, fridge
- stove: gas hob
- oven
- toaster
- microwave
- electric kettle
- dishwasher
- number of dining tables: 1
- number of seats: 8
- fireplace
Entertainment
- TV: antenna/DVBT TV, satellite TV
- music system
- party games for adults
For children
- high chair
- party games for children
Utility
- washing machine: For sole use in the object
- iron
- vaccum cleaner
- fan: 1
Outside area
- grill/barbecue: Gas grill
Surroundings
- Grocery store: 1,5 km
- going out: 5,0 km
- restaurant: 1,5 km
- train station: 30,0 km
- airport: 30,0 km
- distance public transport: 1,5 km
- beach: 80,0 km
- sandy beach: 80,0 km
- sea: 80,0 km
- water sports: 80,0 km
- boat hire
- angling spot: 15,0 km
- public swimming pool: 5,0 km
- golf course: 5,0 km
- riding facility: 5,0 km. 33496953200046
Outside, there are sun loungers by the pool and garden furniture with two tables. A toilet and gas barbecue are located in the pool house. There is an indoor clotheshorse in the garage and one outside. The fully fenced garden is safe for children and, possibly, your pets. You can swim in the pool (mid-March to mid-October), surrounded by olive trees, flowers and vines. The farmhouse is occupied solely by this rental property, with a fully fenced 5000 m² garden where you can pick fruit from the orchard (grapes, apricots, figs, tomatoes) free of charge.
The 150 m² gîte has been completely renovated with stone walls and exposed beams. All the rooms in the house face south, with only the bathrooms and WCs facing north. On entering, on the ground floor, you find the very bright lounge with its two windows to the outside, furnished with a three-seater sofa and two armchairs. To the right is the fireplace, followed by the television area with international channels (German), the bookcase with the hi-fi system and, at the far end of the room, the wooden staircase to the first floor. To the right is the well-equipped kitchen with its large dining table and appliances (fridge with freezer compartment, microwave, dishwasher, three-element gas hob plus electric hob, large electric oven, coffee maker, kettle, toaster). To the right of the kitchen is a bedroom with a 140cm bed, followed by the shower room with shower, WC and washing machine. Upstairs, there are three bedrooms. One has a 160 cm bed and a large cupboard with shelving and hanging space, which opens onto a balcony with two armchairs and a coffee table. The other two bedrooms each have two 90 cm beds, one of which has a large wardrobe with shelving, while the other has a wardrobe with shelving in the hallway. There is a bath in the bathroom. The WC is separate.
There are a number of hiking and mountain biking trails in the vicinity of the house, allowing you to explore the surrounding garrigue. The village has many shops, bars, grocery shops, restaurants and bakeries open every day.
Basic information
- Pets allowed: 1
- type of building: Detached house
- Total number of floors in the building above the ground floor: 1
- size of property: 50000 m²
- year of construction: 1850
- Year of the last complete renovation : 2003
- detached house
- meters above sea level: 100
- Number of bedrooms: 4
- Number of bathrooms: 2
Top features
- air conditioning: In part
- heating: Everywhere
- balcony
- terrace
- garden: For sole use
- completely enclosed (by wall, fence or hedge)
- outdoor pool
- ㄴ for sole use
- ㄴ maximum depth: 100 cm
- ㄴ length: 1000 cm
- ㄴ width: 500 cm
- Total of private car parking spaces: 2
- ㄴ of which garage spaces: 1
- ㄴ of which carport spaces: None
- ㄴ of which private outdoor parking spaces: None
Sleeping
bedroom 11
- 2x single bed
bedroom 2
- double bed (from 1.51 m to 1.79 m width)
bedroom 5
- double bed (from 1.31 m to 1.50 m width)
bedroom 8
- 2x single bed
in the living area
- child's bed/ baby's cot
Bathroom
bathroom 2
- shower
- basin
- toilet
- hair dryer
bathroom 5
- bath tub
Guest toilet (or WC)
- toilet
Cooking/Living
- coffee machine: filter coffee machine, coffee machine
- fridge/freezer: freezing compartment, fridge
- stove: gas hob
- oven
- toaster
- microwave
- electric kettle
- dishwasher
- number of dining tables: 1
- number of seats: 8
- fireplace
Entertainment
- TV: antenna/DVBT TV, satellite TV
- music system
- party games for adults
For children
- high chair
- party games for children
Utility
- washing machine: For sole use in the object
- iron
- vaccum cleaner
- fan: 1
Outside area
- grill/barbecue: Gas grill
Surroundings
- Grocery store: 1,5 km
- going out: 5,0 km
- restaurant: 1,5 km
- train station: 30,0 km
- airport: 30,0 km
- distance public transport: 1,5 km
- beach: 80,0 km
- sandy beach: 80,0 km
- sea: 80,0 km
- water sports: 80,0 km
- boat hire
- angling spot: 15,0 km
- public swimming pool: 5,0 km
- golf course: 5,0 km
- riding facility: 5,0 km. 33496953200046
O que este lugar oferece
 Máquina de lavar
 Ar condicionado
 Lareira
 Aquecimento
 Forno
Forno Geladeira
 Piscina privada
 Jardim privado
Espaços compartilhados
Piscina compartilhadaProcessing...
Atividades próximas
1 Atividade Golf
GolfAdequação da Propriedade
Por favor, revise estas diretrizes importantes para garantir que esta propriedade atenda às suas necessidades e expectativas.
Nenhum evento permitido
Não é permitido fumar
Sem estacionamento
Conheça o anfitrião
We can satisfy just about any request with approx. 40.000 online bookable holiday homes and apartments in more than 20 countries. Whether it’s a mountain chalet, a villa with pool, a city apartment, a cottage or a castle – you will find the right property for you! Our service includes the handling of the complete booking process, the fulfillment, the key handover and the final cleaning. Additionally you profit from our quality standards based on our standardized and widely recognized star rating.
Taxa de Resposta
100%
Tempo de Resposta
within an hour
Membro Desde
March 2021
Tem perguntas?
Interhome geralmente responde within an hour
Select travel dates

More places to stay in Uzès:
Other Listings by Interhome
View All
Políticas e Regras
Check-In
Flexible
Horário flexível
Check-Out
Flexible
Padrão
Máx. hóspedes
8 People
Idade mínima
18
Locatário principal
Não permitido
Smoking • Parties
€Depósito de Segurança
230
Reembolsável
Clique nas seções para detalhes • Todas as políticas rigorosamente aplicadas
Explore more vacation rentals around Uzès
- Saint-SiffretVacation rentals
- Garrigues-Sainte-EulalieVacation rentals
- Vers-Pont-du-GardVacation rentals
- BaronVacation rentals
- CavillarguesVacation rentals
- Saint-Hilaire-d'OzilhanVacation rentals
- EuzetVacation rentals
- Saint-Geniès-de-MalgoirèsVacation rentals
- VerfeuilVacation rentals
- SabranVacation rentals
- NîmesVacation rentals
- RodilhanVacation rentals
- TavelVacation rentals
- Bagnols-sur-CèzeVacation rentals
- Jonquières-Saint-VincentVacation rentals
- CornillonVacation rentals
- BernisVacation rentals
- CalvissonVacation rentals
- AvignonVacation rentals
- PiolencVacation rentals
- BarjacVacation rentals
- GravesonVacation rentals
- OrangeVacation rentals
- Aigues-VivesVacation rentals
- ChâteaurenardVacation rentals
- SauveVacation rentals
- BédarridesVacation rentals
- FourquesVacation rentals
- FourquesVacation rentals
- FontvieilleVacation rentals
Seus hóspedes. Seus termos. Seus lucros
Junte-se a milhares de hosts que descobriram a liberdade das reservas diretas
ComeçarFeatures
Settings
These links open an AI assistant with a summary prompt written by Houfy.
© 2026 Houfy, Inc