Location
Dates
Guests
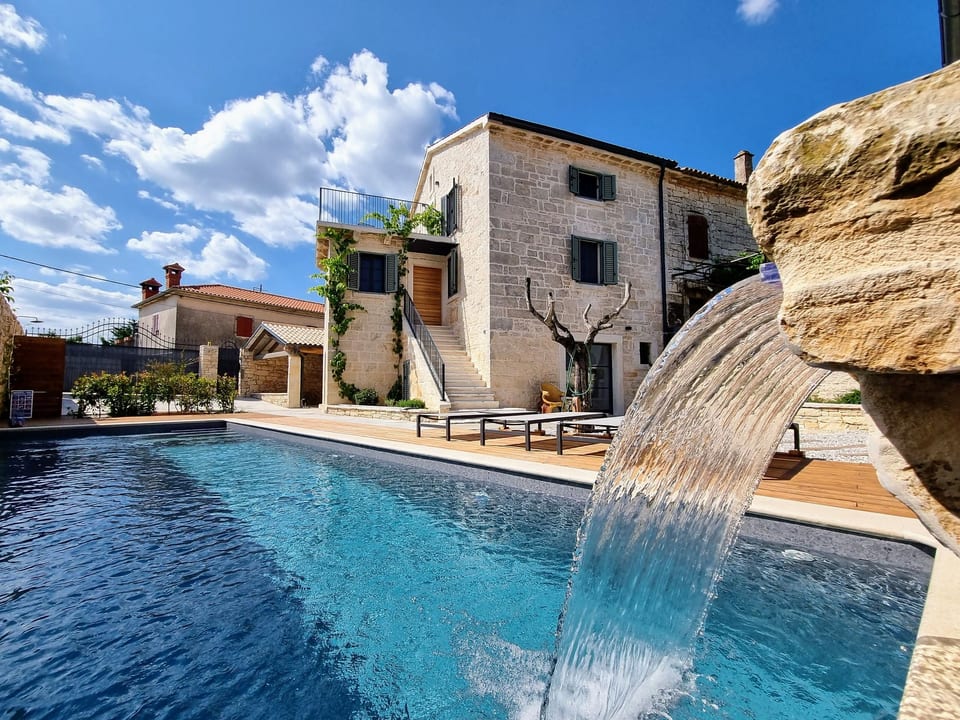

Villa Qualia - Gemütliche 4-Schlafzimmer-Villa mit beheiztem Pool - Jakovici
8 gasten
4 slaapkamers
3 badkamers
200 Sqmt
Other•Gehele plaats

Gehost door Interhome
5 years hosting on Houfy

Geweldige Host
Geweldige Houfy-hosts worden erkend als de beste hosts in de gastvrijheid. Het geweldige Houfy-programma beloont de best beoordeelde en meest ervaren hosts van Houfy.

Identiteit geverifieerd
Deze host heeft zijn e-mail en telefoonnummer geverifieerd op Houfy.

Reactiesnelheid & tijd
Deze host reageert op 100% van de vragen binnen within an hour.

Direct boeken en besparen
Bespaar op servicekosten door direct te boeken op Houfy.
Vraag AI over deze woningBèta
Of bericht Interhome · reageert in within an hour
Over deze plek
Villa Qualia - Gemütliche 4-Schlafzimmer-Villa mit beheiztem Pool
Type of building: semi-detached. size of property: 550m². year of construction: 1893. no youth groups.Newly renovated 130 year-old family-owned villa, restored with care and attention to detail. Located in a quiet village in the heart of Istria, making it a perfect hub for trips and exploration of the breathtaking Istrian peninsula
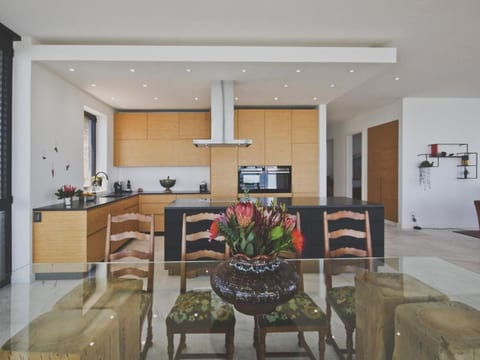
The ground floor is about 55 m² in size and comprises of an on open-space living room with a fireplace, a flatscreen TV, dining area and a fully equipped kitchen (microwave, induction stove, oven, dishwasher, toaster, coffee machine, utensils, pancake pan, wok...) and a toilet.
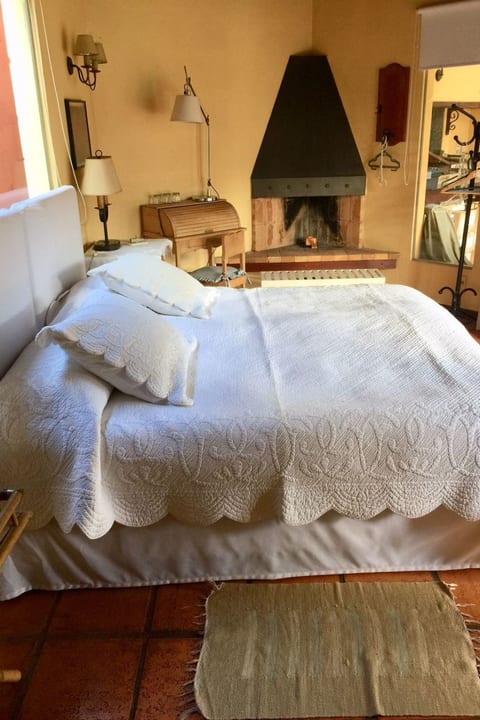
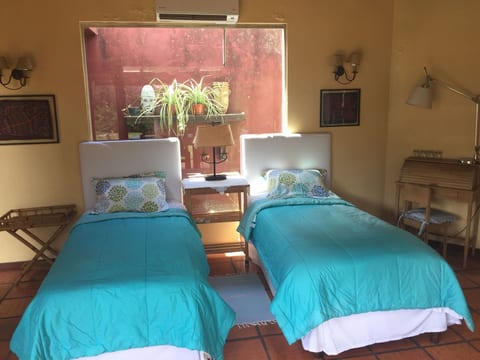
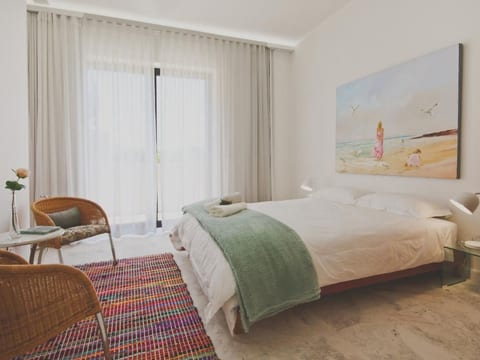
The first floor (55 m²) comprises of two rooms and one bathroom. One room contains a queen sized bed (160 cm wide), while the other room consists of a king size bed (180 cm), which can be split into two 90 cm wide single-beds on request.
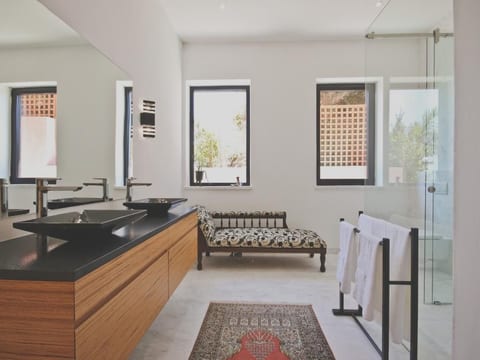
The second floor (55 m²) comprises of two more bedrooms (both containing a queen sized bed) with en-suite bathrooms and a shared balcony overlooking the village.
- Private pool (10 x 3.5 m). Pool heating available.
- Shaded outdoor "Zen garden" area accessible directly from the living room, containing lounge outdoor furniture
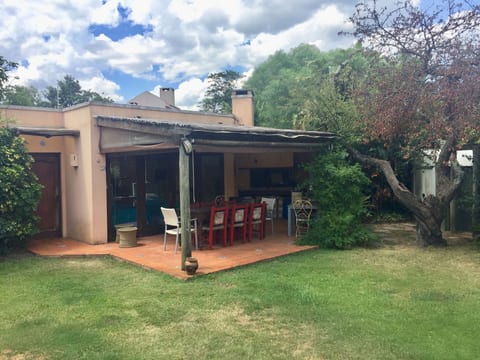
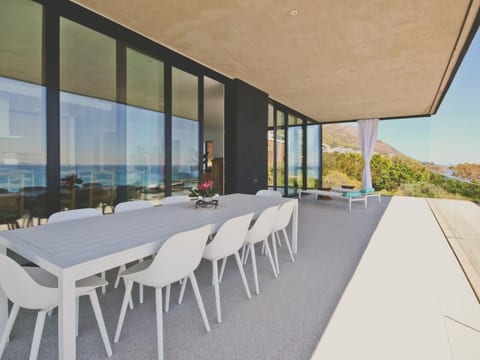
- Terrace / patio with a roof containing pool loungers and additional outdoor furniture
- An additional building which comprises of a laundry room with a washer / dryer, a toilet, and a large outdoor kitchen (around 40 m²)
- The outdoor kitchen is fully equipped (dish washer, gas stove, sink, refrigerator, all utensils, cookware, table...) and contains a large fireplace.
- The property is fenced and contains two private parking spaces of standard size (total 5 x 5 m parking)
Basic information
- Pets allowed: none
- is located in: nothing applicable
- type of building: semi-detached
- Floor on which the object can be found: Ground floor
- Total number of floors in the building above the ground floor: 2
- size of property: 550 m²
- year of construction: 1893
- Year of the last complete renovation : 2022
- no youth groups
- non-smoking
- Number of bedrooms: 4
- Number of bathrooms: 3
Top features
- WiFi
- air conditioning: Everywhere
- heating: Everywhere
- underfloor heating: In part
- balcony
- terrace
- garden: For sole use
- completely enclosed (by wall, fence or hedge)
- outdoor pool
- ㄴ for sole use
- ㄴ maximum depth: 150 cm
- ㄴ length: 1000 cm
- ㄴ width: 350 cm
- ㄴ pool heating
- Total of private car parking spaces: 2
- ㄴ of which garage spaces: None
- ㄴ of which carport spaces: None
- ㄴ of which private outdoor parking spaces: 2
Sleeping
bedroom 2
- double bed (1.80 m width)
bedroom 4
- double bed (from 1.51 m to 1.79 m width)
bedroom 6
- double bed (from 1.51 m to 1.79 m width)
bedroom 8
- double bed (from 1.51 m to 1.79 m width)
Bathroom
bathroom 2
- shower
- toilet
- daylight
bathroom 4
- shower
- toilet
- daylight
bathroom 6
- shower
- toilet
- daylight
Cooking/Living
- coffee machine: capsule coffee machine, coffee machine capsules/pods
- fridge/freezer: freezing compartment, deep freezer, fridge
- stove: induction hob
- kitchen hood
- oven
- toaster
- microwave
- electric kettle
- dishwasher
- dishtowels
- size of kitchen: 11 m²
- number of dining tables: 1
- number of seats: 8
- number of living rooms: 1
- living room is dimmable
- fireplace
- stove
Entertainment
- TV: TV, antenna/DVBT TV, satellite TV
- music system
Utility
- washing machine: For sole use in the object
- Clothes dryer: For sole use in the object
- iron
Sustainability
- Waste recycling
- Charging station for E-cars
Outside area
- loggia
- grill/barbecue: grill/barbecue
- outside shower
Surroundings
- Nearest town centre: 4,9 km
- Grocery store: 4,9 km
The ground floor is about 55 m² in size and comprises of an on open-space living room with a fireplace, a flatscreen TV, dining area and a fully equipped kitchen (microwave, induction stove, oven, dishwasher, toaster, coffee machine, utensils, pancake pan, wok...) and a toilet.
The first floor (55 m²) comprises of two rooms and one bathroom. One room contains a queen sized bed (160 cm wide), while the other room consists of a king size bed (180 cm), which can be split into two 90 cm wide single-beds on request.
The second floor (55 m²) comprises of two more bedrooms (both containing a queen sized bed) with en-suite bathrooms and a shared balcony overlooking the village.
- Private pool (10 x 3.5 m). Pool heating available.
- Shaded outdoor "Zen garden" area accessible directly from the living room, containing lounge outdoor furniture
- Terrace / patio with a roof containing pool loungers and additional outdoor furniture
- An additional building which comprises of a laundry room with a washer / dryer, a toilet, and a large outdoor kitchen (around 40 m²)
- The outdoor kitchen is fully equipped (dish washer, gas stove, sink, refrigerator, all utensils, cookware, table...) and contains a large fireplace.
- The property is fenced and contains two private parking spaces of standard size (total 5 x 5 m parking)
Basic information
- Pets allowed: none
- is located in: nothing applicable
- type of building: semi-detached
- Floor on which the object can be found: Ground floor
- Total number of floors in the building above the ground floor: 2
- size of property: 550 m²
- year of construction: 1893
- Year of the last complete renovation : 2022
- no youth groups
- non-smoking
- Number of bedrooms: 4
- Number of bathrooms: 3
Top features
- WiFi
- air conditioning: Everywhere
- heating: Everywhere
- underfloor heating: In part
- balcony
- terrace
- garden: For sole use
- completely enclosed (by wall, fence or hedge)
- outdoor pool
- ㄴ for sole use
- ㄴ maximum depth: 150 cm
- ㄴ length: 1000 cm
- ㄴ width: 350 cm
- ㄴ pool heating
- Total of private car parking spaces: 2
- ㄴ of which garage spaces: None
- ㄴ of which carport spaces: None
- ㄴ of which private outdoor parking spaces: 2
Sleeping
bedroom 2
- double bed (1.80 m width)
bedroom 4
- double bed (from 1.51 m to 1.79 m width)
bedroom 6
- double bed (from 1.51 m to 1.79 m width)
bedroom 8
- double bed (from 1.51 m to 1.79 m width)
Bathroom
bathroom 2
- shower
- toilet
- daylight
bathroom 4
- shower
- toilet
- daylight
bathroom 6
- shower
- toilet
- daylight
Cooking/Living
- coffee machine: capsule coffee machine, coffee machine capsules/pods
- fridge/freezer: freezing compartment, deep freezer, fridge
- stove: induction hob
- kitchen hood
- oven
- toaster
- microwave
- electric kettle
- dishwasher
- dishtowels
- size of kitchen: 11 m²
- number of dining tables: 1
- number of seats: 8
- number of living rooms: 1
- living room is dimmable
- fireplace
- stove
Entertainment
- TV: TV, antenna/DVBT TV, satellite TV
- music system
Utility
- washing machine: For sole use in the object
- Clothes dryer: For sole use in the object
- iron
Sustainability
- Waste recycling
- Charging station for E-cars
Outside area
- loggia
- grill/barbecue: grill/barbecue
- outside shower
Surroundings
- Nearest town centre: 4,9 km
- Grocery store: 4,9 km
Wat deze plaats biedt
 Wasmachine
 Handdoeken voorzien
 Airconditioning
 Open haard
 Oven
Oven Koelkast
 Privé zwembad
 Privétuin
 Hoge snelheid internet
 Satelliet/Kabel TV
Gedeelde ruimtes
Gedeeld zwembadProcessing...
Geschiktheid van de woning
Bekijk deze belangrijke richtlijnen om ervoor te zorgen dat deze woning aan uw behoeften en verwachtingen voldoet.
Geen evenementen toegestaan
Roken niet toegestaan
Geen parkeergelegenheid
Ontmoet de Host
We can satisfy just about any request with approx. 40.000 online bookable holiday homes and apartments in more than 20 countries. Whether it’s a mountain chalet, a villa with pool, a city apartment, a cottage or a castle – you will find the right property for you! Our service includes the handling of the complete booking process, the fulfillment, the key handover and the final cleaning. Additionally you profit from our quality standards based on our standardized and widely recognized star rating.
Reactiepercentage
100%
Reactietijd
within an hour
Lid sinds
March 2021
Heeft u vragen?
Interhome typisch reageert within an hour
Select travel dates

More places to stay in Jakovici:
Other Listings by Interhome
View All

Beleid & Regels
Inchecken
Flexible
Flexibele timing
Uitchecken
Flexible
Standaard
Max. Gasten
8 People
Min. Leeftijd
18
Hoofdhuurder
Niet toegestaan
Pets • Smoking • Parties
Klik op secties voor details • Alle beleid strikt gehandhaafd
Explore more vacation rentals around Jakovici
- TinjanVacation rentals
- Sveti Petar u ŠumiVacation rentals
- FabciVacation rentals
- BadernaVacation rentals
- HerakiVacation rentals
- BrajkovićiVacation rentals
- Sveti LovrečVacation rentals
- Sveti Lovreč PazenatičkiVacation rentals
- PazinVacation rentals
- JehnićiVacation rentals
- BazgaljiVacation rentals
- KanfanarVacation rentals
- ŽminjVacation rentals
- VišnjanVacation rentals
- ŽbandajVacation rentals
- DračevacVacation rentals
- FlengiVacation rentals
- MotovunVacation rentals
- Nova Vas, PorečVacation rentals
- VižinadaVacation rentals
- KaštelirVacation rentals
- Rovinjsko SeloVacation rentals
- GračišćeVacation rentals
- SvetvinčenatVacation rentals
- CereVacation rentals
- LivadeVacation rentals
- CerovljeVacation rentals
- PićanVacation rentals
- FuntanaVacation rentals
- PorečVacation rentals
Uw gasten. Uw voorwaarden. Uw winst
Sluit je aan bij duizenden hosts die de vrijheid van directe boekingen hebben ontdekt
BeginnenFeatures
Settings
These links open an AI assistant with a summary prompt written by Houfy.
© 2026 Houfy, Inc