Location
Dates
Guests
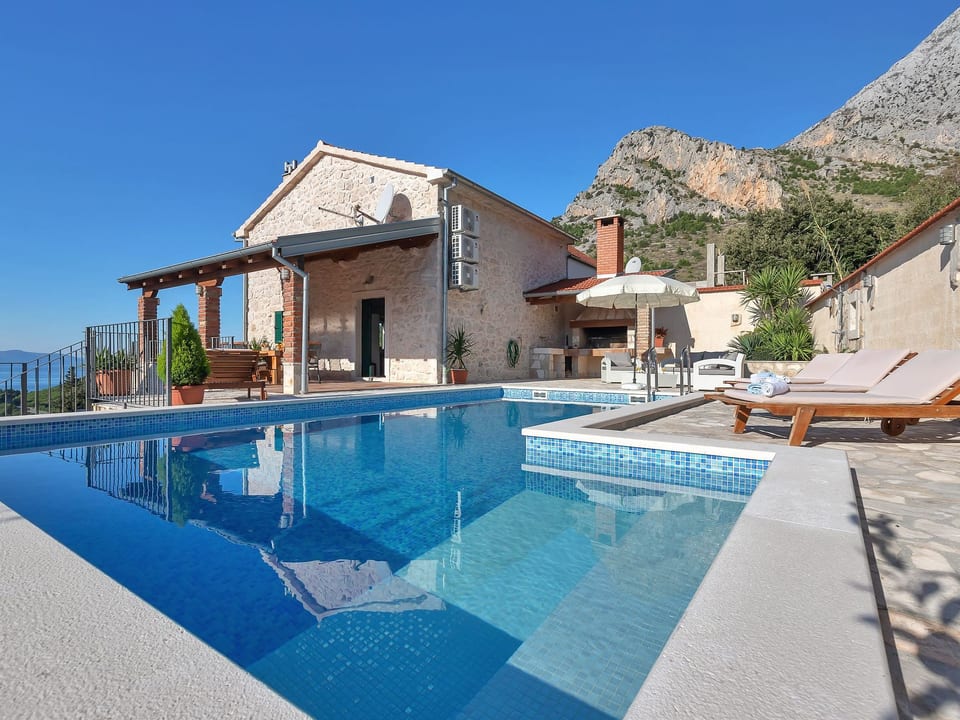

Haus MyA - Živogošće
6 gasten
3 slaapkamers
4 badkamers
140 Sqmt
Other•Gehele plaats

Gehost door Interhome
5 years hosting on Houfy

Geweldige Host
Geweldige Houfy-hosts worden erkend als de beste hosts in de gastvrijheid. Het geweldige Houfy-programma beloont de best beoordeelde en meest ervaren hosts van Houfy.

Identiteit geverifieerd
Deze host heeft zijn e-mail en telefoonnummer geverifieerd op Houfy.

Huisdieren zijn toegestaan

Reactiesnelheid & tijd
Deze host reageert op 100% van de vragen binnen within an hour.

Direct boeken en besparen
Bespaar op servicekosten door direct te boeken op Houfy.
Vraag AI over deze woningBèta
Of bericht Interhome · reageert in within an hour
Over deze plek
Haus MyA
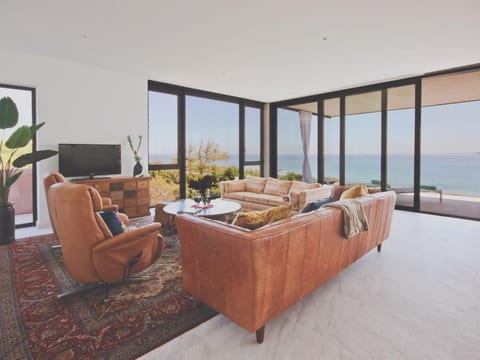
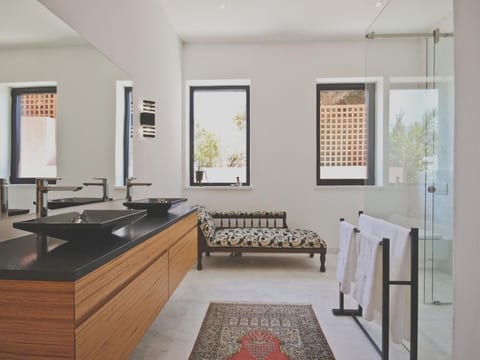
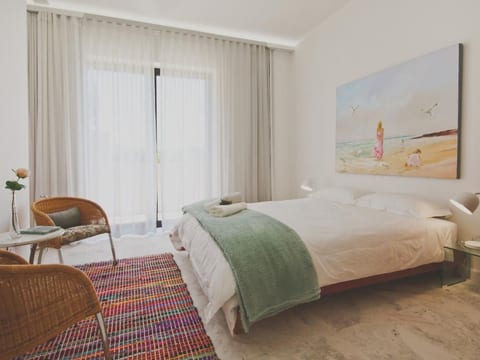
Type of building: semi-detached. size of property: 400m². year of construction: 1880.Holiday house Mya with heated pool is located 20 km south of the town of Makarska, 1.0 km from the sea and the beach. The completely renovated stone house has three bedrooms with double bed, three bathrooms with shower.
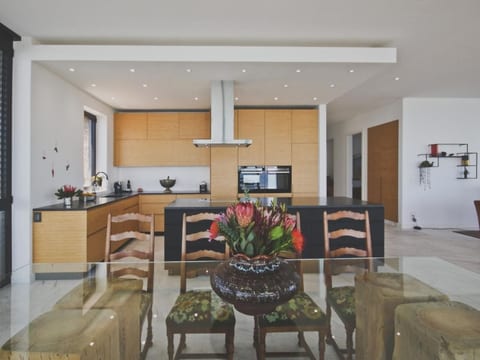
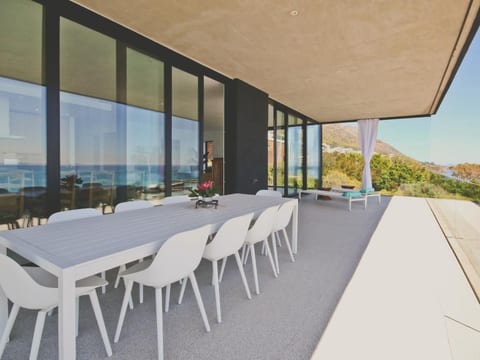
On the ground floor, separate entrance, there is one bedroom with bathroom and small kitchen. On the first floor there is a living room with a fully equipped kitchen and a bathroom. This floor is connected to the second floor by internal stairs. Upstairs there are two double bedrooms with ensuite bathrooms. TV/SAT, WLAN, air conditioning throughout the house, heated outdoor pool with sea view invites you to relax. The barbecue area, outdoor shower, sun loungers and covered terrace with sea views are at your disposal. There is also a garage and four bicycles are available.
The outdoor pool with terrace and sun loungers, an outdoor shower and barbecue area invite you to relax. Ideal for families with children.
The completely renovated stone house has three bedrooms with double beds, three bathrooms with shower.
On the ground floor, separate entrance, there is a bedroom with bathroom and a small kitchen, on the first floor there is a living room with kitchen and a bathroom. This floor is connected to the second floor by an internal staircase. Upstairs there are two double bedrooms with ensuite bathrooms, washing machine, WLAN, air conditioning, SAT/TV.
quiet location, pool, terrace with sea view, family-friendly, barbecue area, free WLAN, air conditioning, dogs allowed, four bicycles, garage
Basic information
- Pets allowed: 2
- allowed size of dogs: large (more than 60 cm)
- Type of property: holiday house
- is located in: nothing applicable
- type of building: semi-detached
- Total number of floors in the building above the ground floor: 2
- size of property: 400 m²
- year of construction: 1880
- Year of the last complete renovation : 2020
- not observable from the street
- non-smoking
- meters above sea level: 150
- Number of bedrooms: 3
- Number of bathrooms: 4
Top features
- WiFi
- air conditioning: Everywhere
- heating: Everywhere
- terrace
- completely enclosed (by wall, fence or hedge)
- dog-proof by a fence (completely fenced in)
- fence height at the lowest point: 100 cm
- outdoor pool
- ㄴ for sole use
- ㄴ maximum depth: 100 cm
- ㄴ length: 700 cm
- ㄴ width: 400 cm
- ㄴ pool heating
- Total of private car parking spaces: 2
- ㄴ of which garage spaces: 1
- ㄴ of which carport spaces: None
- ㄴ of which private outdoor parking spaces: 1
Sleeping
bedroom 2
- double bed (from 1.51 m to 1.79 m width)
bedroom 4
- double bed (from 1.51 m to 1.79 m width)
bedroom 6
- double bed (from 1.51 m to 1.79 m width)
Bathroom
bathroom 2
- shower
- basin
- toilet
bathroom 4
- shower
bathroom 6
- shower
- basin
- toilet
bathroom 8
- bath tub
- basin
- toilet
Cooking/Living
- coffee machine: filter coffee machine, coffee machine
- fridge/freezer: freezing compartment, fridge
- stove: stove
- kitchen hood
- oven
- toaster
- microwave
- electric kettle
- dishwasher
- dishtowels
- size of kitchen: 10 m²
- number of dining tables: 2
- number of seats: 6
- number of living rooms: 1
- living room is dimmable
Entertainment
- TV: TV, satellite TV
For children
- high chair
Utility
- washing machine: For sole use in the object
- clothes drying rack
- iron
- vaccum cleaner
- cleaning products
- single oven / fan heater / radiators
- fire extinguisher
- first aid kit
- safe
Sustainability
- Waste recycling
- glass recycling available
- paper recycling available
- plastic recycling available
- water-saving toilet
- House Insulation
- insulated roof
- insulated facade
Outside area
- veranda
- outdoor furniture
- grill/barbecue: grill/barbecue
- outside shower
Surroundings
- view: sea/lake
- Nearest town centre: 3,0 km
- Grocery store: 2,0 km
- going out: 2,0 km
- restaurant: 2,0 km
- train station: 30,0 km
- airport: 100,0 km
- motorway: 30,0 km
- port: 3,0 km
- distance public transport: 10,0 km
- beach: 1,0 km
- distance to the dog beach: 2,0 km
- shingle beach: 1,0 km
- sandy beach: 1,0 km
- water (sea, lake, etc.): 1,0 km
- sea: 1,0 km
- water sports: 2,0 km
- moorage: 3,0 km
- boat hire
- angling spot: 2,0 km
- playground: 3,0 km
- bicycle hire: 20,0 km
- hiking trail: 100 m
On the ground floor, separate entrance, there is one bedroom with bathroom and small kitchen. On the first floor there is a living room with a fully equipped kitchen and a bathroom. This floor is connected to the second floor by internal stairs. Upstairs there are two double bedrooms with ensuite bathrooms. TV/SAT, WLAN, air conditioning throughout the house, heated outdoor pool with sea view invites you to relax. The barbecue area, outdoor shower, sun loungers and covered terrace with sea views are at your disposal. There is also a garage and four bicycles are available.
The outdoor pool with terrace and sun loungers, an outdoor shower and barbecue area invite you to relax. Ideal for families with children.
The completely renovated stone house has three bedrooms with double beds, three bathrooms with shower.
On the ground floor, separate entrance, there is a bedroom with bathroom and a small kitchen, on the first floor there is a living room with kitchen and a bathroom. This floor is connected to the second floor by an internal staircase. Upstairs there are two double bedrooms with ensuite bathrooms, washing machine, WLAN, air conditioning, SAT/TV.
quiet location, pool, terrace with sea view, family-friendly, barbecue area, free WLAN, air conditioning, dogs allowed, four bicycles, garage
Basic information
- Pets allowed: 2
- allowed size of dogs: large (more than 60 cm)
- Type of property: holiday house
- is located in: nothing applicable
- type of building: semi-detached
- Total number of floors in the building above the ground floor: 2
- size of property: 400 m²
- year of construction: 1880
- Year of the last complete renovation : 2020
- not observable from the street
- non-smoking
- meters above sea level: 150
- Number of bedrooms: 3
- Number of bathrooms: 4
Top features
- WiFi
- air conditioning: Everywhere
- heating: Everywhere
- terrace
- completely enclosed (by wall, fence or hedge)
- dog-proof by a fence (completely fenced in)
- fence height at the lowest point: 100 cm
- outdoor pool
- ㄴ for sole use
- ㄴ maximum depth: 100 cm
- ㄴ length: 700 cm
- ㄴ width: 400 cm
- ㄴ pool heating
- Total of private car parking spaces: 2
- ㄴ of which garage spaces: 1
- ㄴ of which carport spaces: None
- ㄴ of which private outdoor parking spaces: 1
Sleeping
bedroom 2
- double bed (from 1.51 m to 1.79 m width)
bedroom 4
- double bed (from 1.51 m to 1.79 m width)
bedroom 6
- double bed (from 1.51 m to 1.79 m width)
Bathroom
bathroom 2
- shower
- basin
- toilet
bathroom 4
- shower
bathroom 6
- shower
- basin
- toilet
bathroom 8
- bath tub
- basin
- toilet
Cooking/Living
- coffee machine: filter coffee machine, coffee machine
- fridge/freezer: freezing compartment, fridge
- stove: stove
- kitchen hood
- oven
- toaster
- microwave
- electric kettle
- dishwasher
- dishtowels
- size of kitchen: 10 m²
- number of dining tables: 2
- number of seats: 6
- number of living rooms: 1
- living room is dimmable
Entertainment
- TV: TV, satellite TV
For children
- high chair
Utility
- washing machine: For sole use in the object
- clothes drying rack
- iron
- vaccum cleaner
- cleaning products
- single oven / fan heater / radiators
- fire extinguisher
- first aid kit
- safe
Sustainability
- Waste recycling
- glass recycling available
- paper recycling available
- plastic recycling available
- water-saving toilet
- House Insulation
- insulated roof
- insulated facade
Outside area
- veranda
- outdoor furniture
- grill/barbecue: grill/barbecue
- outside shower
Surroundings
- view: sea/lake
- Nearest town centre: 3,0 km
- Grocery store: 2,0 km
- going out: 2,0 km
- restaurant: 2,0 km
- train station: 30,0 km
- airport: 100,0 km
- motorway: 30,0 km
- port: 3,0 km
- distance public transport: 10,0 km
- beach: 1,0 km
- distance to the dog beach: 2,0 km
- shingle beach: 1,0 km
- sandy beach: 1,0 km
- water (sea, lake, etc.): 1,0 km
- sea: 1,0 km
- water sports: 2,0 km
- moorage: 3,0 km
- boat hire
- angling spot: 2,0 km
- playground: 3,0 km
- bicycle hire: 20,0 km
- hiking trail: 100 m
Wat deze plaats biedt
 Wasmachine
 Handdoeken voorzien
 Airconditioning
 Verwarming
 Oven
 Koelkast
 Privé zwembad
 Terras
 Hoge snelheid internet
 Satelliet/Kabel TV
Gedeelde ruimtes
Gedeeld zwembadProcessing...
Geschiktheid van de woning
Bekijk deze belangrijke richtlijnen om ervoor te zorgen dat deze woning aan uw behoeften en verwachtingen voldoet.
Geen evenementen toegestaan
Roken niet toegestaan
Geen parkeergelegenheid
Ontmoet de Host
We can satisfy just about any request with approx. 40.000 online bookable holiday homes and apartments in more than 20 countries. Whether it’s a mountain chalet, a villa with pool, a city apartment, a cottage or a castle – you will find the right property for you! Our service includes the handling of the complete booking process, the fulfillment, the key handover and the final cleaning. Additionally you profit from our quality standards based on our standardized and widely recognized star rating.
Reactiepercentage
100%
Reactietijd
within an hour
Lid sinds
March 2021
Heeft u vragen?
Interhome typisch reageert within an hour
Select travel dates

More places to stay in Živogošće:

Other Listings by Interhome
View All
Beleid & Regels
Inchecken
Flexible
Flexibele timing
Uitchecken
Flexible
Standaard
Max. Gasten
6 People
Min. Leeftijd
18
Hoofdhuurder
Niet toegestaan
Smoking • Parties
€Borg
300
Terugbetaalbaar
Klik op secties voor details • Alle beleid strikt gehandhaafd
Explore more vacation rentals around Živogošće
- DrvenikVacation rentals
- SućurajVacation rentals
- ZaostrogVacation rentals
- PodgoraVacation rentals
- GradacVacation rentals
- VrgoracVacation rentals
- TuÄepiVacation rentals
- TučepiVacation rentals
- ŽupaVacation rentals
- MakarskaVacation rentals
- GdinjVacation rentals
- LovišteVacation rentals
- Veliko BrdoVacation rentals
- OrebićVacation rentals
- KućišteVacation rentals
- ViganjVacation rentals
- PločeVacation rentals
- GrabovnikVacation rentals
- Kuna PelješkaVacation rentals
- ZmijavciVacation rentals
- BastVacation rentals
- RačišćeVacation rentals
- ŽrnovoVacation rentals
- RogotinVacation rentals
- ZagvozdVacation rentals
- KamenmostVacation rentals
- LumbardaVacation rentals
- Baška VodaVacation rentals
- ZastražišćeVacation rentals
- Donji VinjaniVacation rentals
Uw gasten. Uw voorwaarden. Uw winst
Sluit je aan bij duizenden hosts die de vrijheid van directe boekingen hebben ontdekt
BeginnenFeatures
Settings
These links open an AI assistant with a summary prompt written by Houfy.
© 2026 Houfy, Inc