Location
Dates
Guests


Fachwerkhaus Kalnakriknas mit Terrasse - Iecava
9 gasten
4 slaapkamers
1 badkamers
200 Sqmt
Other•Gehele plaats

Gehost door Interhome
5 years hosting on Houfy

Geweldige Host
Geweldige Houfy-hosts worden erkend als de beste hosts in de gastvrijheid. Het geweldige Houfy-programma beloont de best beoordeelde en meest ervaren hosts van Houfy.

Identiteit geverifieerd
Deze host heeft zijn e-mail en telefoonnummer geverifieerd op Houfy.

Huisdieren zijn toegestaan

Reactiesnelheid & tijd
Deze host reageert op 100% van de vragen binnen within an hour.

Direct boeken en besparen
Bespaar op servicekosten door direct te boeken op Houfy.
Vraag AI over deze woningBèta
Of bericht Interhome · reageert in within an hour
Over deze plek
Fachwerkhaus Kalnakriknas mit Terrasse
Type of building: bungalow. size of property: 3500m². year of construction: 2008. no youth groups.Discover the serene allure of “Kalnakriknas,” a delightful holiday house nestled in the tranquil landscapes of Dimzukalns, Semgallen. Designed to accommodate up to 10 guests, this detached timber house serves as a peaceful retreat from the hustle and bustle of daily life. Here, you are invited to immerse yourself in the harmony of the Latvian countryside, with the vibrant energy of Old Riga just a 45-minute drive away. Offering the perfect mix of natural beauty and city excitement, “Kalnakriknas” stands as a haven for those seeking a refreshing blend of adventures and relaxation.
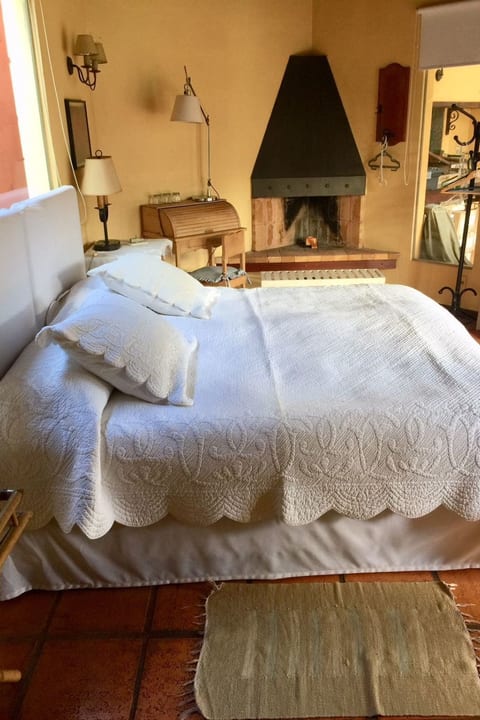
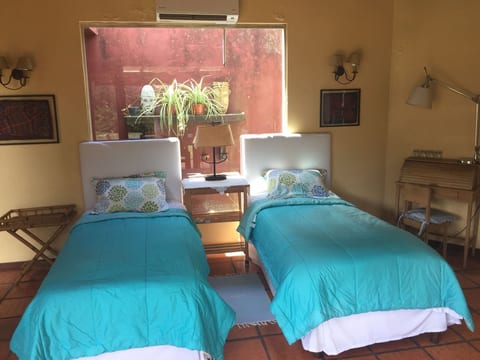
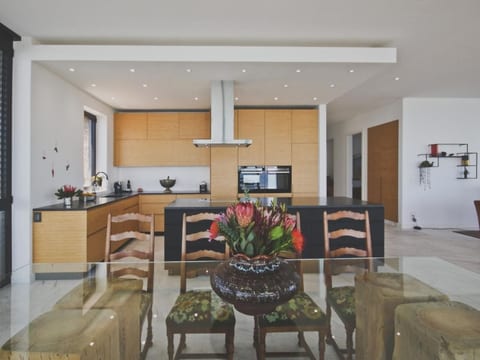
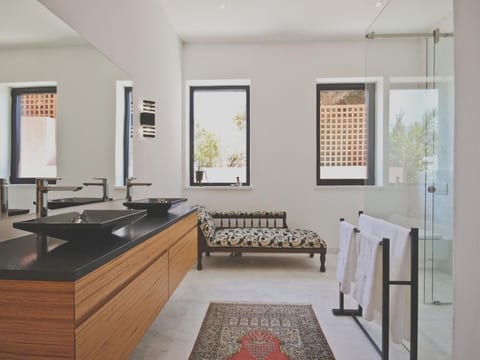
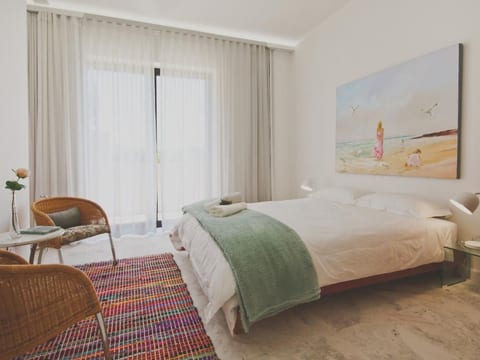
Inside, the house is well-appointed to ensure a comfortable stay for its guests. It features four cozy bedrooms, catering to a good night's sleep after a day of explorations and family sports. For convenience, there is one bathroom equipped with both a shower and a bathtub, catering to different preferences. To enhance your comfort, the house includes amenities such as air conditioning in specific areas, underfloor heating in parts, and a fan. Practical facilities like a washing machine for exclusive use, a coffee machine, a dishwasher, and an electric kettle are also provided, ensuring a hassle-free, self-catering stay.
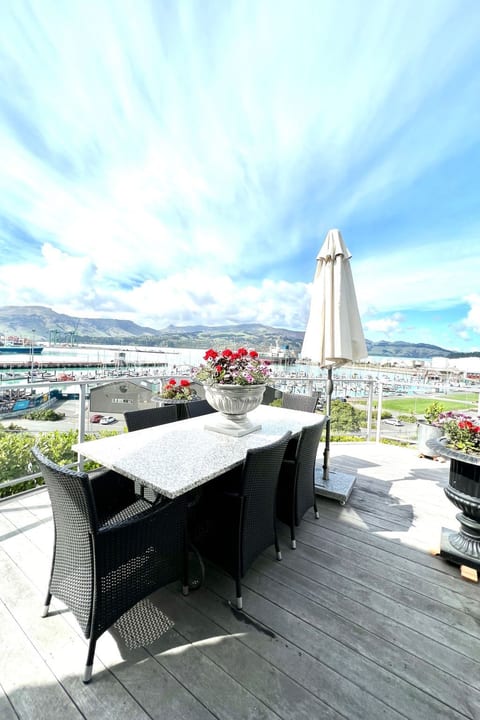
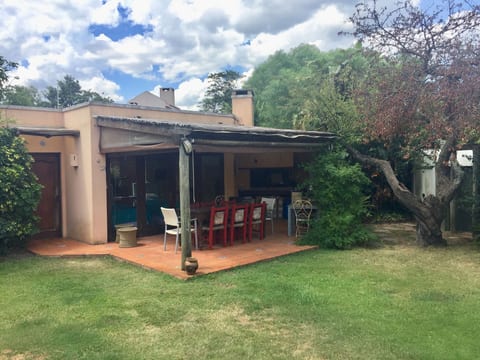
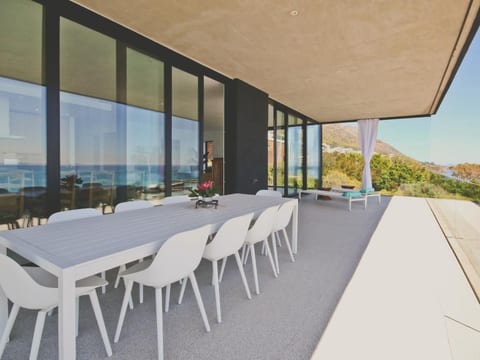
The exterior of “Kalnakriknas” is just as inviting, with a spacious terrace that becomes a focal point for outdoor gatherings or serene moments in nature. The house is situated on a 3.5-hectare landscaped territory, brimming with forests and meadows that offer endless opportunities for exploration and wildlife spotting. Here, guests can enjoy the company of permitted pets, making it a perfect setting for those who wish to experience holidays with their furry friends. The expansive outdoor space is ideal for hosting family sports events or enjoying the simplicity and beauty of naturist holidays.
For the enthusiasts of winter sports, the location of “Kalnakriknas” is especially appealing, as it is merely 100 meters away from cross-country skiing trails. This proximity allows guests to effortlessly engage in winter activities within an enchanting snow-covered landscape. The area surrounding Dimzukalns and Semgallen offers a plethora of outdoor adventures, ensuring that there is always something new to discover and experience, from the quiet observation of local wildlife to the lively pulse of nearby Riga.
“Kalnakriknas” embodies the essence of a tranquil escape combined with the convenience of access to urban entertainment. Whether you’re looking to rejuvenate amid nature, enjoy sports with your family, or explore the rich cultural tapestry of Riga, this holiday house is your gateway to a memorable Latvian adventure. With its serene setting, comprehensive amenities, and the charm of a wooden retreat, “Kalnakriknas” is poised to offer an unparalleled holiday experience to all who visit.
Basic information
- Pets allowed: 2
- type of building: bungalow
- Total number of floors in the building above the ground floor: 1
- size of property: 3500 m²
- year of construction: 2008
- detached house
- no youth groups
- meters above sea level: 35
- Number of bedrooms: 4
- Number of bathrooms: 1
Top features
- WiFi
- air conditioning: In part
- heating: Everywhere
- underfloor heating: In part
- terrace
- Total of private car parking spaces: 10
- ㄴ of which garage spaces: None
- ㄴ of which carport spaces: None
- ㄴ of which private outdoor parking spaces: None
Sleeping
bedroom 2
- double bed (1.80 m width)
- child's bed/ baby's cot
bedroom 4
- double bed (1.80 m width)
bedroom 6
- 2x single bed
bedroom 8
- 2x single bed
in the living area
- double sofa bed for 2 people
Bathroom
bathroom 2
- shower
- bath tub
- toilet
Sanitary facilities at the property
- shower
- bath tub
- toilet
- hair dryer
Cooking/Living
- coffee machine: coffee machine
- fridge/freezer: freezing compartment, fridge
- stove: stove
- oven
- toaster
- microwave
- electric kettle
- dishwasher
- number of dining tables: no
- number of seats: no
Entertainment
- TV: TV, antenna/DVBT TV, satellite TV
- DVD player
- music system
- radio
- CD player
For children
- high chair
Utility
- washing machine: For sole use in the object
- iron
- vaccum cleaner
- fan: 1
Outside area
- grill/barbecue: grill/barbecue
Surroundings
- Grocery store: 11,0 km
- going out: 15,0 km
- restaurant: 11,0 km
- train station: 45,0 km
- airport: 45,0 km
- beach: 50,0 km
- sea: 50,0 km
- lake: 30,0 km
- angling spot: 100 m
- golf course: 50,0 km
- riding facility: 100 m
- ski vacation
- distance to ski slope: 15,0 km
- distance to ski school: 15,0 km
- distance to cross-country skiing: 100 m
- distance to skiing bus terminal: 15,0 km
Distinctive features
- timber house
Inside, the house is well-appointed to ensure a comfortable stay for its guests. It features four cozy bedrooms, catering to a good night's sleep after a day of explorations and family sports. For convenience, there is one bathroom equipped with both a shower and a bathtub, catering to different preferences. To enhance your comfort, the house includes amenities such as air conditioning in specific areas, underfloor heating in parts, and a fan. Practical facilities like a washing machine for exclusive use, a coffee machine, a dishwasher, and an electric kettle are also provided, ensuring a hassle-free, self-catering stay.
The exterior of “Kalnakriknas” is just as inviting, with a spacious terrace that becomes a focal point for outdoor gatherings or serene moments in nature. The house is situated on a 3.5-hectare landscaped territory, brimming with forests and meadows that offer endless opportunities for exploration and wildlife spotting. Here, guests can enjoy the company of permitted pets, making it a perfect setting for those who wish to experience holidays with their furry friends. The expansive outdoor space is ideal for hosting family sports events or enjoying the simplicity and beauty of naturist holidays.
For the enthusiasts of winter sports, the location of “Kalnakriknas” is especially appealing, as it is merely 100 meters away from cross-country skiing trails. This proximity allows guests to effortlessly engage in winter activities within an enchanting snow-covered landscape. The area surrounding Dimzukalns and Semgallen offers a plethora of outdoor adventures, ensuring that there is always something new to discover and experience, from the quiet observation of local wildlife to the lively pulse of nearby Riga.
“Kalnakriknas” embodies the essence of a tranquil escape combined with the convenience of access to urban entertainment. Whether you’re looking to rejuvenate amid nature, enjoy sports with your family, or explore the rich cultural tapestry of Riga, this holiday house is your gateway to a memorable Latvian adventure. With its serene setting, comprehensive amenities, and the charm of a wooden retreat, “Kalnakriknas” is poised to offer an unparalleled holiday experience to all who visit.
Basic information
- Pets allowed: 2
- type of building: bungalow
- Total number of floors in the building above the ground floor: 1
- size of property: 3500 m²
- year of construction: 2008
- detached house
- no youth groups
- meters above sea level: 35
- Number of bedrooms: 4
- Number of bathrooms: 1
Top features
- WiFi
- air conditioning: In part
- heating: Everywhere
- underfloor heating: In part
- terrace
- Total of private car parking spaces: 10
- ㄴ of which garage spaces: None
- ㄴ of which carport spaces: None
- ㄴ of which private outdoor parking spaces: None
Sleeping
bedroom 2
- double bed (1.80 m width)
- child's bed/ baby's cot
bedroom 4
- double bed (1.80 m width)
bedroom 6
- 2x single bed
bedroom 8
- 2x single bed
in the living area
- double sofa bed for 2 people
Bathroom
bathroom 2
- shower
- bath tub
- toilet
Sanitary facilities at the property
- shower
- bath tub
- toilet
- hair dryer
Cooking/Living
- coffee machine: coffee machine
- fridge/freezer: freezing compartment, fridge
- stove: stove
- oven
- toaster
- microwave
- electric kettle
- dishwasher
- number of dining tables: no
- number of seats: no
Entertainment
- TV: TV, antenna/DVBT TV, satellite TV
- DVD player
- music system
- radio
- CD player
For children
- high chair
Utility
- washing machine: For sole use in the object
- iron
- vaccum cleaner
- fan: 1
Outside area
- grill/barbecue: grill/barbecue
Surroundings
- Grocery store: 11,0 km
- going out: 15,0 km
- restaurant: 11,0 km
- train station: 45,0 km
- airport: 45,0 km
- beach: 50,0 km
- sea: 50,0 km
- lake: 30,0 km
- angling spot: 100 m
- golf course: 50,0 km
- riding facility: 100 m
- ski vacation
- distance to ski slope: 15,0 km
- distance to ski school: 15,0 km
- distance to cross-country skiing: 100 m
- distance to skiing bus terminal: 15,0 km
Distinctive features
- timber house
Wat deze plaats biedt
 Wasmachine
 Handdoeken voorzien
 Airconditioning
 Verwarming
 Oven
 Koelkast
 Terras
 Hoge snelheid internet
 Satelliet/Kabel TV
Processing...
Nabijgelegen activiteiten
3 Activiteiten Golf
 Nature Viewing
Geschiktheid van de woning
Bekijk deze belangrijke richtlijnen om ervoor te zorgen dat deze woning aan uw behoeften en verwachtingen voldoet.
Geen evenementen toegestaan
Roken niet toegestaan
Geen parkeergelegenheid
Ontmoet de Host
We can satisfy just about any request with approx. 40.000 online bookable holiday homes and apartments in more than 20 countries. Whether it’s a mountain chalet, a villa with pool, a city apartment, a cottage or a castle – you will find the right property for you! Our service includes the handling of the complete booking process, the fulfillment, the key handover and the final cleaning. Additionally you profit from our quality standards based on our standardized and widely recognized star rating.
Reactiepercentage
100%
Reactietijd
within an hour
Lid sinds
March 2021
Heeft u vragen?
Interhome typisch reageert within an hour
Select travel dates

More places to stay in Iecava:

Other Listings by Interhome
View All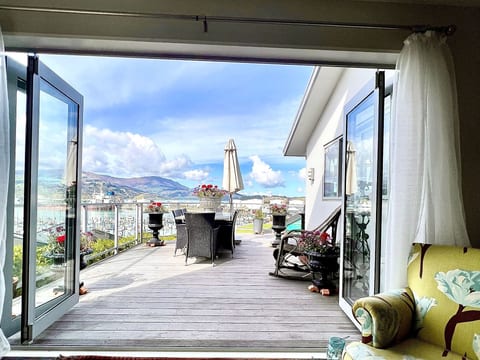
Beleid & Regels
Inchecken
Flexible
Flexibele timing
Uitchecken
Flexible
Standaard
Max. Gasten
9 People
Min. Leeftijd
18
Hoofdhuurder
Niet toegestaan
Smoking • Parties
€Borg
200
Terugbetaalbaar
Klik op secties voor details • Alle beleid strikt gehandhaafd
Explore more vacation rentals around Iecava
- UlbrokaVacation rentals
- KuldīgaVacation rentals
- IlūksteVacation rentals
- LõupõlluVacation rentals
- PärstiVacation rentals
- KlaipedaVacation rentals
- NoruliaiVacation rentals
- JabłonowoVacation rentals
- TallinnVacation rentals
- OgonkiVacation rentals
- TrygortVacation rentals
- RandvereVacation rentals
- KalinowoVacation rentals
- GiżyckoVacation rentals
- Stare JuchyVacation rentals
- Giżycko CountyVacation rentals
- RynVacation rentals
- LjugarnVacation rentals
- MrągowoVacation rentals
- WarnowoVacation rentals
- SorkwityVacation rentals
- RaaseporiVacation rentals
- IngåVacation rentals
- Szeroki BórVacation rentals
- Ruciane-NidaVacation rentals
- KirkkonummiVacation rentals
- KierwikVacation rentals
- SiuntioVacation rentals
- KarwicaVacation rentals
- FiskarsVacation rentals
Uw gasten. Uw voorwaarden. Uw winst
Sluit je aan bij duizenden hosts die de vrijheid van directe boekingen hebben ontdekt
BeginnenFeatures
Settings
These links open an AI assistant with a summary prompt written by Houfy.
© 2026 Houfy, Inc