Location
Dates
Guests
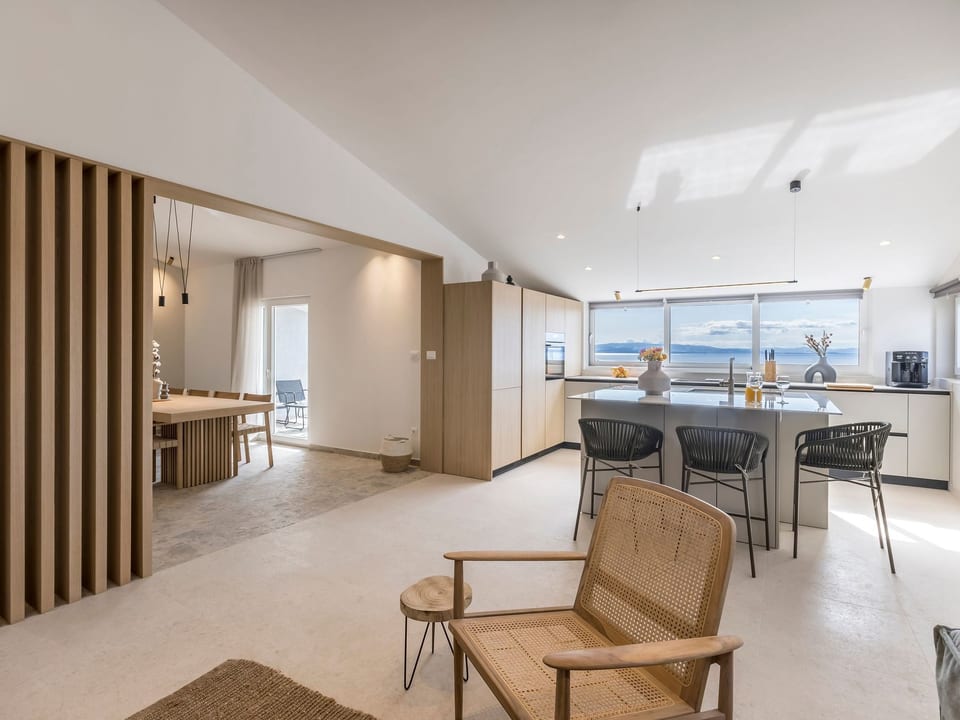

Villa Siks - Okrug Donji
10 guests
5 bedrooms
5 bathrooms
240 Sqmt
Other•Entire place

Hosted by Interhome
5 years hosting on Houfy

Wonderful Host
Wonderful Houfy hosts are recognized as the best hosts in hospitality. The wonderful Houfy program rewards Houfy's top-rated and most experienced hosts.

Identity verified
This host verified their email and phone number on Houfy.

Response rate & time
This host responds to 100% of inquiries within an hour.

Book Direct and Save
Save on service fees by booking direct on Houfy.
Ask AI about this propertyBeta
Or message Interhome · responds in within an hour
About this place
Villa Siks
Type of building: Detached house. size of property: 600m². year of construction: 1995. no youth groups.The unique villa SIKS is located on the island of Ciovo, 5 km from Trogir (UNESCO), 10 km from the Airport and 30 km from Split. It is located 350 meters from the sea, 800 meters from the center of Okrug Gornji where all the necessary facilities are located (pharmacy, doctor, supermarket, restaurants).
In front of the house there is a fenced area with artificial grass where there is a children's playground and table tennis. The pool is heated and has a hydromassage and a waterfall. In the hydromassage area, there is a shallower part intended for sitting and children. Right up to is a beautiful outdoor BBQ with associated furniture. The villa has a fenced parking for 5 cars. It is surrounded by Mediterranean landscaped gardens. The house is located in a quiet and dead end street where you will have guaranteed peace and privacy. You don't need to look any further because you won't find a house like this.
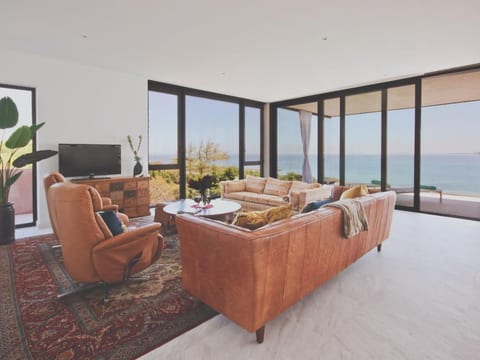
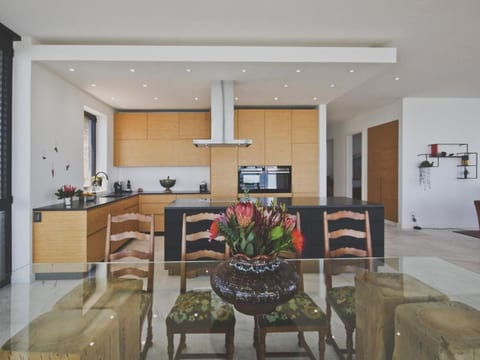
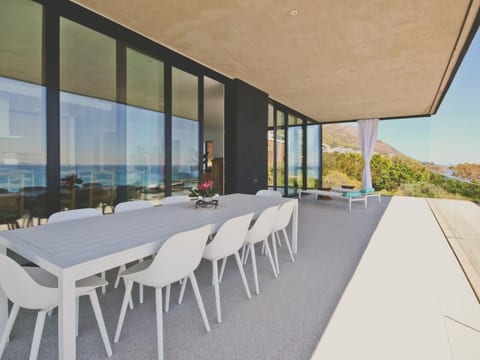
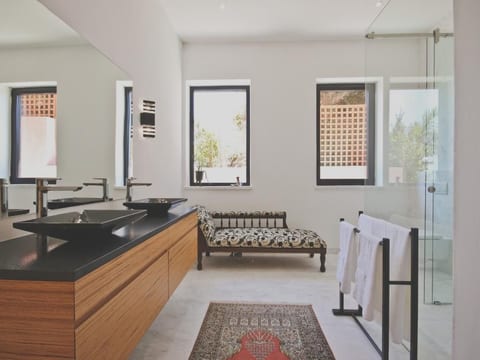
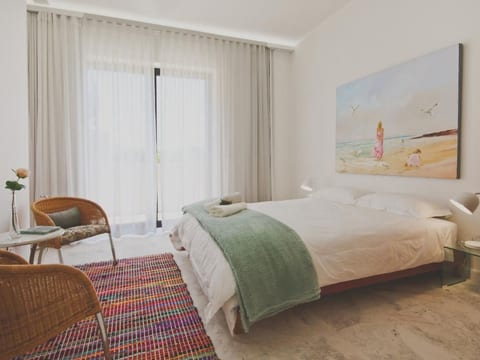
Villa Siks is the perfect choice for those who enjoy luxurious decor and fantastic equipment. The villa is a separate unit(240 square meters of living area) and guests can completely relax and enjoy the privacy. The villa can accommodate 10 guests in 5 bedrooms, 3 have their own bathroom which are equipped with superior sanitary ware. The remaining 2 bedrooms have a shared bathroom in the hallway. Baby cots are also available. On the top floor there is a fully equipped kitchen with high class appliances (double fridge, wine fridge, kitchen hob with integrated hood and modern oven). Spectacular sea views from the entire floor. On the top floor there is also a spacious living room of superior design with Qled TV, a dining room with a large custom-made wooden table, and a toilet. Also, there is a master bedroom with bathroom. The dining room opens onto a terrace equipped with comfortable furniture overlooking the sea and islands. On the middle floor there are 4 bedrooms and 3 bathrooms. Of these, two south-facing rooms have their own toilet and exit to the balcony where there is comfortable furniture. The remaining two rooms share a larger bathroom containing two sinks. There is a small kitchen where you can make coffee or tea and enjoy the privacy of your room. On the spectacular ground floor there is a private pub (billiards, steel and electric darts, beer tap, hi-fi, ice maker, refrigerator, QledTV). There is also a cinema room with Android TV (190cm) and a Playstation. Next to it is an indoor Finnish sauna with suitable furniture for relaxing and a bathroom with shower. In the sauna you have the opportunity to make hot tea while relaxing after leaving the sauna. All floors of the house are connected by internal stairs.
Basic information
- Pets allowed: none
- is located in: Residence
- type of building: Detached house
- Total number of floors in the building above the ground floor: 2
- size of property: 600 m²
- year of construction: 1995
- Year of the last complete renovation : 2022
- detached house
- not observable from the street
- no youth groups
- Number of bedrooms: 5
- Number of bathrooms: 5
Top features
- WiFi
- air conditioning: Everywhere
- heating: Everywhere
- terrace
- garden: For sole use
- completely enclosed (by wall, fence or hedge)
- outdoor pool
- ㄴ for sole use
- ㄴ length: 11000 cm
- ㄴ width: 500 cm
- ㄴ pool heating
- Total of private car parking spaces: 5
- ㄴ of which garage spaces: None
- ㄴ of which carport spaces: None
- ㄴ of which private outdoor parking spaces: 5
Sleeping
bedroom 10
- 2x single bed
bedroom 2
- double bed (1.80 m width)
bedroom 4
- double bed (1.80 m width)
bedroom 6
- double bed (1.80 m width)
- child's bed/ baby's cot
bedroom 8
- double bed (1.80 m width)
Bathroom
bathroom 10
- bath tub with shower
- toilet
bathroom 2
- shower
- toilet
bathroom 4
- shower
- toilet
bathroom 6
- shower
- toilet
bathroom 8
- shower
- toilet
Guest toilet (or WC)
- toilet
Cooking/Living
- coffee machine: espresso coffee pot, filter coffee machine, coffee machine capsules/pods
- fridge/freezer: deep freezer, fridge
- stove: induction hob
- oven
- toaster
- microwave
- electric kettle
- dishwasher
- size of kitchen: 30 m²
- number of dining tables: 2
- number of seats: 10
- number of living rooms: 2
- fireplace
Entertainment
- TV: antenna/DVBT TV, cable TV
- games console
- music system
- party games for adults
- Billiards
- fitness equipment
For children
- high chair
- playground equipment
- party games for children
Utility
- washing machine: For sole use in the object
- iron
- fan: 5
Outside area
- veranda
- grill/barbecue: grill/barbecue
- outside shower
Surroundings
- view: sea/lake
- Nearest town centre: 800 m
- Grocery store: 800 m
- going out: 800 m
- restaurant: 800 m
- train station: 35,0 km
- airport: 5,0 km
- motorway: 15,0 km
- port: 1,2 km
- distance public transport: 800 m
- beach: 400 m
- distance to the dog beach: 800 m
- sandy beach: 1,2 km
- water (sea, lake, etc.): 400 m
- sea: 400 m
- water sports: 400 m
- boat hire
Distinctive features
- exceptional houses
- luxury
In front of the house there is a fenced area with artificial grass where there is a children's playground and table tennis. The pool is heated and has a hydromassage and a waterfall. In the hydromassage area, there is a shallower part intended for sitting and children. Right up to is a beautiful outdoor BBQ with associated furniture. The villa has a fenced parking for 5 cars. It is surrounded by Mediterranean landscaped gardens. The house is located in a quiet and dead end street where you will have guaranteed peace and privacy. You don't need to look any further because you won't find a house like this.
Villa Siks is the perfect choice for those who enjoy luxurious decor and fantastic equipment. The villa is a separate unit(240 square meters of living area) and guests can completely relax and enjoy the privacy. The villa can accommodate 10 guests in 5 bedrooms, 3 have their own bathroom which are equipped with superior sanitary ware. The remaining 2 bedrooms have a shared bathroom in the hallway. Baby cots are also available. On the top floor there is a fully equipped kitchen with high class appliances (double fridge, wine fridge, kitchen hob with integrated hood and modern oven). Spectacular sea views from the entire floor. On the top floor there is also a spacious living room of superior design with Qled TV, a dining room with a large custom-made wooden table, and a toilet. Also, there is a master bedroom with bathroom. The dining room opens onto a terrace equipped with comfortable furniture overlooking the sea and islands. On the middle floor there are 4 bedrooms and 3 bathrooms. Of these, two south-facing rooms have their own toilet and exit to the balcony where there is comfortable furniture. The remaining two rooms share a larger bathroom containing two sinks. There is a small kitchen where you can make coffee or tea and enjoy the privacy of your room. On the spectacular ground floor there is a private pub (billiards, steel and electric darts, beer tap, hi-fi, ice maker, refrigerator, QledTV). There is also a cinema room with Android TV (190cm) and a Playstation. Next to it is an indoor Finnish sauna with suitable furniture for relaxing and a bathroom with shower. In the sauna you have the opportunity to make hot tea while relaxing after leaving the sauna. All floors of the house are connected by internal stairs.
Basic information
- Pets allowed: none
- is located in: Residence
- type of building: Detached house
- Total number of floors in the building above the ground floor: 2
- size of property: 600 m²
- year of construction: 1995
- Year of the last complete renovation : 2022
- detached house
- not observable from the street
- no youth groups
- Number of bedrooms: 5
- Number of bathrooms: 5
Top features
- WiFi
- air conditioning: Everywhere
- heating: Everywhere
- terrace
- garden: For sole use
- completely enclosed (by wall, fence or hedge)
- outdoor pool
- ㄴ for sole use
- ㄴ length: 11000 cm
- ㄴ width: 500 cm
- ㄴ pool heating
- Total of private car parking spaces: 5
- ㄴ of which garage spaces: None
- ㄴ of which carport spaces: None
- ㄴ of which private outdoor parking spaces: 5
Sleeping
bedroom 10
- 2x single bed
bedroom 2
- double bed (1.80 m width)
bedroom 4
- double bed (1.80 m width)
bedroom 6
- double bed (1.80 m width)
- child's bed/ baby's cot
bedroom 8
- double bed (1.80 m width)
Bathroom
bathroom 10
- bath tub with shower
- toilet
bathroom 2
- shower
- toilet
bathroom 4
- shower
- toilet
bathroom 6
- shower
- toilet
bathroom 8
- shower
- toilet
Guest toilet (or WC)
- toilet
Cooking/Living
- coffee machine: espresso coffee pot, filter coffee machine, coffee machine capsules/pods
- fridge/freezer: deep freezer, fridge
- stove: induction hob
- oven
- toaster
- microwave
- electric kettle
- dishwasher
- size of kitchen: 30 m²
- number of dining tables: 2
- number of seats: 10
- number of living rooms: 2
- fireplace
Entertainment
- TV: antenna/DVBT TV, cable TV
- games console
- music system
- party games for adults
- Billiards
- fitness equipment
For children
- high chair
- playground equipment
- party games for children
Utility
- washing machine: For sole use in the object
- iron
- fan: 5
Outside area
- veranda
- grill/barbecue: grill/barbecue
- outside shower
Surroundings
- view: sea/lake
- Nearest town centre: 800 m
- Grocery store: 800 m
- going out: 800 m
- restaurant: 800 m
- train station: 35,0 km
- airport: 5,0 km
- motorway: 15,0 km
- port: 1,2 km
- distance public transport: 800 m
- beach: 400 m
- distance to the dog beach: 800 m
- sandy beach: 1,2 km
- water (sea, lake, etc.): 400 m
- sea: 400 m
- water sports: 400 m
- boat hire
Distinctive features
- exceptional houses
- luxury
What this place offers
 Washing Machine
 Towels Provided
 Air Conditioning
 Fireplace
 Oven
Oven Fridge
 Private Pool
 Private Garden
 High Speed Internet
Shared spaces
Shared PoolProcessing...
Property Suitability
Please review these important guidelines to ensure this property meets your needs and expectations.
No events allowed
No smoking allowed
No Parking
Meet the Host
We can satisfy just about any request with approx. 40.000 online bookable holiday homes and apartments in more than 20 countries. Whether it’s a mountain chalet, a villa with pool, a city apartment, a cottage or a castle – you will find the right property for you! Our service includes the handling of the complete booking process, the fulfillment, the key handover and the final cleaning. Additionally you profit from our quality standards based on our standardized and widely recognized star rating.
Response Rate
100%
Response Time
within an hour
Member Since
March 2021
Have Questions?
Interhome typically responds within an hour
Select travel dates

More places to stay in Okrug Donji:
Other Listings by Interhome
View All
Policies & Rules
Check-In
Flexible
Flexible timing
Check-Out
Flexible
Standard
Max Guests
10 People
Min Age
18
Primary renter
Not Allowed
Pets • Smoking • Parties
€Security Deposit
200
Refundable
Click sections for details • All policies strictly enforced
Explore more vacation rentals around Okrug Donji
- Okrug GornjiVacation rentals
- MastrinkaVacation rentals
- TrogirVacation rentals
- ArbanijaVacation rentals
- Seget DonjiVacation rentals
- Seget VranjicaVacation rentals
- Kaštel NoviVacation rentals
- Kaštel StariVacation rentals
- Kaštel LukšićVacation rentals
- Grad KaštelaVacation rentals
- Donje SeloVacation rentals
- Kaštel KambelovacVacation rentals
- RogačVacation rentals
- Kaštel GomilicaVacation rentals
- PrapatnicaVacation rentals
- VinišćeVacation rentals
- NečujamVacation rentals
- MarinaVacation rentals
- SplitVacation rentals
- Kaštel SućuracVacation rentals
- Kaštel SućuracVacation rentals
- Drvenik MaliVacation rentals
- Gornje SeloVacation rentals
- SevidVacation rentals
- Primorski DolacVacation rentals
- SolinVacation rentals
- PodorljakVacation rentals
- MravinceVacation rentals
- StobrečVacation rentals
- SutivanVacation rentals
Your Guests. Your Terms. Your Profits
Join thousands of hosts who have discovered the freedom of direct bookings
Get startedFeatures
Settings
These links open an AI assistant with a summary prompt written by Houfy.