Langwith Mill House by Project Maison
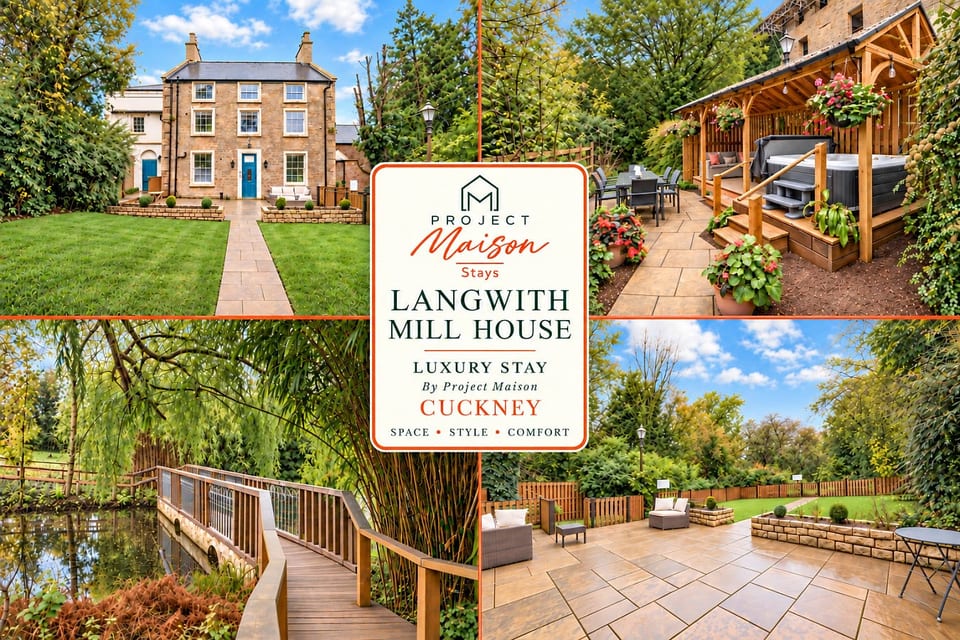
Sheltered Hot Tub & Outdoor Dining Terrace
Second-floor bedroom 1 (Master Bedroom)
Ground Floor - Kitchen & Dining Area
Garden Terrace with Outdoor Seating
Aerial View of Langwith Mill House
First Floor - Sitting Room
Aerial View of the Property & Surrounding Countryside
Aerial View of the Garden Facing Exterior & Lawn
Garden Facing Exterior of Langwith Mill House
Covered Outdoor Lounge Seating
Outdoor Dining Area
Waterside Garden Setting
Footbridge in the Waterside Garden
First Floor - Kitchen
First Floor - Dining Room with Window Seating
First Floor - Dining Room Window Seating
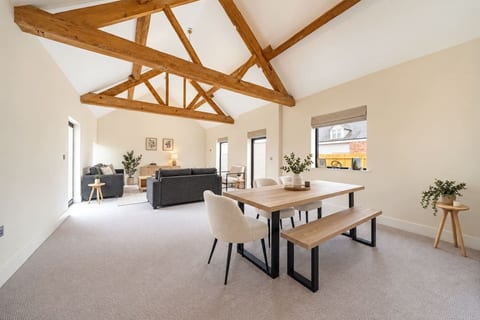
First Floor - Dining Room
First Floor - Landing
First Floor - Hallway Leading to Bedroom 4
First Floor - Landing Towards Bathroom
First Floor - Landing Towards Bedroom 3
First Floor - Bedroom 3
First Floor - Sitting Room
First-floor utility room with washing machine
Second Floor - Bedroom 1 (Master Bedroom)
First Floor - Bedroom 4
Dressing Area - Bedroom 1
En-Suite - Bedroom 1
Second Floor - Bedroom 2
En-Suite - Bedroom 2
First Floor - Dining Room with Garden Facing Windows
Additional Sleeping Area - Bedroom 2
En-Suite - Bedroom 2
First Floor - Landing & Window Seat
Staircase Down Towards Ground Floor Entrance
Langwith Mill House Floorplan
First Floor - Sitting Room Period Fireplace
Hot Tub & Outdoor Dining Terrace
Ground Floor - Bathroom with Bath
Ground Floor - Bathroom with Shower
Ground Floor - Living Room
Ground Floor - Bedroom 6 with Exposed Stone & Beams
Ground Floor - Living Room with Smart TV
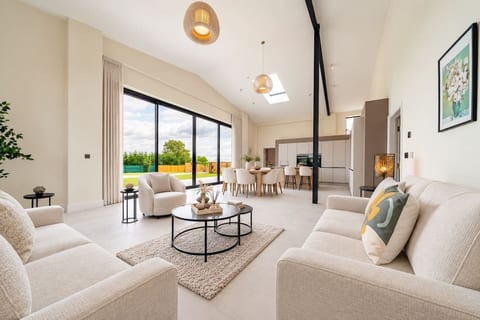
Ground Floor - Living Room with Garden Facing Windows
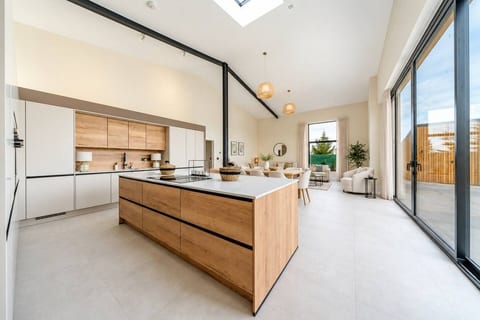
Ground Floor - Kitchen & Dining Area
Ground Floor - Kitchen with Breakfast Bar
Ground Floor - Dining Area with Garden Facing Window
Ground Floor - Hallway Towards Bathroom
Ground Floor - Bedroom 6
Ground Floor - Bedroom 6 with Smart TV
Ground Floor - Bedroom 6 Dressing Area & Period Stonework
Ground Floor - Bedroom 5 Dressing Area & Wardrobe
Ground Floor - Bedroom 5
Ground Floor - Bedroom 5 with Dressing Area
Garden & Waterside Views from Ground Floor
Hot Tub & Outdoor Dining Terrace
Garden Terrace with Hot Tub & Outdoor Seating
Footbridge in the Waterside Garden
Garden Path Towards the Waterside
Bedroom 3 - Period Fireplace
Ground Floor - Bedroom 5 with Period Fireplace
Ground Floor - Dining Area with Period Fireplace

Langwith Mill House | Luxury Escape | Sleeps 14 - Cuckney

  1. United Kingdom
  2. /
  3. England
  4. /
  5. Cuckney
14 guests
6 bedrooms
4 bathrooms
372 Sqmt
Vacation Home•Entire place
Project Maison profile picture

Hosted by Project Maison

1 month hosting on Houfy

Identity verified

This host verified their email and phone number on Houfy.

Pets are allowed

Book Direct and Save

Save on service fees by booking direct on Houfy.

Ask AI about this propertyBeta
Or message Project Maison · responds in within an hour

About this place

Welcome to Langwith Mill House, a characterful six-bedroom country home in Cuckney sleeping up to 14 guests. Period features and exposed stonework meet elegant furnishings, two living rooms, four private bathrooms and a sheltered hot tub. The main house offers approximately 372 m² (4,004 ft²).

BEDROOMS
Second floor: Bedroom 1 has a king bed; Bedroom 2 has a king and a double. Both are en suite. First floor: Bedroom 3 has a king; Bedroom 4 has a bunk sleeping two (one above, one below). Ground floor: Bedrooms 5 and 6 each have a king. The house accommodates 14 adults if two are comfortable using the bunk. Upper floors are reached by stairs.

SPACE TO ENJOY
Gather in the kitchen/dining spaces on both floors, or enjoy the hot tub, stone terrace, outdoor dining furniture and covered seating. Leafy waterside gardens and a wooden footbridge complete the setting. All fireplaces are non-operational and must not be used.

HOME COMFORTS
Free Wi-Fi, a loan mobile hotspot, Netflix, cable/satellite TV, radio, books and board games. Portable folding travel cot and high chair. Bed linen, towels, hypoallergenic pillows, shampoo, conditioner, body soap and cleaning products are provided. Washing machine, tumble dryer, drying rack, wardrobes, dressing area, iron and ironing facilities. Equipped kitchens include oven, hob, microwave, dishwasher, refrigerator, kettle, toaster, kitchenware, wine glasses and a kitchen island. Carpet, wood/parquet and tile floors. Free private parking and outdoor lighting.

YOUR STAY
The six-bedroom main house and all four bathrooms are private to your group. Up to four pets of any size stay free. Parties and events are permitted; maximum overnight occupancy 14. Key-safe self check-in 15:00–23:00; checkout by 11:00. No indoor smoking. Before departure, remove belongings, lock doors and return keys to the key safe.

Sleeping configuration

Room 1

1 king bed

Room 2

1 king bed, 1 double bed

Room 3

1 king bed

Room 4

1 bunk bed

Room 5

1 king bed

Room 6

1 king bed

What this place offers

43 Amenities
Washing Machine
Iron & Board
Hair Dryer
Linens Provided
Full Kitchen
Oven
Hot Tub
Private Garden
High Speed Internet
Smart TV
TV
Smoke Detector
Processing...

Property Suitability

Please review these important guidelines to ensure this property meets your needs and expectations.

Child friendly

Events allowed

No smoking allowed

Parking Included

Meet the Host

Project Maison profile picture
Project Maison

Host

English, English
Member Since
October 2026

Have Questions?

Project Maison typically responds within an hour

Select travel dates

Scenic views

Water view

Location

Waterfront

More places to stay in Cuckney:

Other Listings by Project Maison

View All

Luxury 4 Bed Hot Tub House | Derby

4 bd·2 ba

Policies & Rules

Check-In
3PM
Flexible timing
Check-Out
11AM
Standard
Max Guests
14 People
Min Age
18
Primary renter
Not Allowed
Smoking

Click sections for details • All policies strictly enforced

Explore more vacation rentals around Cuckney

Your Guests. Your Terms. Your Profits

Join thousands of hosts who have discovered the freedom of direct bookings

Get started

Settings

Ask AI for a summary of Houfy
These links open an AI assistant with a summary prompt written by Houfy.
© 2026 Houfy, Inc
TermsPrivacyCookiesAI InfoSitemap