Location
Dates
Guests
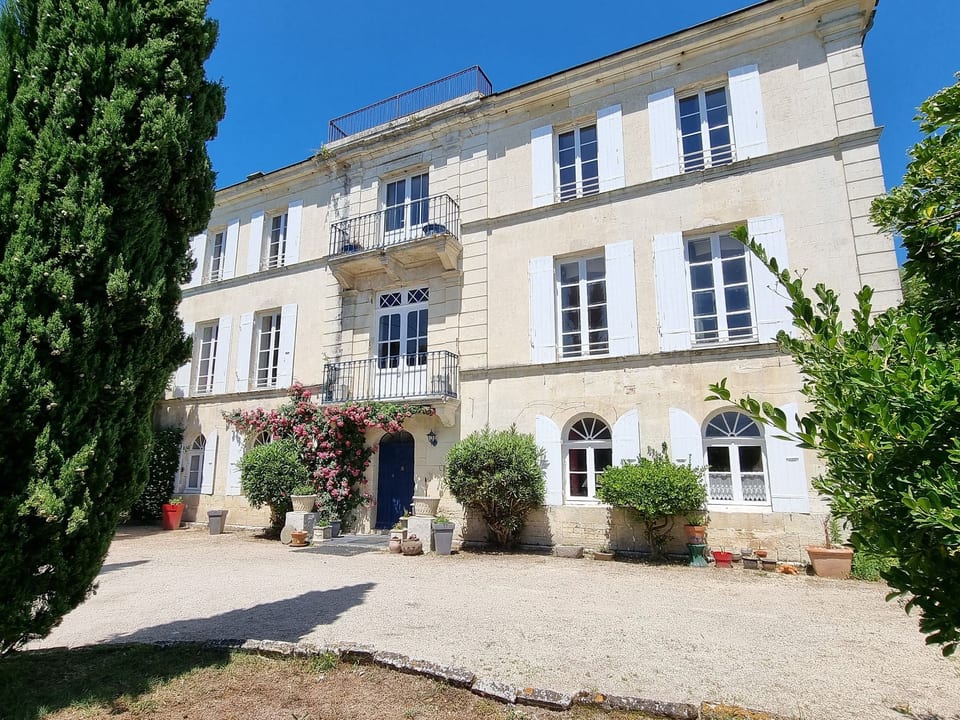

8-Zimmer-Schloss mit Pool und eigenem Park - Marennes-Hiers-Brouage
15 guests
8 bedrooms
4 bathrooms
550 Sqmt
Other•Entire place

Hosted by Interhome
5 years hosting on Houfy

Wonderful Host
Wonderful Houfy hosts are recognized as the best hosts in hospitality. The wonderful Houfy program rewards Houfy's top-rated and most experienced hosts.

Identity verified
This host verified their email and phone number on Houfy.

Pets are allowed

Response rate & time
This host responds to 100% of inquiries within an hour.

Book Direct and Save
Save on service fees by booking direct on Houfy.
Ask AI about this propertyBeta
Or message Interhome · responds in within an hour
About this place
8-Zimmer-Schloss mit Pool und eigenem Park
Type of building: Detached house. size of property: 6000m². year of construction: 1849.Château de Rochebonne is a charming 19th-century castle offering a peaceful retreat with its own swimming pool and landscaped gardens. Surrounded by high stone walls and secure gates, the property is ideal for families or large groups seeking a relaxing holiday in the French countryside.
The estate features a private swimming pool and extensive gardens. Outside, guests will find a large barbecue area, comfortable garden furniture, a sandpit, swings and sports equipment including tennis and badminton nets. Indoors, a games room with table tennis and a reading room provide additional entertainment.
The château itself spans three floors and offers eight bedrooms and four bathrooms. The ground floor comprises a large, fully-equipped kitchen with a dining table, a spacious living and dining room, a utility room and a separate toilet. The first and second floors house the bedrooms, accommodating various group configurations. Modern amenities include free Wi-Fi throughout and satellite TV in the living areas.
The property comes with all necessary comforts for a pleasant stay: dishwasher, oven, microwave, washing machine and a fully equipped kitchen. Guests have exclusive use of the entire château, swimming pool, gardens and private car park during their stay.
Our hosts welcome you personally to ensure a comfortable and memorable visit.
Layout of the house:
Ground floor:
Large kitchen with dining table
Spacious living and dining room
Utility room
Separate toilet
First floor:
Bedroom 1: king-size bed
Bedroom 2: Twin beds (access from bedroom 1)
Bedroom 3: king-size bed + single bed
Bedroom 4: bunk beds
One bathroom and one shower room
Second floor:
Bedroom 5: king-size bed + bunk bed
Bedroom 6: king-size bed + single bed
Bedroom 7: king-size bed + single bed
Bedroom 8: single bed
One bathroom and one shower room
Basic information
Pets allowed: 6
allowed size of dogs: large (more than 60 cm)
Type of property: holiday house
is located in: nothing applicable
type of building: Detached house
Total number of floors in the building above the ground floor: 2
size of property: 6000 m²
year of construction: 1849
Year of the last complete renovation : 2020
detached house
not observable from the street
Contactless check-in/check-out
Number of bedrooms: 8
Number of bathrooms: 4
Top features
WiFi
air conditioning: no
heating: Everywhere
underfloor heating: no
balcony
terrace
garden: For sole use
completely enclosed (by wall, fence or hedge)
dog-proof by a fence (completely fenced in)
outdoor pool
ㄴ for sole use
ㄴ maximum depth: 180 cm
ㄴ length: 1000 cm
ㄴ width: 600 cm
Total of private car parking spaces: More than 10
ㄴ of which private outdoor parking spaces: More than 10
distance to free communal parking spaces: 40 m
Sleeping
bedroom 11
double bed (more than 1,80 m width)
single bed
bedroom 14
double bed (more than 1,80 m width)
bunk bed
bedroom 17
2x single bed
bedroom 2
double bed (more than 1,80 m width)
bedroom 20
single bed
bedroom 23
bunk bed
bedroom 5
double bed (more than 1,80 m width)
single bed
bedroom 8
double bed (more than 1,80 m width)
single bed
Bathroom
bathroom 11
bath tub
basin
toilet
daylight
bathroom 2
shower
basin
toilet
daylight
bathroom 5
shower
basin
toilet
bathroom 8
bath tub
basin
toilet
daylight
Guest toilet (or WC)
basin
toilet
Cooking/Living
coffee machine: filter coffee machine
fridge/freezer: freezing compartment, deep freezer, fridge
oven
toaster
microwave
electric kettle
dishwasher
dishtowels
size of kitchen: 20 m²
number of dining tables: 3
number of seats: more than 20
number of living rooms: 2
fireplace
stove
Entertainment
TV: TV
For children
high chair
Utility
washing machine: For sole use in the object
iron
vaccum cleaner
fan: More than 5
standing fan
fire extinguisher
smoke alarm
Sustainability
Waste recycling
glass recycling available
plastic recycling available
Water saving appliances
House Insulation
Outside area
outdoor furniture
grill/barbecue: Charcoal grill
Surroundings
directly at the edge of the wood
Nearest town centre: 5,0 km
Grocery store: 1,0 km
going out: 10,0 km
restaurant: 5,0 km
train station: 20,0 km
airport: 45,0 km
motorway: 35,0 km
port: 5,0 km
distance public transport: 1,0 km
beach: 5,0 km
distance to the dog beach: 5 m
Distinctive features
castle
country estate
historical building. 88000725700012
The estate features a private swimming pool and extensive gardens. Outside, guests will find a large barbecue area, comfortable garden furniture, a sandpit, swings and sports equipment including tennis and badminton nets. Indoors, a games room with table tennis and a reading room provide additional entertainment.
The château itself spans three floors and offers eight bedrooms and four bathrooms. The ground floor comprises a large, fully-equipped kitchen with a dining table, a spacious living and dining room, a utility room and a separate toilet. The first and second floors house the bedrooms, accommodating various group configurations. Modern amenities include free Wi-Fi throughout and satellite TV in the living areas.
The property comes with all necessary comforts for a pleasant stay: dishwasher, oven, microwave, washing machine and a fully equipped kitchen. Guests have exclusive use of the entire château, swimming pool, gardens and private car park during their stay.
Our hosts welcome you personally to ensure a comfortable and memorable visit.
Layout of the house:
Ground floor:
Large kitchen with dining table
Spacious living and dining room
Utility room
Separate toilet
First floor:
Bedroom 1: king-size bed
Bedroom 2: Twin beds (access from bedroom 1)
Bedroom 3: king-size bed + single bed
Bedroom 4: bunk beds
One bathroom and one shower room
Second floor:
Bedroom 5: king-size bed + bunk bed
Bedroom 6: king-size bed + single bed
Bedroom 7: king-size bed + single bed
Bedroom 8: single bed
One bathroom and one shower room
Basic information
Pets allowed: 6
allowed size of dogs: large (more than 60 cm)
Type of property: holiday house
is located in: nothing applicable
type of building: Detached house
Total number of floors in the building above the ground floor: 2
size of property: 6000 m²
year of construction: 1849
Year of the last complete renovation : 2020
detached house
not observable from the street
Contactless check-in/check-out
Number of bedrooms: 8
Number of bathrooms: 4
Top features
WiFi
air conditioning: no
heating: Everywhere
underfloor heating: no
balcony
terrace
garden: For sole use
completely enclosed (by wall, fence or hedge)
dog-proof by a fence (completely fenced in)
outdoor pool
ㄴ for sole use
ㄴ maximum depth: 180 cm
ㄴ length: 1000 cm
ㄴ width: 600 cm
Total of private car parking spaces: More than 10
ㄴ of which private outdoor parking spaces: More than 10
distance to free communal parking spaces: 40 m
Sleeping
bedroom 11
double bed (more than 1,80 m width)
single bed
bedroom 14
double bed (more than 1,80 m width)
bunk bed
bedroom 17
2x single bed
bedroom 2
double bed (more than 1,80 m width)
bedroom 20
single bed
bedroom 23
bunk bed
bedroom 5
double bed (more than 1,80 m width)
single bed
bedroom 8
double bed (more than 1,80 m width)
single bed
Bathroom
bathroom 11
bath tub
basin
toilet
daylight
bathroom 2
shower
basin
toilet
daylight
bathroom 5
shower
basin
toilet
bathroom 8
bath tub
basin
toilet
daylight
Guest toilet (or WC)
basin
toilet
Cooking/Living
coffee machine: filter coffee machine
fridge/freezer: freezing compartment, deep freezer, fridge
oven
toaster
microwave
electric kettle
dishwasher
dishtowels
size of kitchen: 20 m²
number of dining tables: 3
number of seats: more than 20
number of living rooms: 2
fireplace
stove
Entertainment
TV: TV
For children
high chair
Utility
washing machine: For sole use in the object
iron
vaccum cleaner
fan: More than 5
standing fan
fire extinguisher
smoke alarm
Sustainability
Waste recycling
glass recycling available
plastic recycling available
Water saving appliances
House Insulation
Outside area
outdoor furniture
grill/barbecue: Charcoal grill
Surroundings
directly at the edge of the wood
Nearest town centre: 5,0 km
Grocery store: 1,0 km
going out: 10,0 km
restaurant: 5,0 km
train station: 20,0 km
airport: 45,0 km
motorway: 35,0 km
port: 5,0 km
distance public transport: 1,0 km
beach: 5,0 km
distance to the dog beach: 5 m
Distinctive features
castle
country estate
historical building. 88000725700012
What this place offers
 Washing Machine
 Fireplace
 Heating
 Oven
Oven Fridge
 Microwave
 Private Pool
 Private Garden
 High Speed Internet
 Satellite/Cable TV
Shared spaces
Shared PoolProcessing...
Nearby activities
1 Activity Nature Viewing
Property Suitability
Please review these important guidelines to ensure this property meets your needs and expectations.
No events allowed
No smoking allowed
No Parking
Meet the Host
We can satisfy just about any request with approx. 40.000 online bookable holiday homes and apartments in more than 20 countries. Whether it’s a mountain chalet, a villa with pool, a city apartment, a cottage or a castle – you will find the right property for you! Our service includes the handling of the complete booking process, the fulfillment, the key handover and the final cleaning. Additionally you profit from our quality standards based on our standardized and widely recognized star rating.
Response Rate
100%
Response Time
within an hour
Member Since
March 2021
Have Questions?
Interhome typically responds within an hour
Select travel dates
More places to stay in Marennes-Hiers-Brouage:

Other Listings by Interhome
View All
Policies & Rules
Check-In
Flexible
Flexible timing
Check-Out
Flexible
Standard
Max Guests
15 People
Min Age
18
Primary renter
Not Allowed
Smoking • Parties
Click sections for details • All policies strictly enforced
Explore more vacation rentals around Marennes-Hiers-Brouage
- Saint-Just-LuzacVacation rentals
- ÉtaulesVacation rentals
- ArvertVacation rentals
- Sainte-GemmeVacation rentals
- Les MathesVacation rentals
- Saint-Sulpice-de-RoyanVacation rentals
- Vaux-sur-MerVacation rentals
- RochefortVacation rentals
- Saint-Palais-sur-MerVacation rentals
- RoyanVacation rentals
- Saint-Georges-de-DidonneVacation rentals
- GeayVacation rentals
- VarzayVacation rentals
- OléronVacation rentals
- Meschers-sur-GirondeVacation rentals
- Le Verdon-sur-MerVacation rentals
- ArcesVacation rentals
- Soulac-sur-MerVacation rentals
- AnnepontVacation rentals
- ÉpargnesVacation rentals
- Croix-ChapeauVacation rentals
- BerneuilVacation rentals
- Grayan-et-l'HôpitalVacation rentals
- TernantVacation rentals
- Saint-Vivien-de-MédocVacation rentals
- Jau-Dignac-et-LoiracVacation rentals
- Saint-Germain-du-SeudreVacation rentals
- Sainte-Marie-de-RéVacation rentals
- QueyracVacation rentals
- Vendays-MontalivetVacation rentals
Your Guests. Your Terms. Your Profits
Join thousands of hosts who have discovered the freedom of direct bookings
Get startedFeatures
Settings
These links open an AI assistant with a summary prompt written by Houfy.