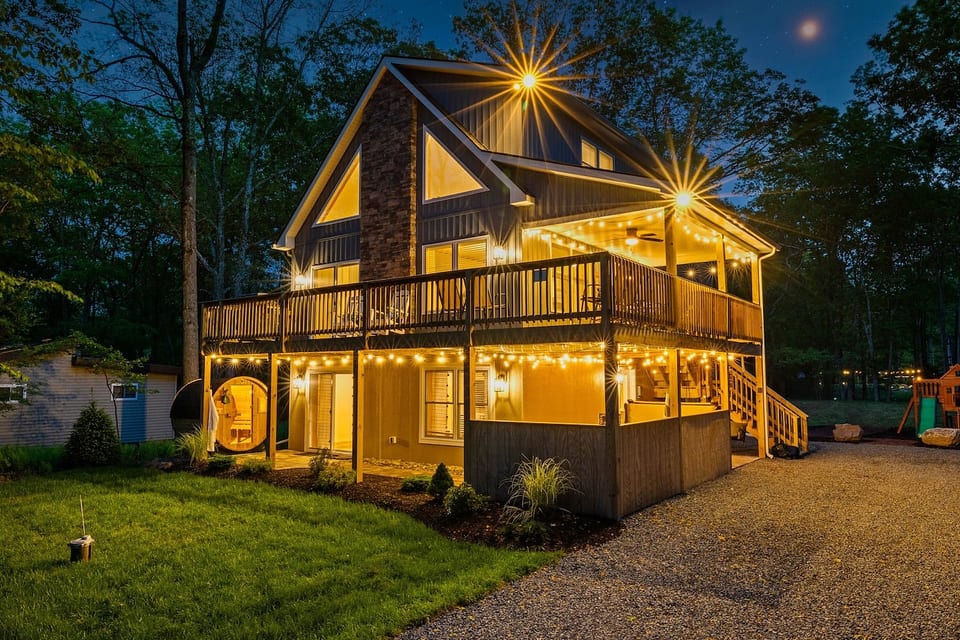
Welcome to our cozy chalet! Two levels of outdoor space with easy access to each are filled with thoughtful mountain, wellness, and recreational amenities ensure you enjoy yourselves.
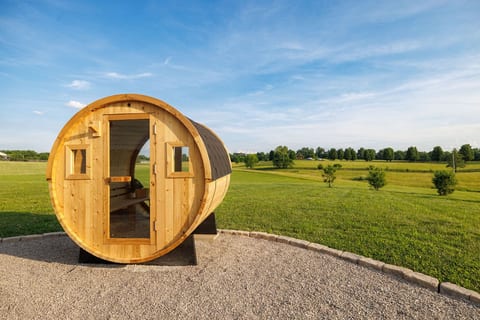
Barrel sauna **comfortably** fits 4 people, 6 if you really like each other. Warm it up for 30 minutes and it's ready. Enjoy dry or with steam, just add water to the sauna stones. Includes safety timer after 30 minutes, just switch back on if needed
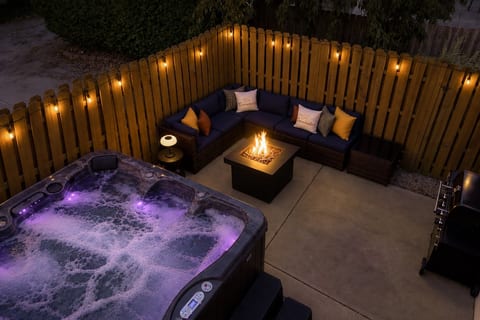
Unwind in our 6-person hot tub after a full day out. The covered deck lets you enjoy it rain or shine with a 5 person sectional—perfect for conversation or card games. The walls allow for privacy while still allowing guests to enjoy the outdoors
The living room space features an electric fireplace and dedicated heating and air conditioning, with convenient access to the propane grill and the porch seating area.
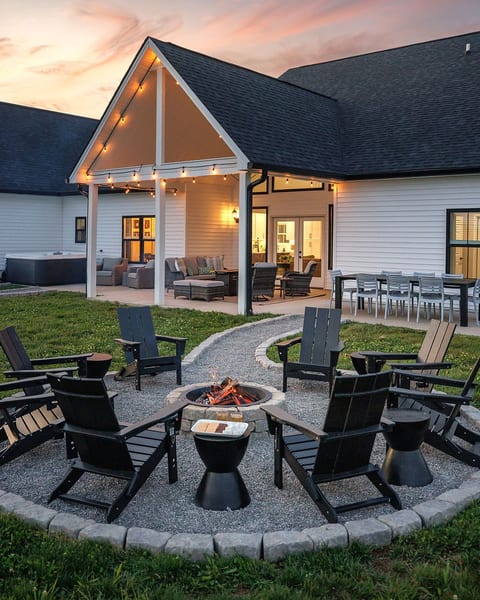
**NEW** Continue enjoying the outdoors after sunset around the newly added fire pit.
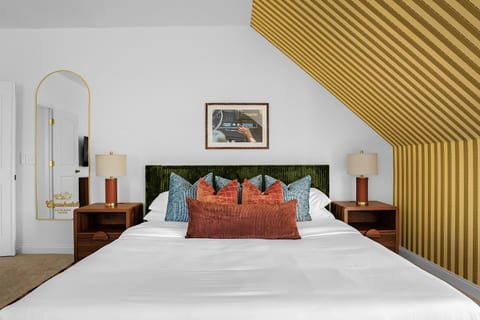
The main-floor master bedroom features a plush king bed and soft carpeting to keep your feet warm and comfortable.
Swing, climb, and slide on our new children's playset.
Configure the hot tub with adjustable temperature, jets, and lighting to suit your mood.
Enjoy yard games while the kids have fun on the playset nearby! Our landscaping was professionally done using a local business and was completed in Spring 2025.
Sear your steaks on our Weber grill. The grill is conveniently connected to our house propane tank located on the side of the house. No need to mess with propane exchanges; we have our propane set for auto-delivery!
The barrel sauna is just steps away from the hot tub and right outside the lower level sliding glass door.
Relax with a good book on the porch swing.
Savor your meals on the deck with peaceful views of the wooded neighborhood.
Enjoy a shaded picnic with front-row views of your cornhole tournament.
Create your own tournament with our two host-provided cornhole sets.
The well-lit covered patio serves as a comfortable hangout spot with a sectional sofa in close proximity to the hot tub and barrel sauna.
The covered deck features string lights and a fan light, creating the perfect spot to enjoy dinner and drinks after sunset.
Don't let rain prevent you from Smore'in! Our portable S'mores maker can be used under the covered area of our deck in inclement weather.
The grill spatula, grill fork and grill tongs are located in a drawer in the kitchen.
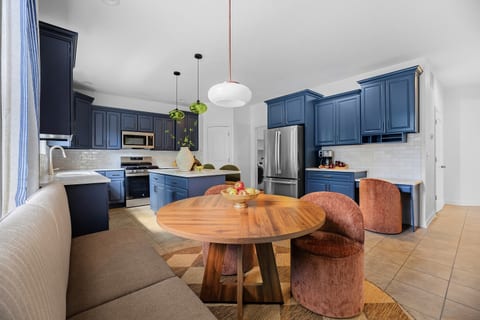
Modern-design and spacious kitchen includes everything to make your next meal. Direct access to the dining room and living room area as well as the main floor bathroom and the master bedroom.
Plates, bowls, cups, and utensils thoughtfully provided to accommodate gatherings of every size.
Enjoy the Nespresso machine with the various host-provided Nespresso pods for quick and convenient coffee or brew your own with our drip coffee maker.
Curated and hand-picked Poconos guide pamphlets to help you choose which outdoor adventure is next.
Expansive countertops—ideal for meal prep, baking, and spreading out your groceries
The kitchen area has convenient access to the lower level gaming room, dining room, living room, bathroom, laundry area, and master bedroom.
The kitchen features stainless steel appliances, thoughtfully picked to elevate your cooking experience in our home.
The dining area offers a spacious table and seating for ten, complemented by three counter-height stools from the breakfast bar and a high chair for little guests.
Enjoy the outdoor views and rich natural light from the dining area.
Easy access from the dining area to the upper-level outdoor patio.
View from the loft into the main floor living room that gives you that mountain chalet feel.
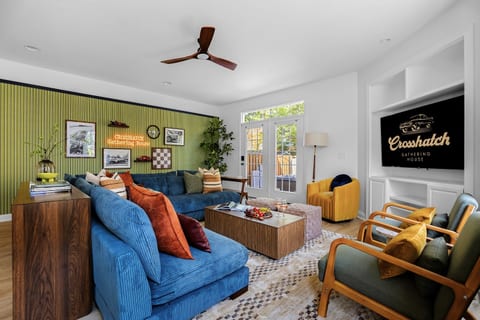
Enjoy an open-concept main floor with soaring ceilings, a cozy sectional and two-person sofa, smart TV, and thoughtful touches like chess and classic board games—designed for relaxed, refined gatherings.
The main level bedroom includes bedside lamps and a set of drawers on each side of the bed.
Enjoy a movie or series on the master bedroom TV. Utilize the ample storage space in the drawers and left closet. Your infant or toddler can comfortablysleep next to you in the crib. Direct access to the main floor bathroom.
You and your little one will sleep soundly and comfortably with the remote controlled heating/AC unit
The laundry area is accessible in the main floor bathroom and comes equipped with a front load washer/dryer and detergent.
No waiting required—this spacious main-floor bathroom gives multiple guests plenty of room to get ready and start the day.
The main-floor bathroom offers a double vanity with ample drawers and cabinetry, allowing you to store your toiletries  for a clean, uncluttered space.
Two steps away from this bedroom is the bathroom. There is direct access to the loft area. This bedroom is adjacent to the bunk bedroom.
The first upper-level bedroom includes a queen bed, a wall-mounted TV, a remote controlled heating/AC unit, and a comfortable armchair.
The first upper-level bedroom includes bedside lamps and a set of drawers on each side of the bed. Control the heating/AC unit and TV while in the comfort of the queen bed.
The first upper-level bedroom provides ample drawer and closet storage for any wardrobe.
The bunk room includes its own heating/AC unit, spacious closets, and views into the backyard.
The bunk room features a pullout trundle bed to fit five people. The lower bunk is a full bed and the upper bunk is a twin bed.
Alternate view of the bunk room with a wall-mounted TV.
This bedroom provides ample drawer and closet storage for larger capacity parties and extra towels.
Enjoy the upper-level full bathroom and complimentary shampoo, body wash, and conditioner.
The main floor bathroom shower includes a multi-function detachable shower head that can adjust water flow.
Each bathroom has shampoo, conditioner, and body wash to lighten guests' toiletry bag.
The loft sofa easily pulls out into a queen bed to accommodate larger party visits.
The loft features a variety of children’s toys and playsets to keep little ones happily entertained.
The kitchen play set comes with toy fruits, bowls, and cutlery (running water not included!)
The rocket ship play set features a functional door and an interactive sound dashboard to make pretend play more engaging.
The workspace is located in the loft and includes a desk and comfortable desk chair ideal for those who need to work remotely.
The first lower level bedroom includes bedside lamps and a set of drawers on each side of the bed, a TV, and a tall set of drawers.
The first lower level bedroom features a queen bed, a full -length mirror, and bifold closets.
The second lower level bedroom features a queen bed, TV, standard dresser, one set of bedside drawers, and bifold closets.
Presenting an alternate view of the second lower level bedroom.
The lower level bathroom is steps away from the bedrooms and includes shampoo, body wash, and conditioner.
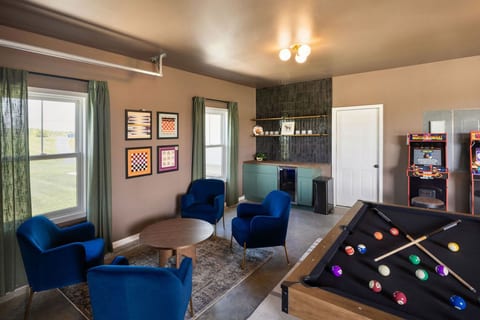
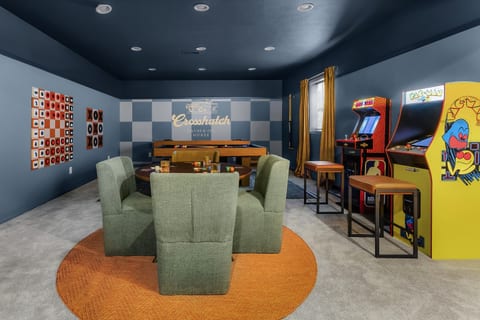
Fantastic hangout spot with so much to do in the second living room space connected to the game room.
Stream your favorite series, movies, comedy special or boot up the Playstation 5 in the lower level of the chalet.
The game room includes a billiards table with a PAC-MAN arcade machine.
Hook up the multi-video game console with countless classics like ASTEROIDS, TEKKEN, RAMPAGE, and so much more.
The game room includes a Playstation 5 with 2 rechargeable controllers.
5BR Poconos Chalet | Hot Tub, Sauna, Game Room - Albrightsville
The property's driveway accommodates eights cars of all sizes.
5BR Poconos Chalet | Hot Tub, Sauna, Game Room - Albrightsville

5BR Poconos Chalet | Hot Tub, Sauna, Game Room - Albrightsville

  1. United States
  2. /
  3. Pennsylvania
  4. /
  5. Albrightsville
14 guests
5 bedrooms
3 bathrooms
2680 Sqft
Chalet•Entire place
Brenden profile picture

Hosted by Brenden

New host on Houfy

Identity verified

This host verified their email and phone number on Houfy.

Accepts payments on Houfy

This host allows you to book through Houfy.

Pets are allowed

Book Direct and Save

Save on service fees by booking direct on Houfy.

Ask AI about this propertyBeta
Or message Brenden · responds in within an hour

About this place

This welcoming 3-floor chalet is perfect for families & friends looking to relax, play, & recharge. Unwind in your private hot tub & sauna, enjoy games inside & out, or explore the best of the Poconos. A true year-round escape!

- Big Boulder Ski Resort (9 Mins)
- Hickory Run State Park (15 Mins)
- Kalahari Indoor Waterpark (20 Mins)
- Camelback Mountain Adventures (30 Mins)
- Jack Frost (25 Mins)


KEY FEATURES | PEACE OF THE POCONOS by SIXTEEN CHAIRS
- 5 Bedrooms (2 Kings, 2 Queens, 2 Twin-over-Fulls, Twin Trundle, Queen Sofa Bed)
- Private Hot Tub & Brand-New Barrel Sauna
- 3 Full Bathrooms Across 3 Floors
- Fully Stocked Kitchen w/ Nespresso + Drip Coffee
- Game Room, Smart TVs, & High-Speed Wi-Fi
- Children's play area with toys & books
- Modest Front Yard Ideal for Adult Table Games
- Kid-Friendly backyard w/ Playset, Hammock, Lawn Games & Propane Fire Pit
- Large Deck & Patio w/ Grill + Rocking Chairs
- Access to Lake, Pool, Clubhouse & Sports Courts for Volleyball, Tennis & Basketball (May 24 - Sep 1)
- Sleeps 14 Comfortably
- Parking for 8 Vehicles + Pet-Friendly (Fee Applies)

Here Are A Few Kind Words From Our Past Guests:

“We had such a wonderful stay at this cozy Poconos home! The location was perfect — just a short drive to Jim Thorpe for small town activities — and the house had everything we needed for a fun, relaxing getaway. We loved unwinding in the sauna and hot tub, and the kids were obsessed with the game room. The special s’mores treat waiting for us when we arrived was such a thoughtful touch!
There was plenty of space for everyone, and the whole place felt inviting and comfortable. Highly recommend for families or groups looking for a memorable mountain escape!”

“My family and I had an absolutely wonderful stay at this Airbnb. The place look better in person than in the photos ! It was a lot more spacious than we expected (which was a plus), The surroundings were peaceful with a great view, and the home was filled with helpful and entertaining amenities for all ages. Only downside was not staying here longer. Would comeback again and hopefully soon !”

“We stayed here two nights with my family. There was a lot of things for the kids to do, the sauna, and the Jacuzzi was absolutely amazing and clean. The house itself was clean the kitchen had everything that you needed to make a meal. We will definitely be going back.”

BEDROOMS + BATHROOMS
With 5 bedrooms spread across 3 levels, everyone gets their space. The upper floor includes a King room + bunk room. The main level features a King suite w/ foldable crib. Downstairs, you'll find 2 Queen bedrooms steps from the game room. The loft includes a Queen pull-out sofa. 3 full baths ensure smooth mornings.

KITCHEN & DINING
The kitchen comes equipped with stainless steel appliances, a generous amount of cookware, and massive counter space that can serve as a breakfast bar. Also included are a drip coffee maker and a Nespresso machine (with host-provided Nespresso pods). The pantry cabinets provide plenty of space for groceries and snacks.

LOUNGE SPACES
The cozy living room features a gas fireplace & large smart TV, perfect for movie nights. The basement game room brings the fun w/ space to unwind between adventures and includes a billiards table, a PAC-MAN arcade machine, a multi-video game console, and a Playstation 5 with two controllers. The loft offers extra lounging, children’s toys, a desk, or a quiet reading nook overlooking the main floor.

OUTSIDE SPACE
Your private outdoor oasis includes a barrel sauna, 6-person hot tub, hammock, yard games, propane fire pit, children’s playset, patio, grill, & rocking-chair deck.

Book Now & Let Us Take Care Of You In Albrightsville!

Located in a quiet, amenity-rich Poconos community ideal for outdoor lovers & families alike. Seasonal lake, pool, & clubhouse access included!

-Big Boulder Ski Resort (9 Mins)
-Hickory Run State Park (15 Mins)
-Kalahari Indoor Waterpark (20 Mins)
-Camelback Mountain Adventures (30 Mins)
-Jack Frost (25 Mins)
A car is recommended for exploring local attractions. There’s ample on-site parking (up to 8 vehicles). Roads are paved, but during winter, 4WD is helpful. Rideshare services are available but limited—plan ahead for evening outings or arrivals.
Guests have full private access to the entire chalet—inside & out. That includes all 3 floors, bedrooms, game room, hot tub, sauna, yard, and more. You’ll also receive 8 community wristbands for the pool, lake, and courts (May 24 - Sep 1).

Sleeping configuration

Bedroom 1

1 king bed, 1 crib bed

Bedroom 2

1 queen bed

Bedroom 3

1 queen bed

Bedroom 4

1 single bed, 4 bunk beds

Bedroom 5

1 king bed

Full Bathroom

Full Bathroom

Full Bathroom

Exterior

Living Room

Dining Room

Kitchen

Laundry Room

Workspace

Backyard

Deck

Patio

Game Room

Living Room

1 double bed

Children’s Playroom

Studio

What this place offers

47 Amenities
Washing Machine
Iron & Board
Hair Dryer
Linens Provided
Oven
Fridge
Hot Tub
Private Pool
High Speed Internet
Laptop friendly workspace
Desk
Desk chair
Processing...

Property Suitability

Please review these important guidelines to ensure this property meets your needs and expectations.

Child friendly

Events allowed

No smoking allowed

Parking Included

Meet the Host

Brenden profile picture
Brenden

Host

English
Member Since
October 2026

Have Questions?

Brenden typically responds within an hour

Select travel dates

Scenic views

Garden view

More places to stay in Albrightsville:

Other Listings by Brenden

View All

Policies & Rules

Check-In
4PM
Flexible timing
Check-Out
11AM
Standard
Max Guests
14 People
Min Age
18
Primary renter
Not Allowed
Smoking

Click sections for details • All policies strictly enforced

Explore more vacation rentals around Albrightsville

Your Guests. Your Terms. Your Profits

Join thousands of hosts who have discovered the freedom of direct bookings

Get started

Settings

Ask AI for a summary of Houfy
These links open an AI assistant with a summary prompt written by Houfy.
© 2026 Houfy, Inc
TermsPrivacyCookiesAI InfoSitemap