Emplacement
Dates
Invités
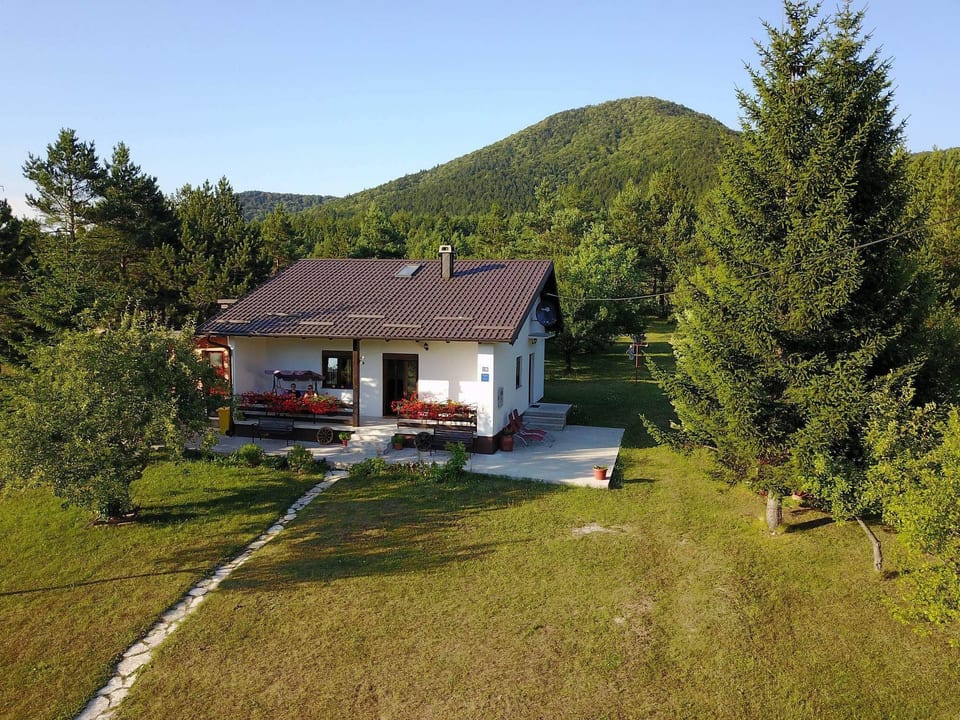

mit Garten, Grill und Terrasse - Rudanovac
8 invités
3 chambres
2 salles de bain
130 Sqmt
Other•Logement entier

Hébergé par Interhome
5 years hosting on Houfy

Hôte merveilleux
Les hôtes merveilleux de Houfy sont reconnus comme les meilleurs hôtes en matière d'hospitalité. Le programme merveilleux de Houfy récompense les hôtes les mieux notés et les plus expérimentés de Houfy.

Identité vérifiée
Cet hôte a vérifié son adresse e-mail et son numéro de téléphone sur Houfy.

Taux de réponse et temps
Cet hôte répond à 100% des demandes en within an hour.

Réservez directement et économisez
Économisez sur les frais de service en réservant directement sur Houfy.
Demandez à l'IA à propos de cette propriétéBêta
Ou message Interhome · répond dans within an hour
À propos de cet endroit
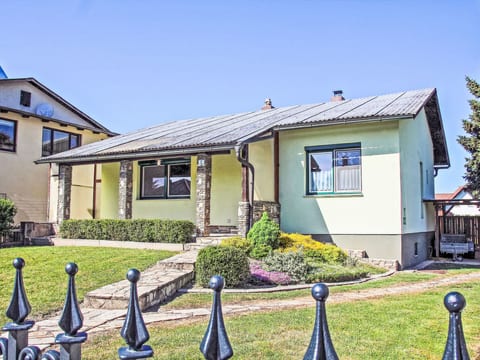
mit Garten, Grill und Terrasse
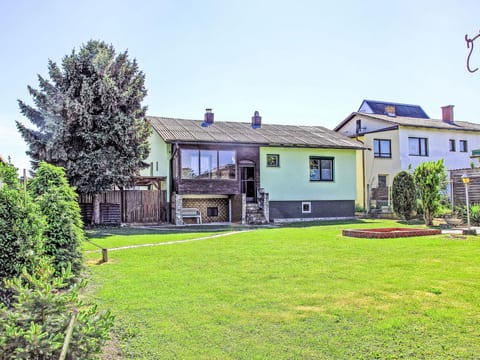
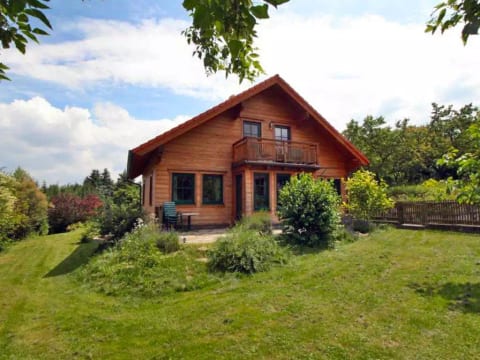
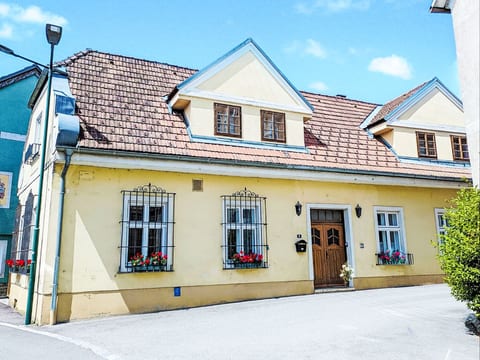
Type of building: Detached house. size of property: 5500m². year of construction: 2005.This house is in the quiet little village of Rudanovac, just twelve kilometres from the Plitvice Lakes that are a UNESCO world natural heritage site.
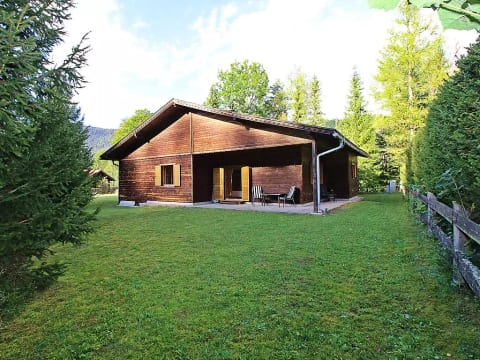
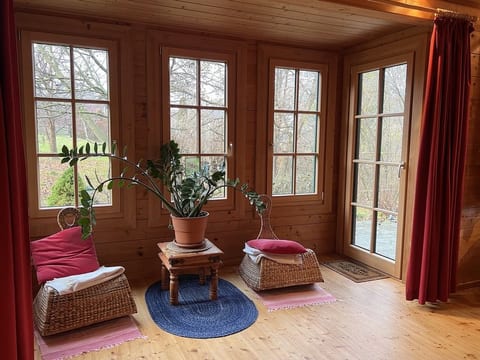
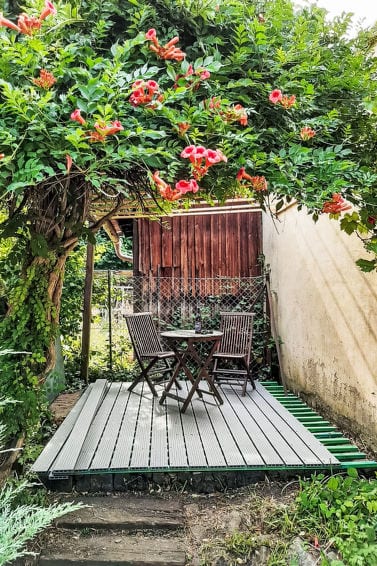
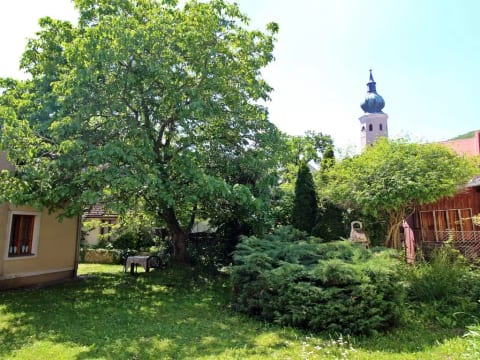
The house is surrounded by a big garden which can be used for various activities or simply to relax. There is also a veranda with terrace furniture and a barbecue. Two parking spaces are available on site.
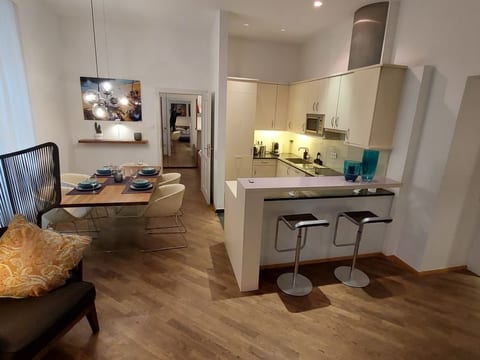
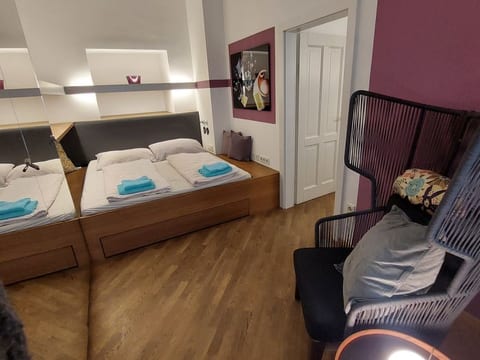
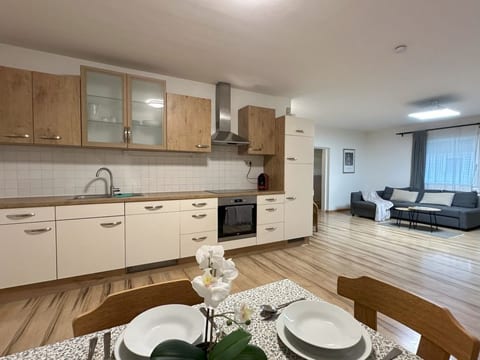
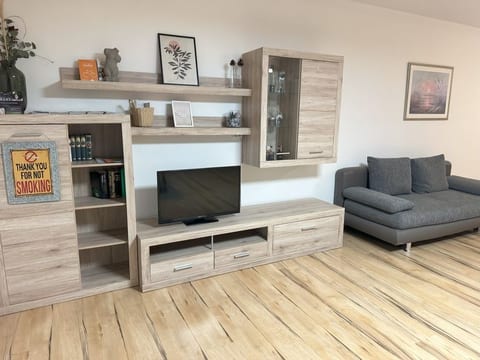
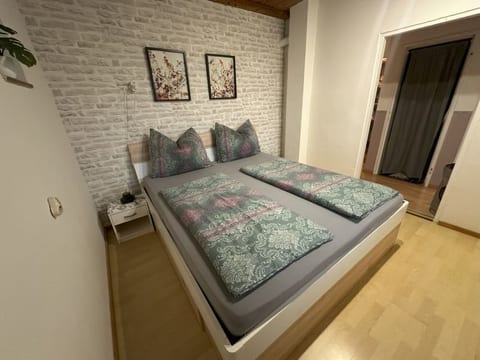
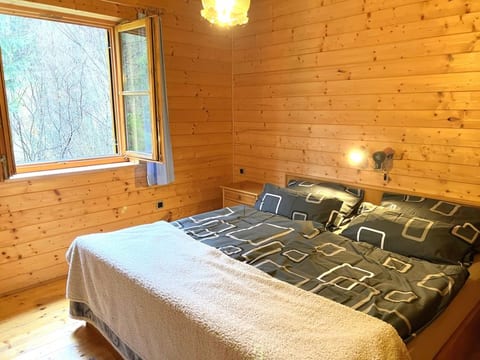
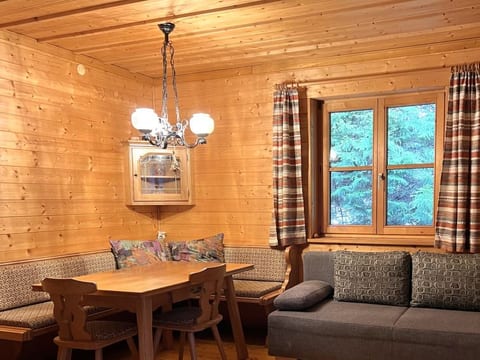
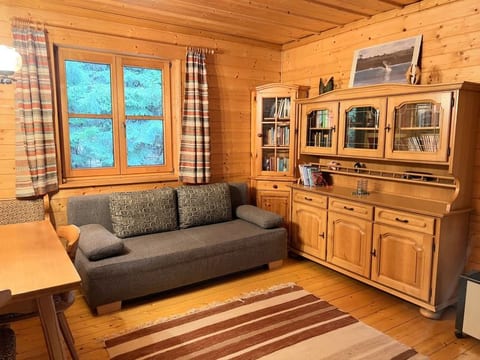
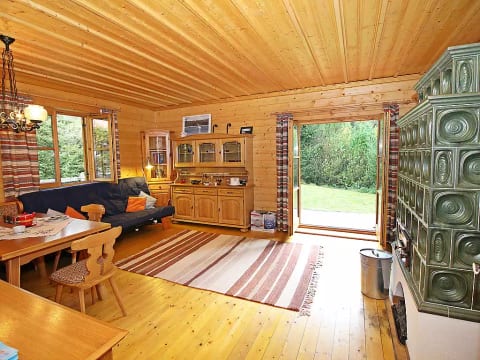
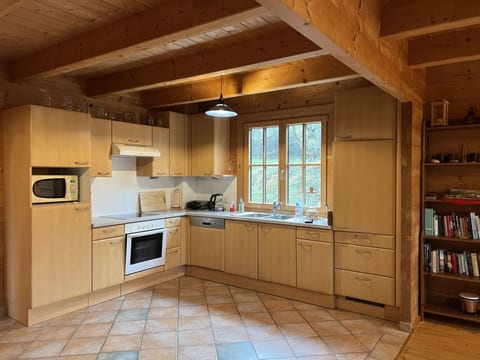
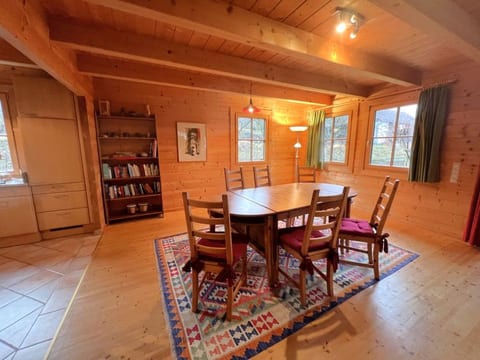
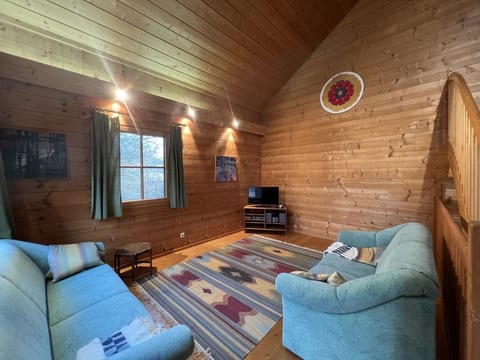
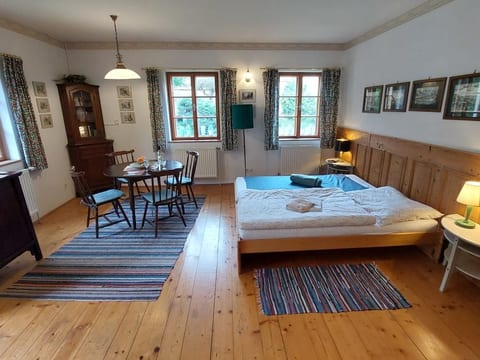
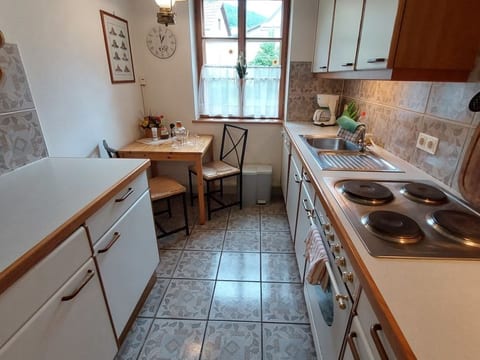
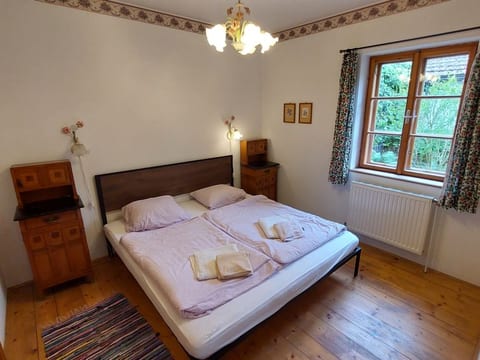
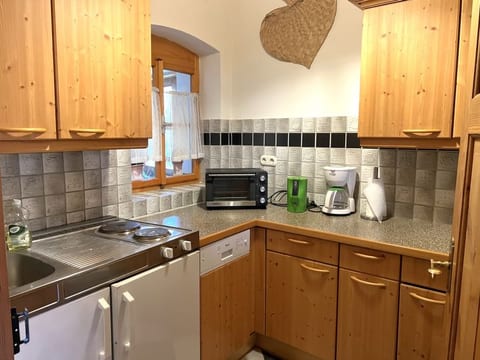
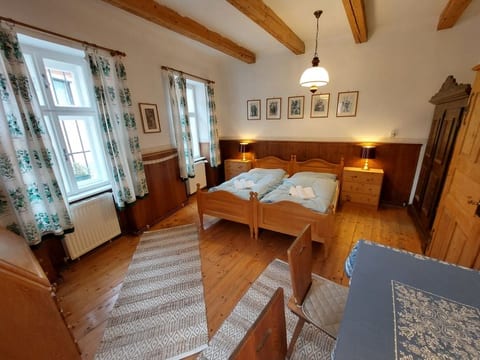
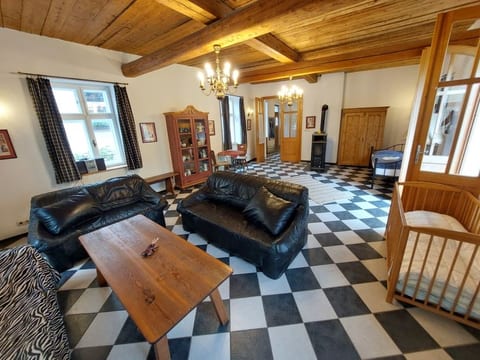
The house has two storeys. It is suitable for up to eight people and provides around 130m² of living space. It has three bedrooms each with two single beds (90 x 190cm), which can also be joined together as a double bed. A cot provided free of charge can also be added to one of the bedrooms. The two tiled bathrooms have a shower. The centrepiece of the house is the living and dining area with an open kitchen that is divided off by a counter. The kitchen provides all the basics, along with a microwave and toaster. A comfortable sofa, a coffee table, fireplace, flatscreen TV with satellite channels and a dining table for six people are also provided. The living room has a sofa bed (190 x 200cm) for two further people. Free wireless Internet access is available.
The immediate surroundings around the house are characterised by an abundance of nature and peacefulness. There are just a few houses in the neighbourhood. It is just two kilometres to two supermarkets, a petrol station, pharmacy, a small hospital, a bank and some restaurants.
Basic information
- Number of people: 8
- Pets allowed: none
- Type of property: holiday house
- type of building: Detached house
- Total number of floors in the building above the ground floor: 1
- living space: 130 m²
- size of property: 5500 m²
- year of construction: 2005
- Year of the last complete renovation : 2017
- detached house
- non-smoking
- Number of bedrooms: 3
- Number of bathrooms: 2
Top features
- WiFi
- air conditioning: In part
- balcony
- terrace
- garden: For sole use
- Total of private car parking spaces: 3
- ㄴ of which garage spaces: None
- ㄴ of which carport spaces: None
- ㄴ of which private outdoor parking spaces: 3
Sleeping
bedroom 2
- double bed (1.80 m width)
bedroom 4
- 2x single bed
- child's bed/ baby's cot
bedroom 6
- 2x single bed
in the living area
- double sofa bed for 2 people
Bathroom
bathroom 2
- shower
- basin
- toilet
- hair dryer
bathroom 4
- shower
- basin
- toilet
- hair dryer
Cooking/Living
- coffee machine: filter coffee machine
- fridge/freezer: deep freezer, fridge
- stove: electric stove, gas hob
- oven
- microwave
- electric kettle
- number of dining tables: no
- number of seats: no
- fireplace
Entertainment
- games console
- music system
For children
- high chair
- playground equipment
- party games for children
Utility
- washing machine: For sole use in the object
- Clothes dryer: For sole use in the object
- iron
- fan: 2
- safe
Outside area
- grill/barbecue: grill/barbecue
Surroundings
- directly at the edge of the wood
- Nearest town centre: 2,0 km
- Grocery store: 1,0 km
- going out: 2,0 km
- restaurant: 1,0 km
- train station: 25,0 km
- airport: 100,0 km
- motorway: 20,0 km
- port: 100,0 km
- distance public transport: 1,0 km
- beach: 100,0 km
- shingle beach: 100,0 km
- concrete beach: 100,0 km
- sandy beach: 100,0 km
- sea: 100,0 km
- lake: 10,0 km
- river: 35,0 km
- water sports: 35,0 km
- playground: 10 m
- bicycle hire: 10 m
- hiking trail: 100 m
- riding facility: 35,0 km
- mountain rail: 50 m
Distinctive features
- located in the middle of the countryside
The house is surrounded by a big garden which can be used for various activities or simply to relax. There is also a veranda with terrace furniture and a barbecue. Two parking spaces are available on site.
The house has two storeys. It is suitable for up to eight people and provides around 130m² of living space. It has three bedrooms each with two single beds (90 x 190cm), which can also be joined together as a double bed. A cot provided free of charge can also be added to one of the bedrooms. The two tiled bathrooms have a shower. The centrepiece of the house is the living and dining area with an open kitchen that is divided off by a counter. The kitchen provides all the basics, along with a microwave and toaster. A comfortable sofa, a coffee table, fireplace, flatscreen TV with satellite channels and a dining table for six people are also provided. The living room has a sofa bed (190 x 200cm) for two further people. Free wireless Internet access is available.
The immediate surroundings around the house are characterised by an abundance of nature and peacefulness. There are just a few houses in the neighbourhood. It is just two kilometres to two supermarkets, a petrol station, pharmacy, a small hospital, a bank and some restaurants.
Basic information
- Number of people: 8
- Pets allowed: none
- Type of property: holiday house
- type of building: Detached house
- Total number of floors in the building above the ground floor: 1
- living space: 130 m²
- size of property: 5500 m²
- year of construction: 2005
- Year of the last complete renovation : 2017
- detached house
- non-smoking
- Number of bedrooms: 3
- Number of bathrooms: 2
Top features
- WiFi
- air conditioning: In part
- balcony
- terrace
- garden: For sole use
- Total of private car parking spaces: 3
- ㄴ of which garage spaces: None
- ㄴ of which carport spaces: None
- ㄴ of which private outdoor parking spaces: 3
Sleeping
bedroom 2
- double bed (1.80 m width)
bedroom 4
- 2x single bed
- child's bed/ baby's cot
bedroom 6
- 2x single bed
in the living area
- double sofa bed for 2 people
Bathroom
bathroom 2
- shower
- basin
- toilet
- hair dryer
bathroom 4
- shower
- basin
- toilet
- hair dryer
Cooking/Living
- coffee machine: filter coffee machine
- fridge/freezer: deep freezer, fridge
- stove: electric stove, gas hob
- oven
- microwave
- electric kettle
- number of dining tables: no
- number of seats: no
- fireplace
Entertainment
- games console
- music system
For children
- high chair
- playground equipment
- party games for children
Utility
- washing machine: For sole use in the object
- Clothes dryer: For sole use in the object
- iron
- fan: 2
- safe
Outside area
- grill/barbecue: grill/barbecue
Surroundings
- directly at the edge of the wood
- Nearest town centre: 2,0 km
- Grocery store: 1,0 km
- going out: 2,0 km
- restaurant: 1,0 km
- train station: 25,0 km
- airport: 100,0 km
- motorway: 20,0 km
- port: 100,0 km
- distance public transport: 1,0 km
- beach: 100,0 km
- shingle beach: 100,0 km
- concrete beach: 100,0 km
- sandy beach: 100,0 km
- sea: 100,0 km
- lake: 10,0 km
- river: 35,0 km
- water sports: 35,0 km
- playground: 10 m
- bicycle hire: 10 m
- hiking trail: 100 m
- riding facility: 35,0 km
- mountain rail: 50 m
Distinctive features
- located in the middle of the countryside
Ce que cet endroit offre
 Machine à laver
 Serviettes fournies
 Climatisation
 Cheminée
 Four
 Réfrigérateur
 Jardin privé
 Terrasse
 Internet haut débit
Processing...
Activités à proximité
1 Activité Nature Viewing
Conformité de la propriété
Veuillez consulter ces directives importantes pour vous assurer que cette propriété répond à vos besoins et attentes.
Pas d'événements autorisés
Non fumeur
Pas de parking
Rencontrez l'hôte
We can satisfy just about any request with approx. 40.000 online bookable holiday homes and apartments in more than 20 countries. Whether it’s a mountain chalet, a villa with pool, a city apartment, a cottage or a castle – you will find the right property for you! Our service includes the handling of the complete booking process, the fulfillment, the key handover and the final cleaning. Additionally you profit from our quality standards based on our standardized and widely recognized star rating.
Taux de réponse
100%
Temps de réponse
within an hour
Membre depuis
March 2021
Des questions ?
Interhome répond généralement within an hour
Select travel dates

More places to stay in Rudanovac:

Other Listings by Interhome
View All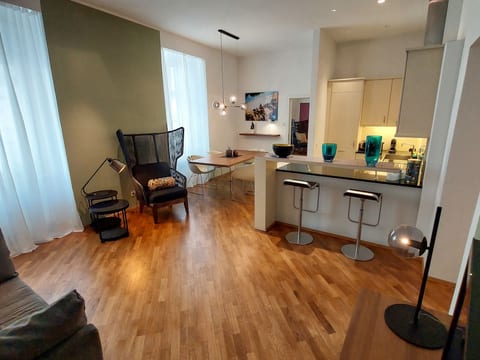
Politiques & Règles
Enregistrement
Flexible
Horaires flexibles
Départ
Flexible
Standard
Max. d'invités
8 People
Âge minimum
18
Locataire principal
Interdit
Pets • Smoking • Parties
Cliquez sur les sections pour plus de détails • Toutes les politiques sont strictement appliquées
Explore more vacation rentals around Rudanovac
- Plitvička JezeraVacation rentals
- BudakVacation rentals
- GospićVacation rentals
- OtočacVacation rentals
- SlunjVacation rentals
- Bosanska KrupaVacation rentals
- KuterevoVacation rentals
- LovinacVacation rentals
- RizvanušaVacation rentals
- Paklenica National ParkVacation rentals
- GračacVacation rentals
- KarlobagVacation rentals
- StarigradVacation rentals
- RovanjskaVacation rentals
- VinjeracVacation rentals
- DinjiškaVacation rentals
- RažanacVacation rentals
- KrnjakVacation rentals
- Sveti JurajVacation rentals
- JablanacVacation rentals
- ZubovićiVacation rentals
- LukovoVacation rentals
- MaslenicaVacation rentals
- StarigradVacation rentals
- ObrovacVacation rentals
- OgulinVacation rentals
- PosedarjeVacation rentals
- KolanVacation rentals
- Gornje DubraveVacation rentals
- SenjVacation rentals
Vos invités. Vos conditions. Vos profits
Rejoignez des milliers d'hôtes qui ont découvert la liberté des réservations directes
CommencerHébergement
Ressources
Fonctionnalités
Paramètres
Ces liens ouvrent un assistant IA avec un résumé rédigé par Houfy.
© 2026 Houfy, Inc