Emplacement
Dates
Invités

15-20 Min to Niagara Fall | Patio | BBQ | Foosball - Thorold
9 invités
3 chambres
2 salles de bain
Vacation Home•Logement entier

Identité vérifiée
Cet hôte a vérifié son adresse e-mail et son numéro de téléphone sur Houfy.

Accepte les paiements sur Houfy
This host allows you to book through Houfy.

Les animaux de compagnie sont autorisés

Réservez directement et économisez
Économisez sur les frais de service en réservant directement sur Houfy.
Demandez à l'IA à propos de cette propriétéBêta
Ou message Rishank · répond dans within an hour
À propos de cet endroit
Spacious Thorold home for 9 guests, just 15 mins from Niagara Falls! Enjoy an open-concept living area, a fully equipped kitchen, and a private patio with a BBQ. Perfectly central for exploring NOTL and St. Catharines with the whole family.
- 15-20 mins to Niagara Falls, St. Catharines and NOTL
- Private patio with BBQ and dining area.
- Self check-in, free parking, and high-speed WiFi.
- Foosball & bunk beds for kids
The perfect home base for your Niagara adventure! Relax, grill, and play.
The space
This spacious, two-story home is designed to be the ultimate home base for your Niagara adventure. With an open-concept layout and plenty of room to breathe, it comfortably accommodates groups of up to 9 guests.
Main Level: Relax & Dine
The main floor is built for connection, featuring a bright, airy flow between the living and dining areas.
Fully Equipped Kitchen: Stocked with everything you need to whip up a family feast, including a dedicated coffee station.
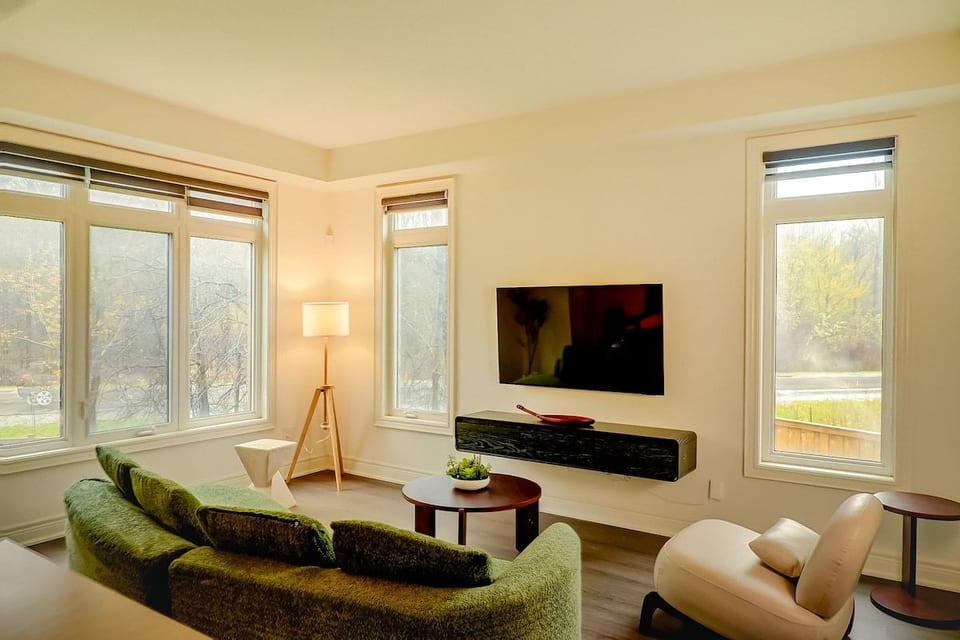
Living Area: Relax on comfortable seating with a Smart TV for movie nights.
Private Patio: Step outside to your own outdoor retreat, complete with a BBQ, dining set, and ambient lighting for evening hangouts.
Upper Level: Rest & Play
The second floor houses the sleeping quarters and a bonus entertainment spot.
Bedroom 1 (Primary): Features two comfortable queen beds, an attached washroom, and ample closet space. We’ve included a steamer, iron/ironing board, and a luggage rack for your convenience.
Bedroom 2: Features one queen bed with plenty of closet storage and hangers.
Bedroom 3: Cozy bunk beds, perfect for kids or extra guests.
The Landing: Right outside the bedrooms, you’ll find the foosball table, a dedicated spot for friendly competition without disturbing those resting.
Linen Closet: Conveniently located in the hallway, stocked with fresh towels and extra comforters.
Practical Comforts
Parking: No stress over vehicles! You have access to one spot in the garage and the left side of the driveway. Please note that the right side is reserved for basement tenants. Street parking is also available.
Laundry: A washer and dryer are available for guest use, located in the basement.
The Details: High-speed WiFi, fresh linens, and board games are all included to make you feel at home.
Guest Note: The basement is a separate, private unit occupied by quiet, long-term tenants. The shared laundry room is accessed through the basement level; we kindly ask that you remain mindful of their space and privacy during use.
Guest access
You will have full and private access to the main and upper floors of the home, as well as the private patio.
The Entire Upper House: Includes all 3 bedrooms, the open-concept living and dining area, and the fully equipped kitchen.
Outdoor Space: Full use of the private patio, BBQ, and outdoor seating area.
Parking: Exclusive use of the garage (1 car) and the left side of the driveway.
Shared Amenities: The washer and dryer are located in the basement, which is a shared area with the long-term tenants. You are welcome to use these facilities at your convenience.
To ensure a smooth arrival, you will receive a unique access code for the smart lock on the morning of your check-in.
Other things to note
We do allow early check-in and late check-out, subject to availability.
There is an additional charge of $15 per hour for early check-in or late check-out.
We are a pet-friendly property; however, a pet fee applies.
- 15-20 mins to Niagara Falls, St. Catharines and NOTL
- Private patio with BBQ and dining area.
- Self check-in, free parking, and high-speed WiFi.
- Foosball & bunk beds for kids
The perfect home base for your Niagara adventure! Relax, grill, and play.
The space
This spacious, two-story home is designed to be the ultimate home base for your Niagara adventure. With an open-concept layout and plenty of room to breathe, it comfortably accommodates groups of up to 9 guests.
Main Level: Relax & Dine
The main floor is built for connection, featuring a bright, airy flow between the living and dining areas.
Fully Equipped Kitchen: Stocked with everything you need to whip up a family feast, including a dedicated coffee station.
Living Area: Relax on comfortable seating with a Smart TV for movie nights.
Private Patio: Step outside to your own outdoor retreat, complete with a BBQ, dining set, and ambient lighting for evening hangouts.
Upper Level: Rest & Play
The second floor houses the sleeping quarters and a bonus entertainment spot.
Bedroom 1 (Primary): Features two comfortable queen beds, an attached washroom, and ample closet space. We’ve included a steamer, iron/ironing board, and a luggage rack for your convenience.
Bedroom 2: Features one queen bed with plenty of closet storage and hangers.
Bedroom 3: Cozy bunk beds, perfect for kids or extra guests.
The Landing: Right outside the bedrooms, you’ll find the foosball table, a dedicated spot for friendly competition without disturbing those resting.
Linen Closet: Conveniently located in the hallway, stocked with fresh towels and extra comforters.
Practical Comforts
Parking: No stress over vehicles! You have access to one spot in the garage and the left side of the driveway. Please note that the right side is reserved for basement tenants. Street parking is also available.
Laundry: A washer and dryer are available for guest use, located in the basement.
The Details: High-speed WiFi, fresh linens, and board games are all included to make you feel at home.
Guest Note: The basement is a separate, private unit occupied by quiet, long-term tenants. The shared laundry room is accessed through the basement level; we kindly ask that you remain mindful of their space and privacy during use.
Guest access
You will have full and private access to the main and upper floors of the home, as well as the private patio.
The Entire Upper House: Includes all 3 bedrooms, the open-concept living and dining area, and the fully equipped kitchen.
Outdoor Space: Full use of the private patio, BBQ, and outdoor seating area.
Parking: Exclusive use of the garage (1 car) and the left side of the driveway.
Shared Amenities: The washer and dryer are located in the basement, which is a shared area with the long-term tenants. You are welcome to use these facilities at your convenience.
To ensure a smooth arrival, you will receive a unique access code for the smart lock on the morning of your check-in.
Other things to note
We do allow early check-in and late check-out, subject to availability.
There is an additional charge of $15 per hour for early check-in or late check-out.
We are a pet-friendly property; however, a pet fee applies.
Ce que cet endroit offre
 Machine à laver
 Fer & Planche
 Sèche-cheveux
 Linge de maison fourni
 Cuisine complète
 Four
 Grill à gaz
 Balcon
 Internet haut débit
 Espace de travail adapté pour ordinateur portable
 Bureau
 Chaise de bureau
Processing...
Conformité de la propriété
Veuillez consulter ces directives importantes pour vous assurer que cette propriété répond à vos besoins et attentes.
Non adapté aux enfants
Pas d'événements autorisés
Non fumeur
Parking inclus
Rencontrez l'hôte
Des questions ?
Rishank répond généralement within an hour
Select travel dates

More places to stay in Thorold:

Politiques & Règles
Enregistrement
3PM
Horaires flexibles
Départ
10AM
Standard
Max. d'invités
9 People
Âge minimum
18
Locataire principal
Interdit
Smoking • Parties
Cliquez sur les sections pour plus de détails • Toutes les politiques sont strictement appliquées
Explore more vacation rentals around Thorold
- Port ColborneVacation rentals
- Niagara FallsVacation rentals
- LincolnVacation rentals
- YoungstownVacation rentals
- BuffaloVacation rentals
- AngolaVacation rentals
- Haldimand CountyVacation rentals
- HamiltonVacation rentals
- CaledoniaVacation rentals
- AkronVacation rentals
- DunkirkVacation rentals
- Van Buren PointVacation rentals
- TorontoVacation rentals
- MississaugaVacation rentals
- BroctonVacation rentals
- MiltonVacation rentals
- BrantVacation rentals
- WestfieldVacation rentals
- Regional Municipality of PeelVacation rentals
- BramptonVacation rentals
- MarkhamVacation rentals
- AjaxVacation rentals
- EllicottvilleVacation rentals
- Richmond HillVacation rentals
- WhitbyVacation rentals
- Great ValleyVacation rentals
- LakewoodVacation rentals
- JamestownVacation rentals
- BowmanvilleVacation rentals
- Long PointVacation rentals
Vos invités. Vos conditions. Vos profits
Rejoignez des milliers d'hôtes qui ont découvert la liberté des réservations directes
CommencerHébergement
Ressources
Fonctionnalités
Paramètres
Ces liens ouvrent un assistant IA avec un résumé rédigé par Houfy.
© 2026 Houfy, Inc