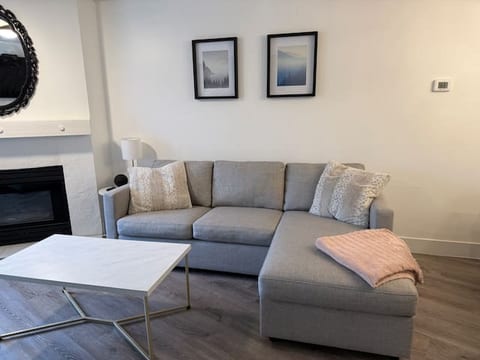
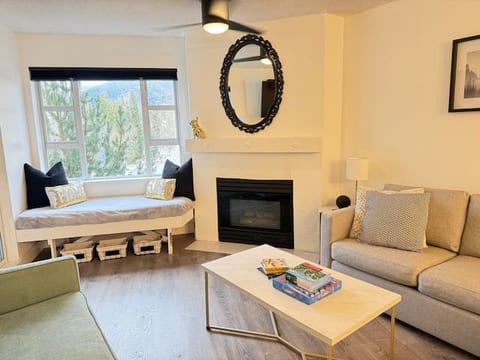
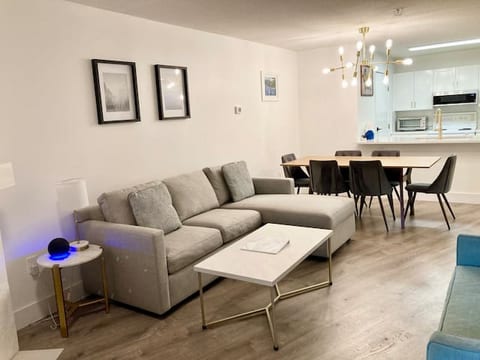
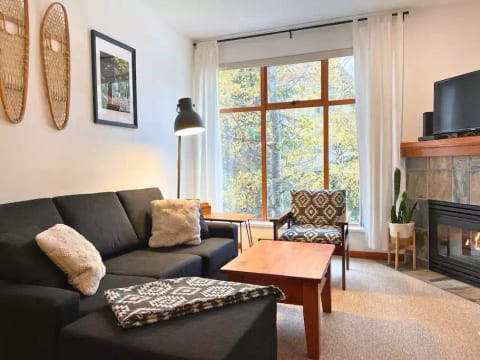
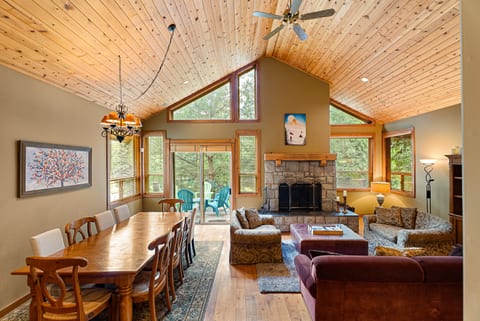
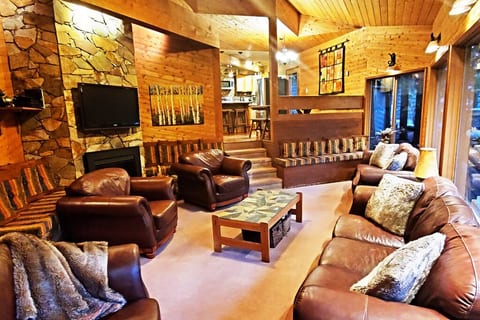
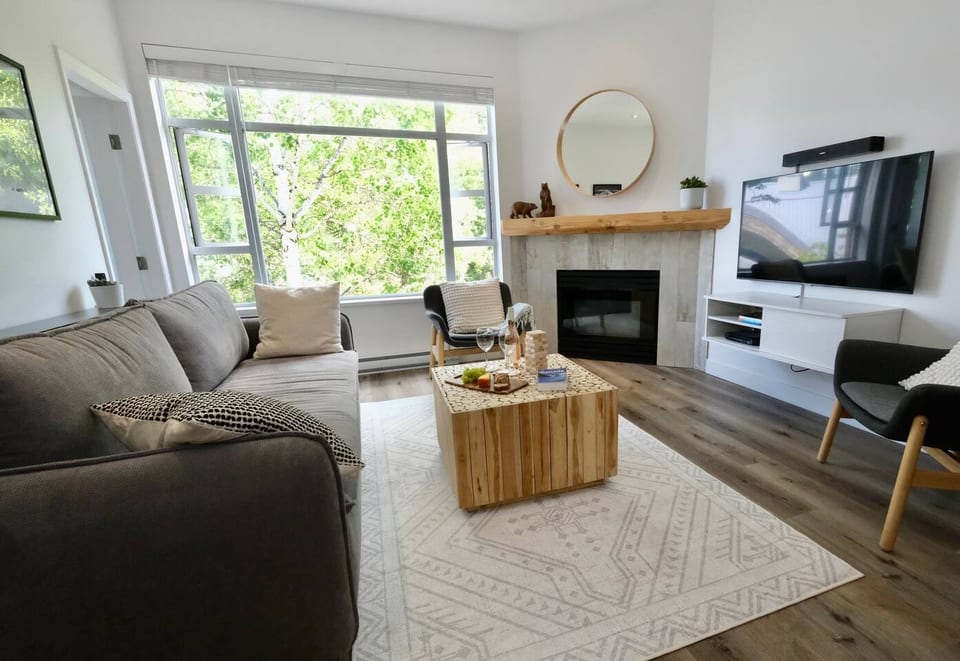
Living Room - The fireplace is tucked in the corner for those cooler nights.  The big window faces east for the morning sun and has a view of the forest and peaks of Blackcomb mountain.Note: Wine & food is staged for illustration (not included)
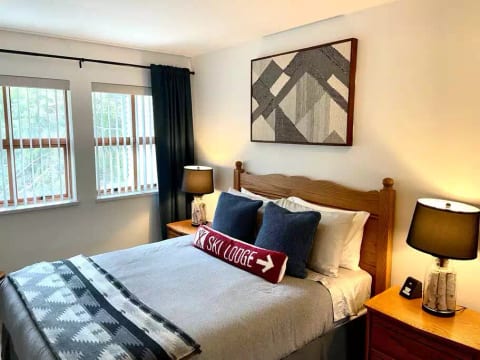
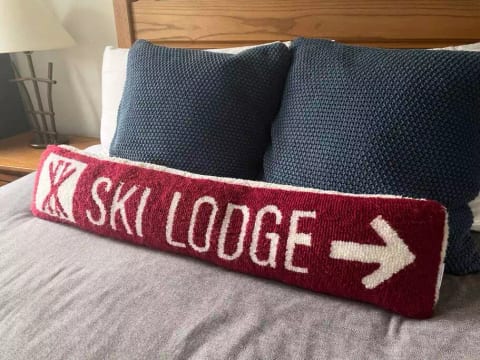
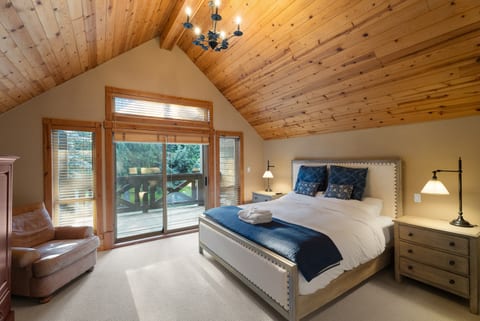
Master Bedroom - The bed is surrounded by a rug to rest your feet as you wake.  The bed is has built in bedside tables & 2 pendant lights to create the right amount of lightingNote: Flowers were staged for illustration purposes (not included)
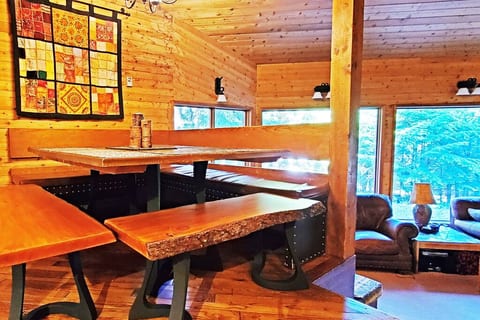
Dining Area - Beautiful live edge table seats 6.  One side has a bench for 3 people.  The other side has 3 separate seats for 3 people.Note: Wine & food is staged for illustration purposes
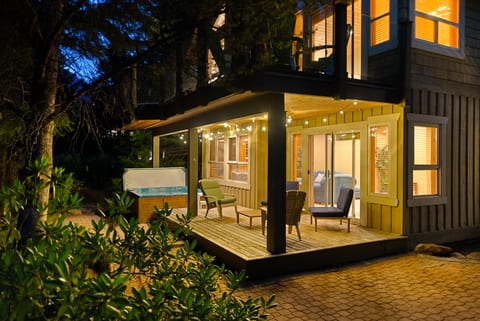
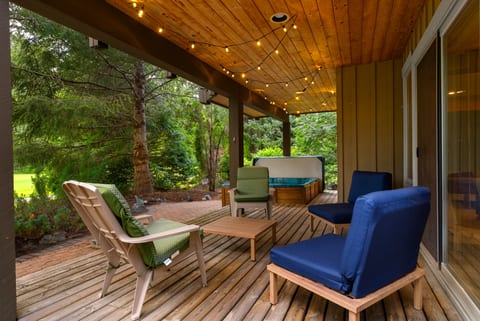
Balcony - The balcony is covered and features Acapulco style chairs to sit on after an active day on the mountain
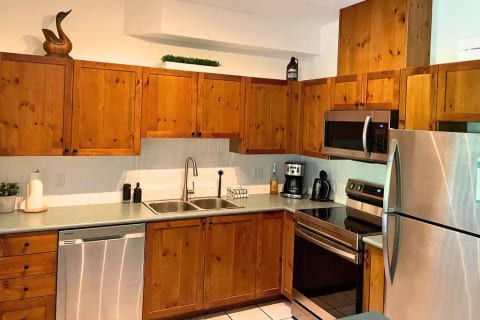
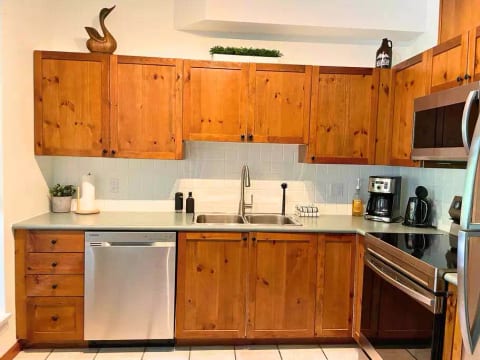
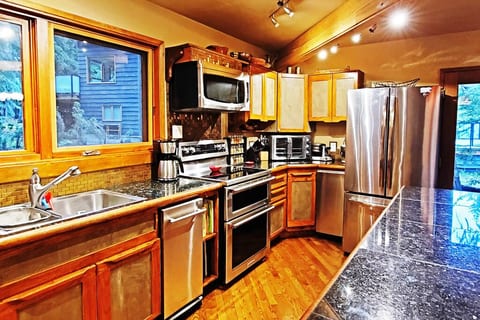
Kitchen - Fully equipped kitchen includes new cookware, plates, glasses for your stay.  The kitchen also features a black granite countertop, under counter lighting, coffee station, fridge, stove, toaster, dishwasher, and microwave.
Hot Tub - Updated in Sept 2025 with new change rooms
Living Room features a large sofabed, 2 lounge chairs, square coffee table for games & snacking.  The artwork features scenery of Whistler & Blackcomb taken by a pro photographer.Note: Wine & food is staged for illustration (not included)
Master Bedroom - Queen size bed has a new mattress. There is custom built in dresser in the corner of the room,  and a large closet store your clothes and luggageNote: Flowers were staged for illustration purposes (not included)
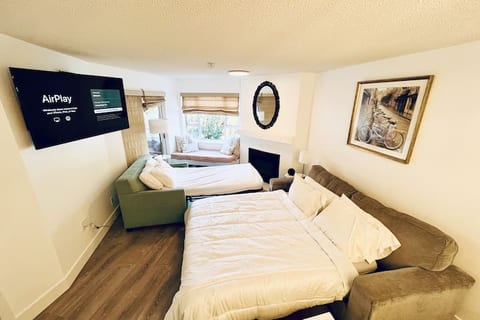
Living Room - The sofabed has throw pillows for comfort & console table for your drink. The Smart TV is a 50" & features a Bose Soundbar for entertainment after a day out on the mountainNote: Wine & food is staged for illustration (not included)
Dining Area - Features a rug to rest your feet and placemats to help keep the table clean.  A canvas print of Blackcomb and Whistler is hung over the table to help plan your day on the mountain.Note: Food is staged for illustration purposes
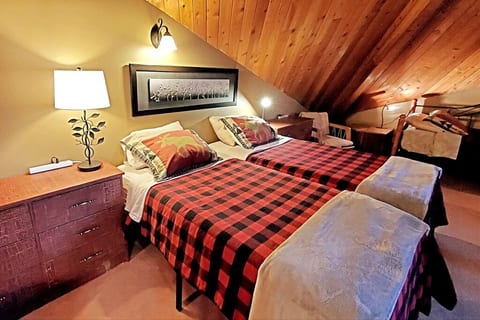
2nd Bedroom - This snug bedroom features a bunk bed, double over double configuration.  Each bed has a light and memory foam mattresses. The beds can handle over 300 lbs ea.  There are 2 frosted glass doors to this room with providing privacy.
Master Ensuite Bathroom - The master ensuite features a magnifying mirror, shower enclosure, shampoo, conditioner, hand soap, body lotion, towels, and body wash
2nd Bedroom - Shelving is provided for your personal items at end of the each bunkNote: Electronics were staged for illustration purposes (not included)
2nd Bedroom - Each bunk has nice throw pillows to keep you comfortable as you reminisce about your day in village and on the mountain
2nd Bathroom - The 2nd Bathroom features a bathtub, shampoo, conditioner, hand soap, body lotion, towels, and body wash.
Dining Area - Our message board welcomes you to The Escape
Living Room - To help get your bearings, check out the custom Whistler Map on the wall
Behind the Olympic Rings, Marketplace Lodge is the brown building in the distance.  This is where The Escape is located.
The Escape is located in Village North next to Whistler Olympic Plaza, Olympic Rings and near the Village Stroll
This newly added Portable A/C unit is capable of cooling the whole apartment.  It operates w/ a cloth window seal & exhaust hose.  The blinds won't be able to close when the hose is installed. We will leave the A/C installed throughout the summer.
Floor Plan for The Escape.  Total Square Footage is 694 sq feet excluding balcony
Workspace - This is 15 inch Macbook Air on the folding desk. We've had a portable monitor next the Macbook and there is plenty of room for a mouse and keyboard.
12 New Tesla Superchargers seconds from our front door. Compatible with NACS
Workspace - The working area is in the 2nd bedroom. It features a space saving folding desktop.   We've worked for hours at this desk and its nice place to get some work done.  The chair is from the dining room.
2nd Bedroom - A modern 3 shelf dresser is provided while staying at The Escape
Whistler Olympic Plaza in the winter
Getting ready for the weekend concert. Summer time in Whistler Olympic Plaza.
The Treehouse Playground is a hit with the kids and its around the corner in the Plaza
Marketplace parking lot is full of shops and home to the largest grocery store in the area, Fresh St Market for all your needs
Parking - This is the secure bike storage room for use in the building. Please bring your own bike lock to use this room.  Use at your own risk
Balcony - Ski rack to hold your skis after a long day on the mountain
250KW and supports NACS
Parking - The parking spaces are a bit tight as the building was built before SUVs were popular. We have seen SUVs, pickup trucks, minivans park in these spaces. This Macan fits in the space.  Our neighbour parks a Toyota Sienna Minivan.
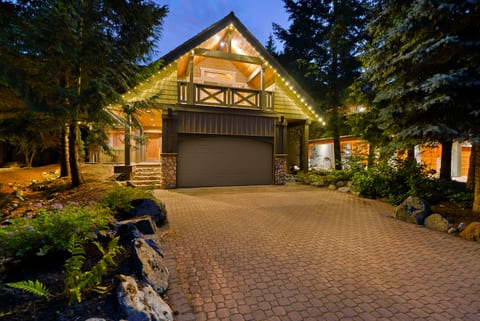
Front entrance to the building
Lobby - Lockbox area where guests retrieve a fob to access the building, common areas, and the Escape
Parking -  The parking gate is located under the BC Liquor Store near Lorimer Road.  To open, guest need to find the square sensor to the left of the gate and wave the fob near the sensor.  The height of the gate is 7 feet.
Parking - Our parking space is #126
Parking - Paid guest parking is available for a fee between approx $18 to $25 per day. To view current pricing and to book, go to mplparking.com
Parking - The bike washing area has a garden hose to wash your bike off
Parking - This is the entrance to the secure bike storage room
Parking - the Garbage Room features recycling, compost and residential garbage bin
Laundry Area - Washer and Dryer to clean your clothes while on vacation. Please remove the lint after use
Balcony - Balcony with the Plaza and Trees in View.  The Whistler Health Care Centre is located behind The Escape.

The Escape Whistler - Whistler

5
  1. Canada
  2. /
  3. British Columbia
  4. /
  5. Whistler
6 huéspedes
2 dormitorios
2 baños
694 Sqft
CondoLugar entero

ID de registro: 00012737

A

Anfitrión: Arnold

1 year hosting on Houfy

Identidad verificada

Este anfitrión verificó su correo electrónico y número de teléfono en Houfy.

Acepta pagos en Houfy

This host allows you to book through Houfy.

Reserva directa y ahorra

Ahorra en tarifas de servicio al reservar directamente en Houfy.

Preguntar a la IA sobre esta propiedadBeta
O mensaje Arnold · responde en within an hour

Acerca de este lugar

Escapada de 2 habitaciones y 2 baños en el pueblo con jacuzzi actualizado, nueva decoración y vistas escénicas

¡Bienvenido a The Escape! Un 2BR/2BA con una cálida y acogedora chimenea, ubicado en Whistler Village, junto a Whistler Village Plaza

Disfruta de una cocina totalmente equipada, estacionamiento GRATIS, sala de Hot Tub renovada con nuevos baños (2025), chimenea, 2 Smart TVs, WIFI de alta velocidad, nueva lavandería, A/C (solo meses cálidos) y bonitas vistas al bosque y a las montañas. Nuestra propiedad también es apta para familias con un parque infantil cercano y perfecta para el trabajo remoto con un escritorio y WIFI rápido.

Ubicado cerca de lugares de interés, mercados, cafeterías, tiendas, a 10 minutos a pie de los remontes o 1 minuto a pie del transporte gratuito — The Escape es tu escapada definitiva en Whistler.

¡Calificado con 5 estrellas en otras plataformas!
Los visitantes elogian la atención al detalle y las comodidades pensadas. Esto es lo que dicen sobre su experiencia con nosotros:
• "Espacio acogedor y acogedor con vistas a las montañas y decoración pensada."
• "Anfitrión receptivo, amable y comunicativo que va más allá por los huéspedes."
• "Camas cómodas y una experiencia similar a la de un hotel boutique."
• "Proceso de check-in/check-out fácil, con un enfoque en la comodidad y conveniencia del huésped."

CARACTERÍSTICAS DE LA PROPIEDAD

UBICACIÓN Y VISTAS PRIMORDIALES
• Unidad en el 3er piso superior con iluminación moderna empotrada
• Vistas al bosque y montañas parciales desde la sala de estar, Whistler Village Plaza es visible desde la ventana de la sala de estar en un ángulo - ¡estamos cerca de la emoción!
• Balcón cubierto con asientos

CONFORT Y ESTILO
• Sala de Hot Tub recién renovada con nuevos baños (2025), en el mismo piso
• Acogedora chimenea de gas
• Decoración totalmente actualizada en 2024, incluyendo todos los nuevos colchones
• 2 camas tamaño DOBLE en el segundo dormitorio. Las camas dobles son casi un 40% más grandes que las camas individuales. Muchas propiedades cercanas tienen literas de tamaño individual que son MUY PEQUEÑAS.
• Nuevas persianas enrollables opacas en el dormitorio principal y el segundo dormitorio

CONVENIENCIA Y COMODIDADES
• 1 espacio de estacionamiento subterráneo GRATIS (estacionamiento de pago disponible para vehículos adicionales)
• Para tu EV, 12 nuevos Supercargadores Tesla a 30 segundos del edificio: [Removed]
• Sala de almacenamiento de bicicletas segura con estación de lavado
• Lavadora/secadora en la suite (NUEVO para noviembre de 2024)
• Toallas adicionales proporcionadas en el baño

ENTRETENIMIENTO Y CARACTERÍSTICAS AMIGABLES PARA FAMILIAS
• TV Smart de 50” con cable (Telus) en la sala de estar
• TV Smart de 43” en el dormitorio principal
• Platos y tazas aptos para niños
• Juegos de mesa en la sala de estar
• Cuna y silla alta disponibles

LISTO PARA TRABAJO REMOTO
• Escritorio para trabajo remoto
• Monitor portátil de 15.6” disponible bajo petición (USB-C, HDMI)
• Wi-Fi de alta velocidad (120 Mbps)

COCINA Y COMEDOR
• Cocina totalmente equipada con encimeras de granito
• Estación de café/té (tazas Keurig GRATIS y té Earl Grey)
• Freidora de aire para comidas saludables

EXTRAS
• Jabón corporal, champú y acondicionador de cortesía
• A/C portátil en la sala de estar (instalado en verano, finales de primavera, principios de otoño)

ESPACIO
• The Escape tiene 694 pies cuadrados y puede alojar hasta 6 huéspedes
• Mejor para una familia con 2-3 niños, o 4-6 adultos.
• Acomoda cómodamente a 4 adultos, 6 es un ajuste acogedor
• La sala de estar tiene asientos para 5-6
• Ocupación máxima: 6

HABITACIONES
• BR1: Cama Queen con baño privado
• BR2/Den: Gran litera doble sobre doble con una gran ventana luminosa y dos puertas de entrada de vidrio esmerilado. NOTA: Las mañanas pueden ser brillantes en esta habitación incluso con las persianas cerradas
• Sala de estar: Sofá cama (casi tamaño Queen) con topper de colchón, sábanas y almohadas
• El baño privado cuenta con una ducha
• El segundo baño tiene una bañera

UBICACIÓN
The Escape está en Whistler Village North, cerca de lugares de interés populares y favoritos locales, incluyendo:
• Supercargadores Tesla, Rexall Drug Store, BC Liquor Store, - a 30 segundos a pie
• Whistler Village Plaza, Village Stroll, Treehouse Playground - a 1 minuto a pie
• Café (Cafe Artigiano's, Purebread, Blenz) - a 1 minuto a pie
• Tienda de comestibles (Fresh St. Market) - a 1 minuto a pie
• Transporte gratuito al intercambio de tránsito de la góndola solo en invierno - a 1 minuto a pie
• Góndola (Whistler Village Gondola) - a 10 minutos a pie
• Lago más cercano (Lost Lake) - a 30 minutos a pie

OTRAS NOTAS
• El edificio es MarketPlace Lodge.
• Los huéspedes tendrán acceso a todo el apartamento excepto el almacenamiento del propietario. Los huéspedes también tendrán que acceder a dos llaves de acceso, un lugar de estacionamiento, la sala de bicicletas segura con cámaras de seguridad y el área común de hot tub.
• En la plaza, hay conciertos y películas durante el verano y patinaje en invierno. El ruido de los eventos se escuchará en el condominio con las ventanas abiertas y se amortiguará al cerrar las ventanas. Los eventos generalmente terminan a las 10 p.m.
*El techo del edificio es de metal. En días de lluvia, el sonido de la lluvia sobre el techo de metal es uno de los sonidos más relajantes que hemos escuchado.
• No se permiten mascotas en el edificio.
• Junto con el A/C portátil, proporcionamos ventiladores eléctricos para ayudar a enfriar el apartamento cuando hace calor afuera. El A/C portátil se guarda durante los meses más frescos.
• Trae tu propio candado para bicicleta para usar en la sala de almacenamiento de bicicletas. Los residentes aseguran nuestras bicicletas en la misma sala, y recomendamos que tú también lo hagas.

Configuración de camas

Second Bedroom / Den

2 double beds

Master Bedroom

1 queen bed

Living Room

1 sofa bed

Lo que ofrece este lugar

36 Comodidades
Lavadora
Plancha y tabla de planchar
Secador de pelo
Ropa de cama proporcionada
Cocina completa
Horno
Jacuzzi
Balcón
Internet de alta velocidad
Escritorio
Silla de escritorio
Smart TV
Processing...

Actividades cercanas

7 Actividades
Kayaking
Golf
Cycling
Swimming

Idoneidad de la propiedad

Por favor, revisa estas importantes pautas para asegurarte de que esta propiedad cumple con tus necesidades y expectativas.

Apto para niños

  • Cuna/Pack 'n Play
  • Silla alta

No se permiten eventos

No Events

No se permite fumar

Estacionamiento incluido

1 underground parking spot

Conoce al anfitrión

Arnold

Host

English
Miembro desde
October 2024

¿Tienes preguntas?

Arnold normalmente responde within an hour

Select travel dates

Vistas panorámicas

Vista a la montaña

Ubicación

Frente a la montaña
Ubicación exacta proporcionada tras la reserva.

More places to stay in Whistler:

Políticas y Reglas

Check-In
4PM
Horario flexible
Check-Out
10AM
Estándar
Máx. Huéspedes
6 People
Edad mínima
25
Inquilino principal
No permitido
Pets • Smoking • Parties
C$Depósito de seguridad
500
Reembolsable

Haz clic en las secciones para más detalles • Todas las políticas se aplican estrictamente

Nearby Listings

Large 1BR in Village -Hot Tub, Patio, Free Parking

1 bd·1 ba
4.94· 161

Spacious Townhome steps from the Village

2 bd·2 ba
4.97· 35

Marmot's Meadow Chalet: Tranquil 14th Fairway

5 bd· ba
4.8· 55

Whistler 4-Bedroom | 3-bath

4 bd·3 ba
4.67· 6

Explore more vacation rentals around Whistler

Tus huéspedes. Tus términos. Tus ganancias

Únete a miles de anfitriones que han descubierto la libertad de las reservas directas

Empezar

Configuración

Pregúntale a la IA por un resumen de Houfy
© 2026 Houfy, Inc