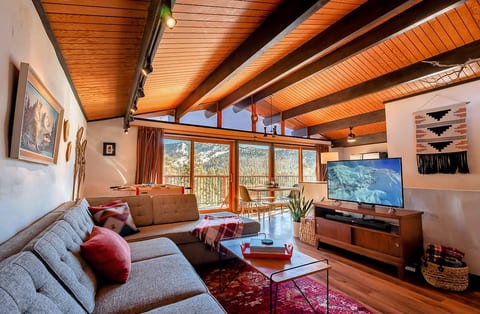
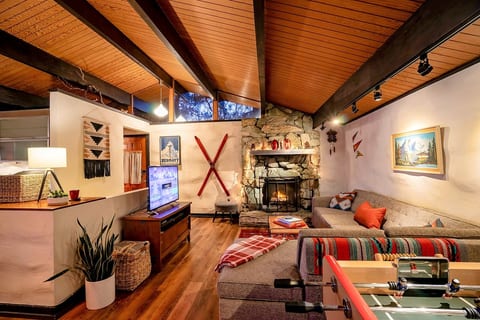
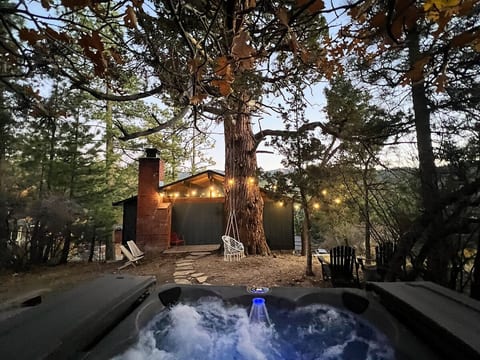
Our tiny cabin is big on vibes! It is ideal for 2 people but can accommodate up to 4, featuring:
*Private hot tub
*Tucked away in the pines
*Soaring ceiling
*Cozy loft with A-frame vibes
*Two vintage fireplaces! Wood-burning + electric
*New retro-style kitchen
*New custom sofa
*Knotty pine throughout
*pet friendly (2 dogs max)
THE VIBE:
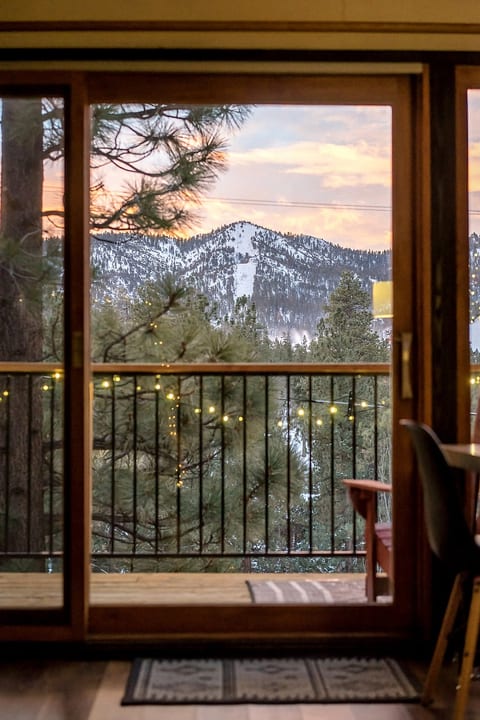
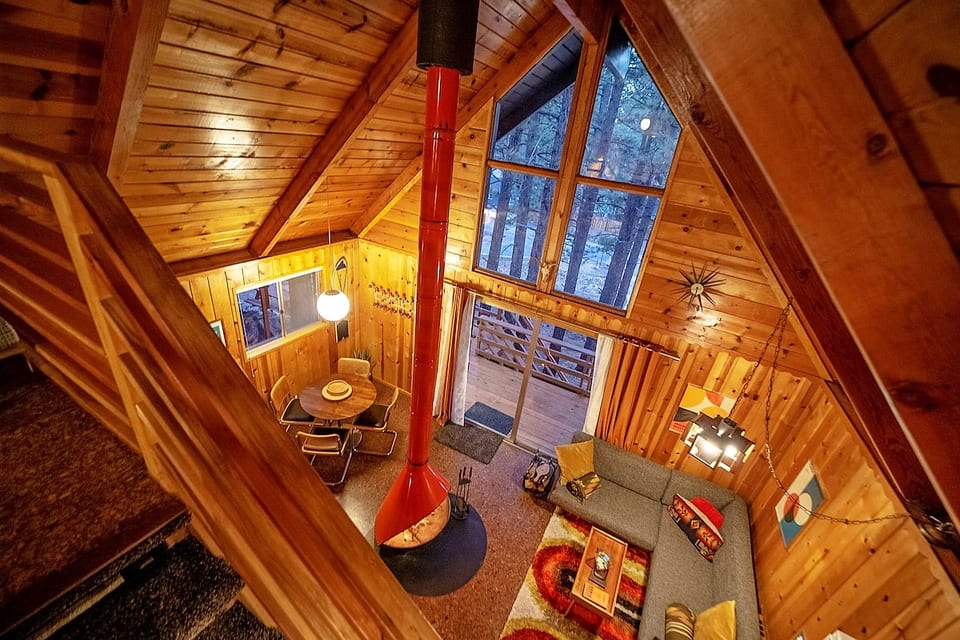
Stōkhaus Chalet is our groovy, A-frame-like cabin built in 1966. We have refurbished the entire 625 sft. space in the spirit of the era during which it was built by adding both new and vintage details throughout that will surely make you smile. All the walls and ceilings are tongue-and-groove pine, and the main living space soars two stories high with picture windows overlooking the pines trees. The lower bedroom has a view of Gold Mountain. To complement all that lovely wood, we installed brand new cork flooring throughout to bring warmth and some mid-century vibes. The cabin is ideal for two people - choose the lower sleeping area or loft depending on your preferences. We can accommodate up to four people, just be aware that the sleeping areas are only semi-private. They are enclosed by walls on three sides but there are no doors. If you appreciate lofty spaces, then you will love it.
LIVING & DINING:
The bright orange wood-burning fireplace is the focal point of the living space, and the colorful shag rug really ties the room together! We can seat up to four people on our brand-new custom sectional sofa, or two people can lay down and watch Netflix on the smart 4k Roku HDTV (no cable here, streaming only). We've also got a vintage turntable and speakers with some groovy vinyl selections as well as a collection of vintage games, puzzles, and magazines that will transport you to another time. The retro dining table can also seat up to four, illuminated by a giant globe chandelier. We have a gas wall heater controlled by a Nest thermostat, which is the primary source of heat for the living spaces and loft.
KITCHEN:
We built a brand new tiny kitchen in a retro style, complete with shiny teal cabinets sporting chrome hardware from the original kitchen, a brand new tiny gas stove, and a retro mini fridge. Sorry, there is no space for a freezer here beyond a small ice tray shelf, but we've found that the fridge has plenty of room for a few day's worth of groceries, which is all you really need. The kitchen is fully stocked with all the cookware, glassware, utensils, and servingware you could ever need, including a crockpot and vintage fondue pot! Sorry, we don't have space for a dishwasher. But we do have a big sink with disposal and shiny new sprayer faucet.
LOWER SLEEPING AREA:
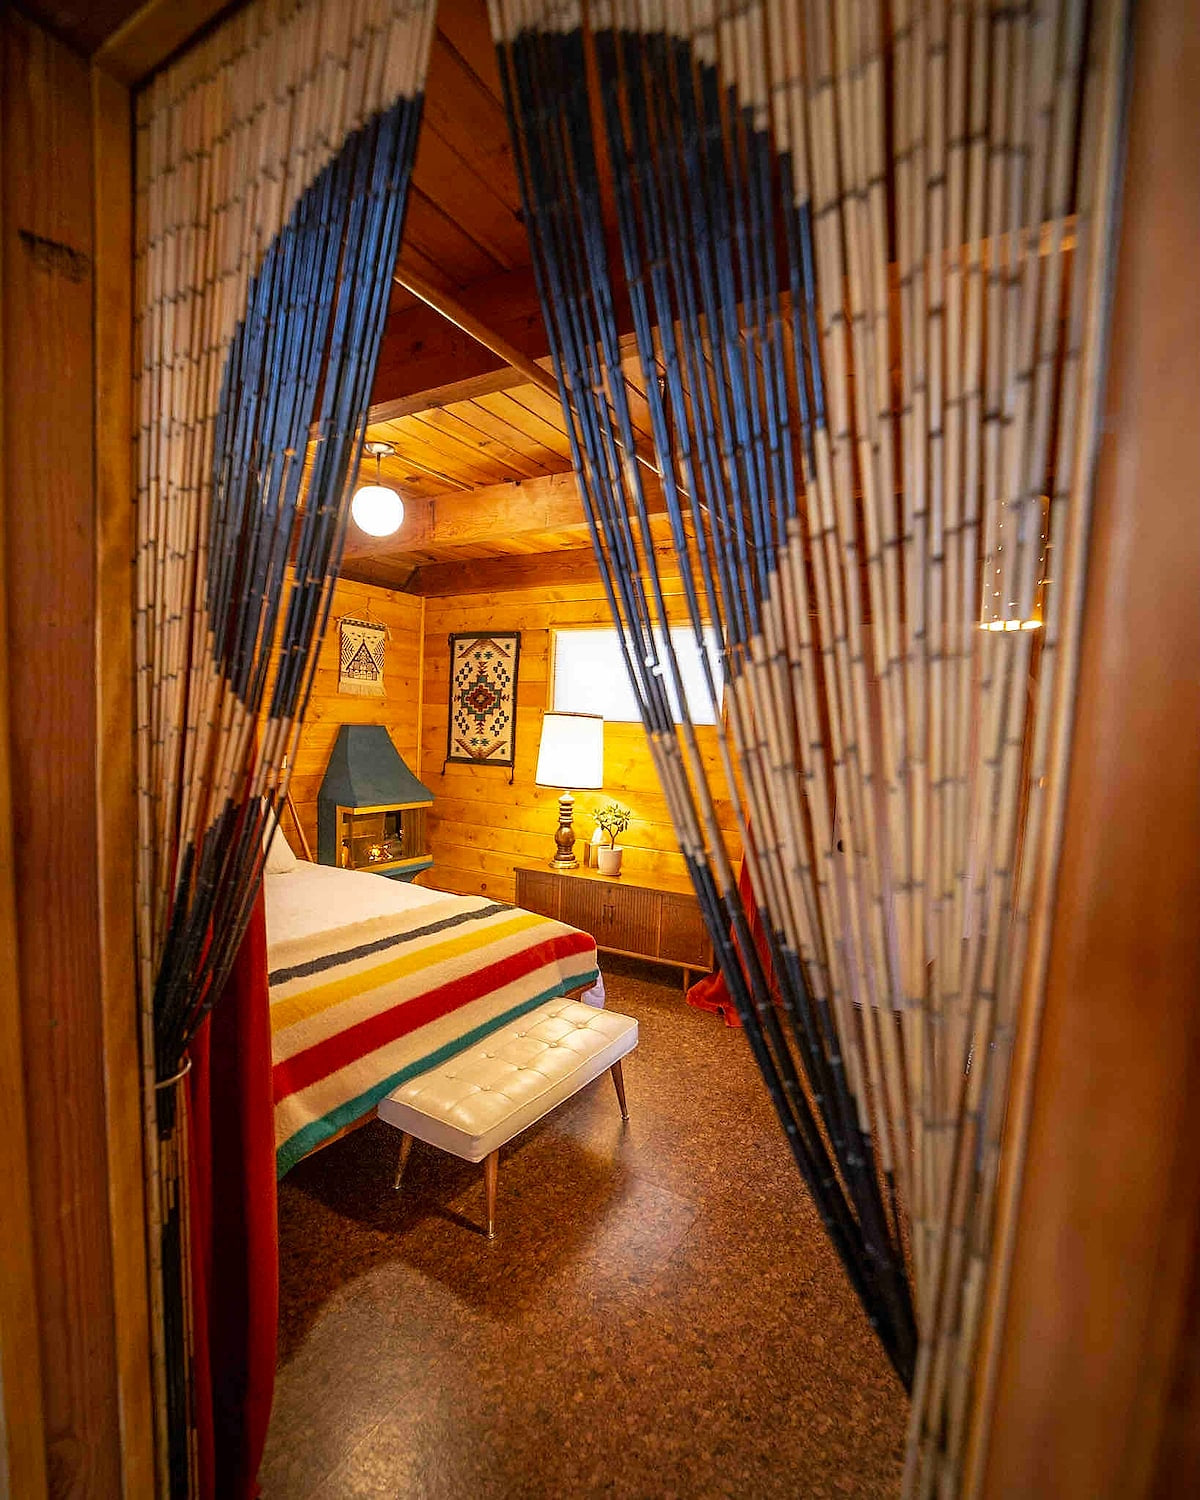
Emerge beyond the groovy bead curtain to enter the lower sleeping area, and be greeted by a comfy queen-size spindle bed with down comforter, vintage wool blanket, and plush Lucid mattress. The highlight of this room really is the refurbished vintage electric fireplace! Not only does it heat the room really effectively but it also has illuminated and animated logs to add kitschy ambiance. The single bathroom is accessed from this sleeping area, but you can draw the room divider curtains if you desire additional privacy.
LOFT:
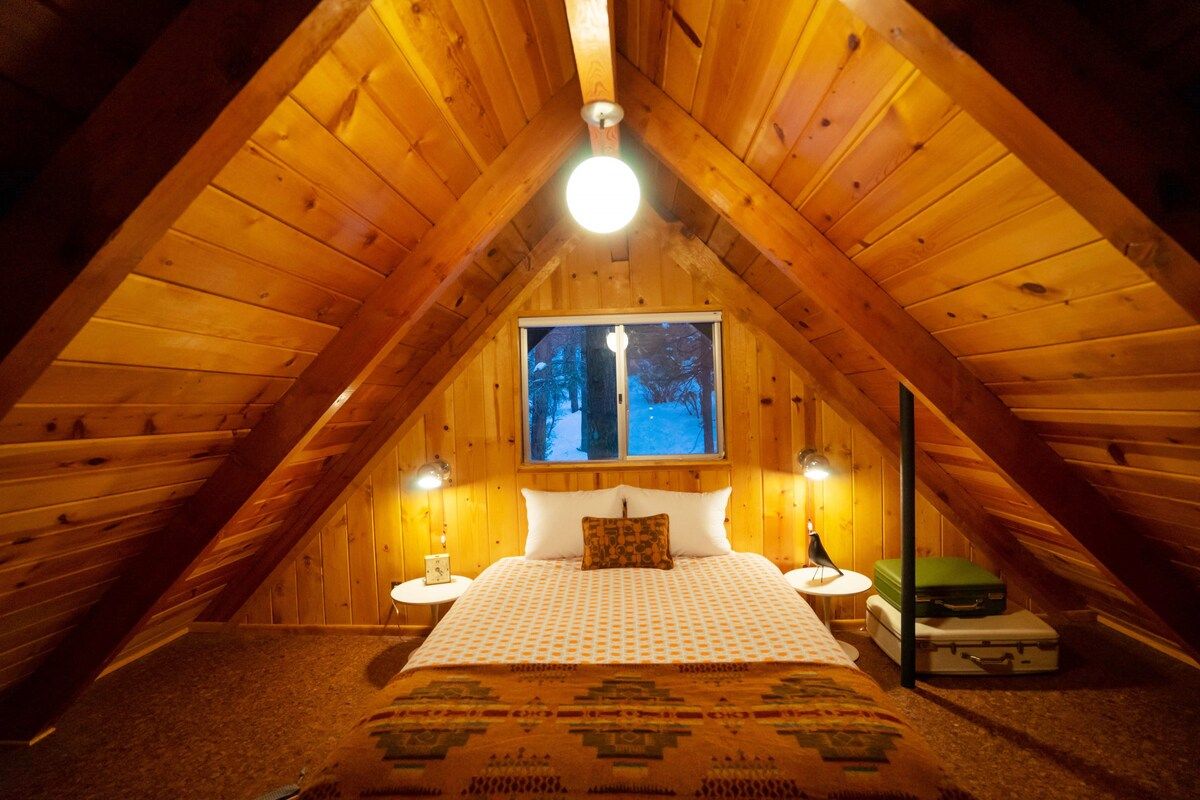
Ascend the redesigned staircase with shag carpet up to our cozy loft to be greeted by a small seating area overlooking the living room. Turn the corner to find a symmetrical A-frame sleeping space with vintage tulip end tables and teak dressers. The queen-size Floyd platform bed with luxurious Floyd mattress is covered with a down comforter and alpaca wool blanket to keep you extra warm while you're dreaming of snow days. The loft is the warmest space in the house, heated by the fireplace and wall heater in the living room below. In the summertime, you can cool the loft with fans and open windows.
BATHROOM:
The small bathroom includes a shower (no tub) and vanity, shiny chrome accessories, and the grooviest wallpaper and mirror on the mountain. We provide all the towels and bath amenities.
THE SITE:
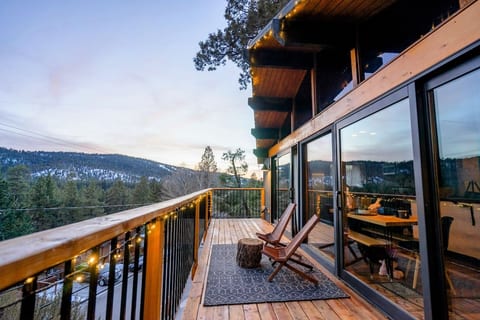
Stōkhaus is situated about 80 feet away from the street on a sloping lot that’s about 185 feet deep. This means you’ll enjoy the privacy of a deep front and back yard, which is a fun place to sled or warm up for the slopes on a snowy day. Up to two cars can be parked on the flat driveway which includes a wooden bridge over a seasonal stream. Then you’ll walk up a gravel footpath to reach the stairs leading up to the deck and main entrance. The redwood deck includes two chairs for lounging. In the back yard, we have two hammocks and a small propane grill where you can chill in the shade of the pines while you cook out.
Guest access
Guests will have full access to the entire home and its contents.
Other things to note
This is a 1960s cabin that was built for vacations not as a full time residence. Sleeping rooms don’t have closets, there’s no dishwasher or central AC, and the windows are single-pane. The open beam sloped ceilings are beautiful but also direct heat to the top, so the loft is always warmer than the main level. This works great for a couple as you can sleep upstairs or downstairs depending on the season and your comfort level. Groups larger than 2 will have to adapt to the temperature differences between the two sleeping rooms and adjust to suit your comfort with heaters/fans/windows, and we offer instructions on how to exhaust heat in the loft using fans provided. In summertime, we have a window AC in the living room to cool the common spaces for daytime use, and at night no AC is needed for the sleeping spaces. We're surrounded by a pine forest, so you may occasionally see a spider in the house or a coyote in the yard.
The Stōkhaus Chalet is a registered vacation home rental, inspected by County Code Enforcement for your safety, and operating with a business license issued by the County.
Snow removal from driveway is arranged before check-in time, but guests may need to shovel their parking spot if they arrive late after it's been snowing or if it snows during their stay. But don't worry, it's part of the mountain experience and multiple shovels are provided so everyone can pitch in! Please note, street parking is strictly prohibited in winter.
Chain requirements may also be in effect if it snows. All guests booking a stay in winter should anticipate the possibility of tire chains being necessary to travel to Big Bear, and should check the weather forecast and road conditions before heading up.
Since the property is unfenced and sometimes vacant, we have 2 exterior security cameras monitoring the front steps leading up to the deck and back door of the house. However, we take the privacy of our guests very seriously. Interior areas and upstairs deck are 100% private and not monitored. If you have any concerns, please contact us and we're happy to discuss.
Registration details
CESTRP-2020-00056


 Στεγνωτήρας μαλλιών
 Παρέχονται λευκά είδη
 Παρέχονται πετσέτες
 Βασικά σαπούνια
 Πλήρης κουζίνα
 Μίνι ψυγείο
 Υδρομασάζ
 Ιδιωτικός κήπος
 Υψηλής ταχύτητας ίντερνετ
 Χώρος εργασίας φιλικός για laptop
 Γραφείο
 Καρέκλα γραφείου
 Fishing Charters
 Beach Volleyball
 Kayaking
 Golf
 Tennis
 Cycling
 Swimming
 Fishing