Standort
Daten
Gäste

7 Schlafzimmer Haus 3 Etagen für 13 Personen geeignet, Treffpunkt-Haus - Golcar
13 Gäste
7 Schlafzimmer
2 Badezimmer
Vacation Home•Gesamte Unterkunft

Gastgeber: Sara
2 years hosting on Houfy

Identität überprüft
Dieser Gastgeber hat seine E-Mail-Adresse und Telefonnummer auf Houfy überprüft.

Haustiere sind erlaubt
Pets - Up to two dogs or cats are welcome if they are clean before coming in, especially in wet and mucky weather! Also please keep them off the furniture and beds. Please do not leave unattended in the house unless they are crated. We don't have insurance for guests to use our garden because of areas of it that are not safe. You are welcome to let them out on the drive, please clean up after them including the area of parking that belongs to our neighbours that isn't fenced off from our drive.

Achtung: Dieses Inserat könnte veraltete Verfügbarkeit und/oder Preise haben
This listing’s calendar may not be accurate. The calendar is fully open and not connected to any third-party iCALs, so availability and pricing may be outdated.

Antwortrate & Zeit
Dieser Gastgeber antwortet auf 100% der Anfragen in within a few hours.

Direkt buchen und sparen
Sparen Sie bei den Servicegebühren, indem Sie direkt auf Houfy buchen.
Frag die KI zu dieser ImmobilieBeta
Oder Nachricht Sara · antwortet in within a few hours
Über diesen Ort
7 Schlafzimmer Haus 3 Etagen für 13 Personen geeignet, Treffpunkt-Haus
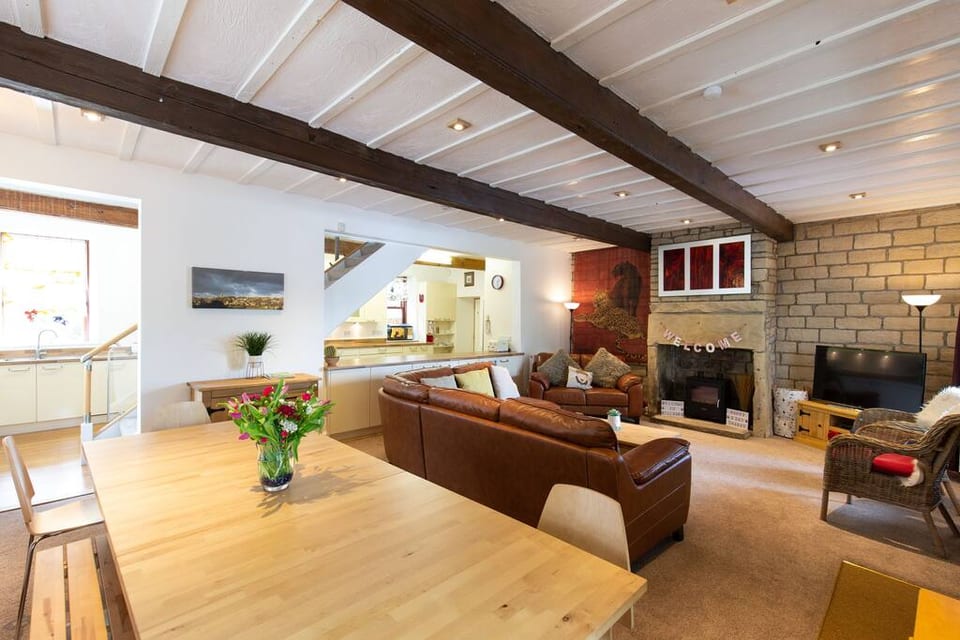
3-stöckiges, denkmalgeschütztes Haus der Klasse 2. Viel Platz, 2. Lounge-Bereich, komfortable Doppelzimmer in schöner Lage mit herrlichem Blick.
Offenes Wohnzimmer/Esszimmer/Küche. Voll ausgestattete Küche mit Herd. 7 Meilen vom Zentrum Huddersfields, 15 Minuten mit dem Bus oder Auto. 2 Meilen von der Abfahrt 23 der M62.
Wunderschöne, 3-stöckige, denkmalgeschützte Immobilie im Colne Valley Gebiet. Wunderschöne Ausblicke rundherum, am Stadtrand von Huddersfield, nur wenige Meilen von den Mooren entfernt.
Im ersten Stock haben wir 3 Doppelzimmer mit einem Doppelbett in jedem Zimmer und 1 Einzelbett im kleinsten Zimmer sowie ein sehr großes Badezimmer mit einer großen Badewanne und einer begehbaren Dusche.
3 weitere Doppelzimmer im 2. Stock und ein Badezimmer mit Dusche über der Badewanne.
Großes offenes Wohnzimmer/Esszimmer im Erdgeschoss und ein weiterer Sitzbereich im obersten Stockwerk, beide Sitzbereiche haben einen Fernseher und einen DVD-Player & XBox im obersten Stockwerk.
Bietet bequem Platz für 13 Personen. Könnte zusätzliche Personen unterbringen, z.B. Babys oder kleine Kinder im Zimmer der Eltern, falls nötig.
Wir haben ein Reisebett für Gäste zur Verfügung. Bitte zögern Sie nicht, Luftmatratzen/Schlafsäcke mitzubringen, um zusätzliche kleine Personen unterzubringen.
Offenes Wohnzimmer/Esszimmer/Küche. Voll ausgestattete Küche mit Herd. 7 Meilen vom Zentrum Huddersfields, 15 Minuten mit dem Bus oder Auto. 2 Meilen von der Abfahrt 23 der M62.
Wunderschöne, 3-stöckige, denkmalgeschützte Immobilie im Colne Valley Gebiet. Wunderschöne Ausblicke rundherum, am Stadtrand von Huddersfield, nur wenige Meilen von den Mooren entfernt.
Im ersten Stock haben wir 3 Doppelzimmer mit einem Doppelbett in jedem Zimmer und 1 Einzelbett im kleinsten Zimmer sowie ein sehr großes Badezimmer mit einer großen Badewanne und einer begehbaren Dusche.
3 weitere Doppelzimmer im 2. Stock und ein Badezimmer mit Dusche über der Badewanne.
Großes offenes Wohnzimmer/Esszimmer im Erdgeschoss und ein weiterer Sitzbereich im obersten Stockwerk, beide Sitzbereiche haben einen Fernseher und einen DVD-Player & XBox im obersten Stockwerk.
Bietet bequem Platz für 13 Personen. Könnte zusätzliche Personen unterbringen, z.B. Babys oder kleine Kinder im Zimmer der Eltern, falls nötig.
Wir haben ein Reisebett für Gäste zur Verfügung. Bitte zögern Sie nicht, Luftmatratzen/Schlafsäcke mitzubringen, um zusätzliche kleine Personen unterzubringen.
Was dieser Ort bietet
 Bügeleisen & Bügelbrett
 Haartrockner
 Bettwäsche bereitgestellt
 Handtücher bereitgestellt
 Ofen
Ofen Kühlschrank
 Whirlpool
 Highspeed-Internet
 Spielkonsole
 Fernseher
 Erste-Hilfe-Kasten
 Feuerlöscher
Processing...
Eignung der Unterkunft
Bitte überprüfen Sie diese wichtigen Richtlinien, um sicherzustellen, dass diese Unterkunft Ihren Bedürfnissen und Erwartungen entspricht.
Kinderfreundlich
- Kinderbett/Pack 'n Play
Veranstaltungen erlaubt
Rauchen nicht erlaubt
Kein Parkplatz
Host treffen
I am married to Mark with 2 grown up children. We love the beautiful area of the Colne Valley that we live in in West Yorkshire.
As hosts we are friendly and helpful. We are only next door but will leave our guests in peace but on hand should you need anything.
We love travelling too, especially in our motorhome and so do our cat & dog, they come too.
Life Motto is "Live in the moment"
We live in one side of the house (shown in the picture with the barn doors). The house is self contained and we are usually available next door if guests need anything or would like any information.
Antwortquote
100%
Antwortzeit
within a few hours
Mitglied seit
February 2024
Haben Sie Fragen?
Sara antwortet typischerweise within a few hours
Select travel dates

Fortbewegung
Local Bus Service runs every 10 - 20 minutes depending on the time of day. There are several different buses that go to the centre of Huddersfield and it only takes 15 minutes on the bus. If we are around we would be happy to offer a taxi service.
More places to stay in Golcar:
Richtlinien & Regeln
Check-In
3PM
Flexible Zeiten
Check-Out
11AM
Standard
Max. Gäste
13 People
Mindestalter
25
Hauptmieter
Nicht erlaubt
Smoking
£Kaution
300
Rückerstattbar
Klicken Sie auf die Abschnitte für Details • Alle Richtlinien werden strikt durchgesetzt
Explore more vacation rentals around Golcar
- HalifaxVacation rentals
- West YorkshireVacation rentals
- DroylsdenVacation rentals
- LeedsVacation rentals
- Greater ManchesterVacation rentals
- UnsworthVacation rentals
- BuryVacation rentals
- ReddishVacation rentals
- BurnleyVacation rentals
- ManchesterVacation rentals
- SalfordVacation rentals
- BradwellVacation rentals
- SkiptonVacation rentals
- Sheffield City CentreVacation rentals
- BuxtonVacation rentals
- HarrogateVacation rentals
- GlazeburyVacation rentals
- HorwichVacation rentals
- DoncasterVacation rentals
- Heath CharnockVacation rentals
- RossingtonVacation rentals
- SettleVacation rentals
- WarringtonVacation rentals
- BolsoverVacation rentals
- MatlockVacation rentals
- DerbyshireVacation rentals
- St HelensVacation rentals
- YorkVacation rentals
- LancashireVacation rentals
- MashamVacation rentals
Ihre Gäste. Ihre Bedingungen. Ihre Gewinne
Schließen Sie sich Tausenden von Gastgebern an, die die Freiheit direkter Buchungen entdeckt haben
LoslegenUnternehmen
Funktionen
Einstellungen
© 2026 Houfy, Inc