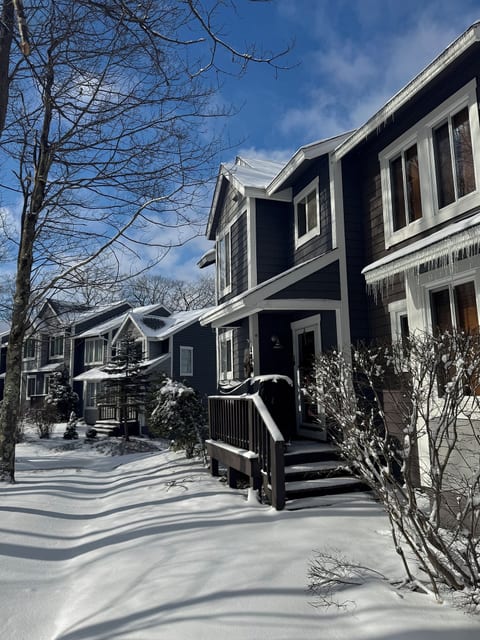
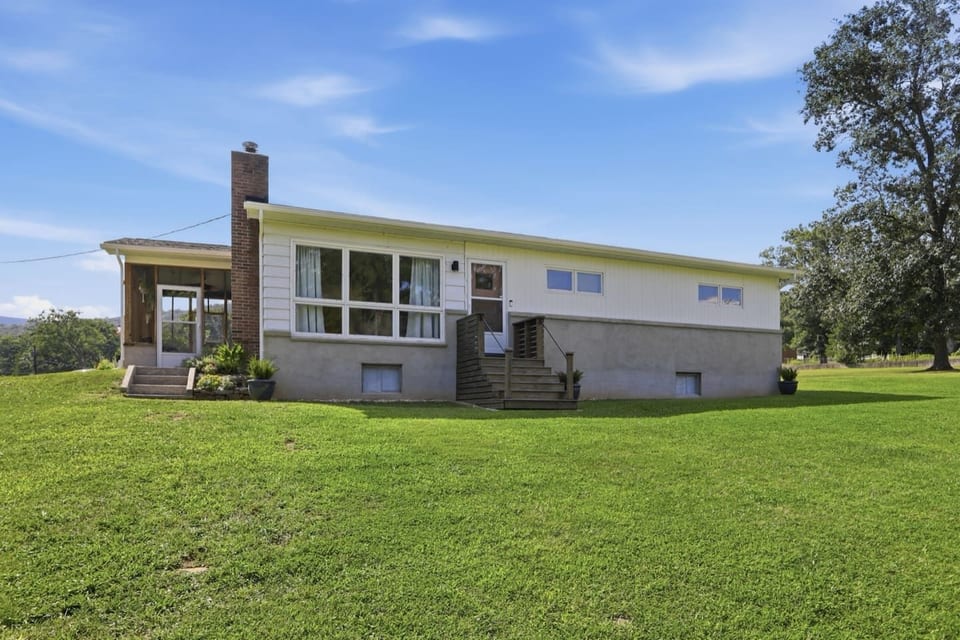
The house. A long, low 1960s ranch set back on a flat one-acre lot, with a private driveway and room for several cars. It was renovated with care: hardwood floors throughout, and the original mid-century lines kept.
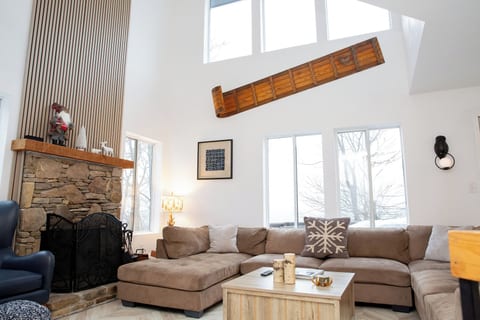
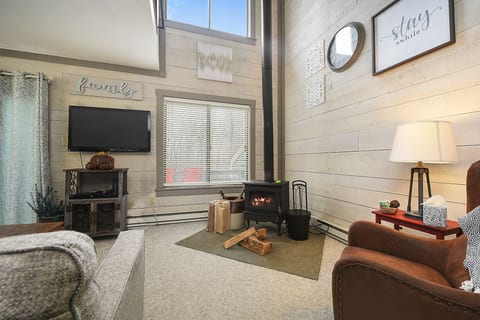
Living and dining. Hardwood runs straight from the living room through to dining, so whoever is cooking can still hear the conversation. The chimney breast is painted a deep slate blue; it is decorative only, and no fires are lit in it. There is a piano against the far wall. A mid-century table sits under a pendant light, with the door to the garden beside it.
The kitchen. Deep navy cabinets, brass handles, subway tile to the ceiling and a stone counter with room to work. Coffee both ways: drip and pods, with tea alongside.
Bedrooms. Three bedrooms, each with a queen bed:
The blue room: a caned headboard, windows on two sides and a reading chair
The green room: a brass bedstead, floating nightstands and swing-arm reading lights
The white room: the quiet one, with wide floorboards and the morning light
The bathroom. One full bath with a tub and shower, a towel warmer, a round brass mirror and a black hexagon floor.
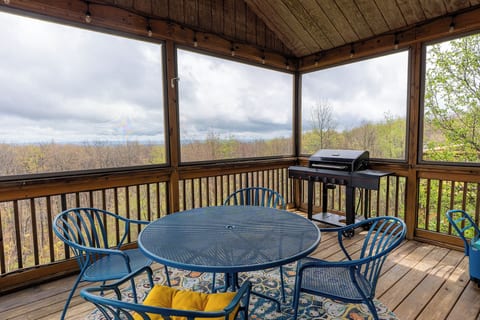
Outside. A screened porch with a ceiling fan along the side of the house, out of the sun. Out back, a stone fire pit ring with chairs, a propane grill, and more lawn than most houses get. It is a quiet street; people walk it in the evenings.
Getting around. Cumberland is about ten minutes away, and Rocky Gap State Park and its lake about twenty. The Great Allegheny Passage and the C&O Canal towpath are close by.
Good to know. WiFi and a laptop-friendly workspace. Washer and dryer in the full basement. Check-in 3:00 PM, checkout 11:00 AM. Sleeps 6.



 Vaskemaskine
 Strygebræt
 Hårtørrer
 Sengetøj inkluderet
 Fuldt køkken
 Ovn
 Bålplads
 Hurtigt internet
 Smart TV
 Røgalarm
 Kuliltealarm
 Førstehjælpskasse
 Bird Watching