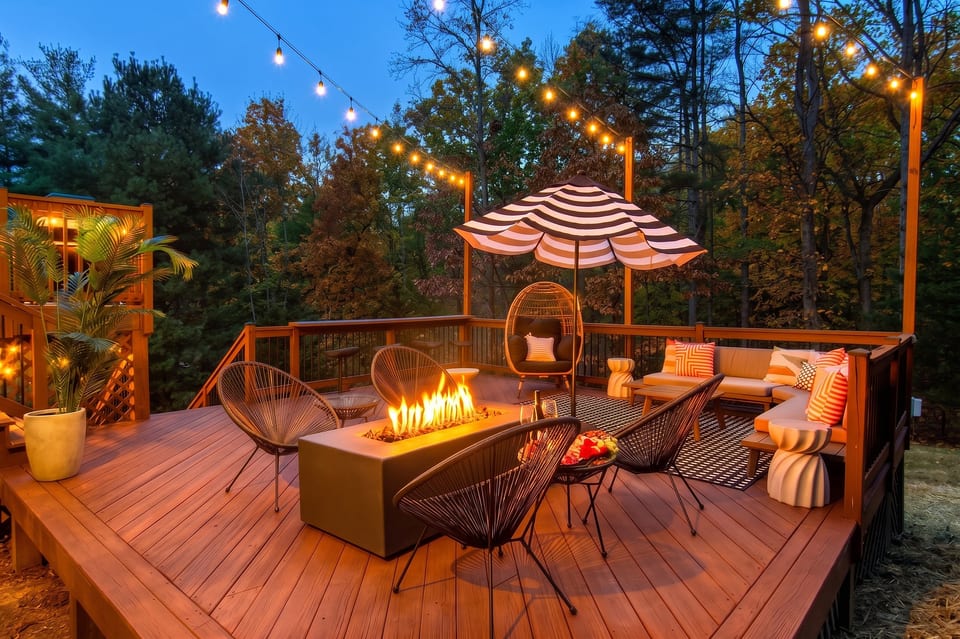
The lower deck at dusk — gas fire pit, string lights, lounge chairs, plush sofa, and an egg chair. This is where your group ends up every evening.
The 6-person hot tub is tucked under the upper deck and open year-round. Sheltered from rain and sun with a view of the wooded backyard.
Full view of the game room — air hockey, pool table, shuffleboard, and three full-size arcade cabinets: NBA Jam, Street Fighter II, and NFL Blitz. Climate-controlled and accessible from the main house. Kids will love the chalk wall on the far side.
The main living area features vaulted ceilings, exposed wood beams, a 65" Smart TV above the stone fireplace, and built-in shelving. Plenty of seating for the whole group.
The front of Haven in the Hills at sunset. Modern farmhouse style on a quiet, wooded lot with string lights lining the pool fence and a covered front porch.
The pool area during the day — six lounge chairs along the custom mural wall, pool toys, and a separately fenced enclosure. Direct access from the house through the mudroom.  Pool season March 15 - Nov 1.
The 8' Brunswick pool table with the "Get Your Game On" neon sign. The 9' shuffleboard table is just behind it. This converted garage is heated and cooled year-round.
The dining table seats 10 and sits between the kitchen and living room in the open floor plan. Set the table, plate up dinner, and everyone's together.
3D floor plan showing all three levels — main level with kitchen, living, and three bedrooms; upstairs loft with two kings; lower level with theater, kids' area, king bedroom, and pool access.
Lower level layout - king bedroom, full bath, kids' bunk room, theater and poker area, bar with popcorn machine, exercise/mudroom, hot tub access, and pool access. French doors open to the decks.
Main level layout — open-concept kitchen, dining, and living area. Primary suite with en-suite bath and workspace. Two additional bedrooms sharing a jack-jill bath. Laundry room. Game room accessible through the garage entry. Upper deck with grill/table
Close-up of the hand-painted mountain mural by the pool. A fun backdrop for group photos during your stay.
Open floor plan connecting the living room, dining area, and kitchen — exposed beams, a statement chandelier, and hardwood floors throughout the main level.
Lower level king bedroom with 55" Smart TV, large windows for natural light, and direct access to the hot tub and patio area via the hallway.
The upstairs loft has two king beds under a constellation-themed ceiling, a 65" Smart TV, and colorful seating — a favorite with kids and adults alike.
The basement theater with an 85" Smart TV, soundbar, and deep sectional seating for the whole group. One sofa pulls out into a queen sleeper. Movie posters set the mood.
The full lower level — poker table in the foreground, 85" theater area beyond, and a popcorn machine to the left. French doors open to the hot tub and lower deck. The game room connects through the far doorway.
The bar area on the lower level — vintage-style popcorn machine (popcorn and seasonings provided), mini fridge for drinks, cocktail guide on the wall, and a light-up BAR sign.
The kids' area on the lower level has a full-size bunk bed, a checkered ceiling, a play table, a reading canopy with lights, and a closet stocked with toys. There's a door to close it off for bedtime.
Main level guest room with queen bed, 55" Smart TV, and a green geometric accent wall. Shares a jack-and-jill bathroom with the adjacent bedroom.
Main level king bedroom with a hand-painted Blue Ridge mountain mural, 55" Smart TV, and access to the shared jack-and-jill bath.
The primary suite on the main floor has a king bed, 55" Smart TV, corner windows overlooking the yard, a dedicated workspace with an electric sit/stand desk, and a private en-suite bath with walk-in closet.
The lower level full bath with vanity, shower/tub combo, and plenty of towels. Serves the lower level king bedroom and kids' area.
The mudroom connects the lower level to the pool area. Bench seating with pool towels, mirrors, hand weights, and yoga mats. A great spot to dry off or squeeze in a quick stretch.
The primary en-suite has a tiled walk-in shower, a soaking tub, separate toilet area, and a large walk-in closet. Shampoo, conditioner, body wash, and a hair dryer are provided.
The main level jack-and-jill bath has a double vanity with gold fixtures and a separate shower/tub area behind the door — two people can get ready at the same time.
The 6-person poker table with a full chip set and cards, positioned right in front of the 85" theater screen. Deal a hand while the rest of the group watches a movie behind you.
We provide popcorn kernels and six seasoning flavors — from buttery caramel to spicy sriracha — for the vintage popcorn machine. Movie night essentials are covered.
Every drawer and cabinet is stocked — utensils, bakeware, glassware, cookware, wraps, and linens. No need to pack anything for meal prep.
The coffee station includes a Keurig, Nespresso mini, grinder, three types of whole beans (light, medium, dark), a starter pack of K-cups and pods, plus tea, creamer, and sugar.
Three ways to brew your morning cup — the two-in-one Keurig handles K-cups or ground coffee, the Nespresso mini does espresso-style pods, and the grinder is ready for fresh whole beans.
The primary bedroom includes an electric sit/stand desk and ergonomic chair — if you need to log on during your trip, this is the spot.
Another view of the kids' room showing the bunk bed, play table with stools, and toy closet. This room has its own door for nap time and bedtime.
Full-size, large-capacity washer and dryer on the main level with a drying rack, iron, and laundry pods provided. Connects to the game room through the doorway.
The lower deck sofa and coffee table — perfect for a charcuterie board and wine after a day exploring Asheville. The bar area is just behind you.
Both decks lit up at dusk. The upper deck has the grill and dining table; the lower deck has the fire pit, lounge seating, and bar area. The hot tub is tucked underneath.
View from the egg chair on the lower deck — lounge sofa, accent chairs, gas fire pit, and the fenced backyard beyond. Plenty of room for the whole group to spread out.
Fresh pool towels rolled and ready on the mudroom bench. We provide plenty of pool and hot tub towels for your entire group.
Light hand weights (2, 3, and 5 lb) in the mudroom for a quick workout or stretch. Yoga mats are also available.
Weber Genesis gas grill on the upper deck, connected to a dedicated natural gas line — no propane tanks to worry about. Right next to the 10-person dining table.
The kitchen features a large island with granite countertops, gas stove, stainless steel appliances, and gold pendant lighting. Built for cooking with a group, not just reheating leftovers.
Full knife block, utensil set, salt and pepper grinders, and a stocked spice rack — all organized on the counter and ready to use.

Haven in the Hills - Fletcher

  1. United States
  2. /
  3. North Carolina
  4. /
  5. Fletcher
16 guests
6 bedrooms
3 bathrooms
3575 Sqft
Vacation Home•Entire place
E

Hosted by Eric

New host on Houfy

Identity verified

This host verified their email and phone number on Houfy.

Accepts payments on Houfy

This host allows you to book through Houfy.

Book Direct and Save

Save on service fees by booking direct on Houfy.

Ask AI about this propertyBeta
Or message Eric · responds in within an hour

About this place

Resort-style home near Asheville w/ heated pool, hot tub, arcade

This modern farmhouse retreat just outside Asheville sleeps 16 across six bedrooms — with one of the few gas-heated pools in the area, a year-round hot tub, and a full arcade game room with air hockey, pool table, and classic cabinets. Gather your crew on the upper deck for grilling, wind down by the gas fire pit, or settle into the basement theater with its 85-inch screen. Every detail is designed for groups who want more than just a place to sleep — from the stocked coffee bar to the pro-grade kitchen to the illuminated outdoor spaces that come alive at night.

The interior mixes modern farmhouse style with brand-new furnishings across three levels, set in a quiet, private neighborhood just outside Asheville. The home offers five king beds, one queen bed, and a full-size bunk bed for kids. A pull-out queen sleeper in the basement brings total capacity to 16. The primary bedroom on the main floor has an en-suite bathroom, with an additional full bath on the main floor and another on the lower level.

When the sun goes down, the outdoor spaces — strung with lights above the decks, the fire pit, and the pool area — come alive.


LIVING AREA

Ideal for leisurely evenings, our living area sets the stage for family entertainment with a 65" Smart TV mounted above the mantle. Sink into the comfort of the sofa and many surrounding chairs for a relaxed viewing experience.

OUTDOOR AREAS

Enjoy our full-size in-ground pool in season (Mar 15 – Nov 1). Optional gas heat is available for $150/night (Sept–Nov & Mar–May) and $100/night (Jun–Aug). Direct access from the house via the mudroom provides convenient entry, with bench seating and plenty of towels. The pool area is enclosed by its own fence, separate from the fenced backyard.

While outdoors, make use of our two decks. The upper deck features a large stainless grill and a 10-person dining table. After dinner, head to the lower deck to relax by the gas fire pit on the plush sofa, or pull up a stool at the bar area and take in the backyard.

For year-round relaxation, step below the upper deck to our 6-person hot tub (open all year).

KITCHEN

The kitchen features a large island, granite countertops, gas stove, and stainless steel appliances — fully stocked for serious cooking:

✦ 2-in-1 Keurig/Drip coffee maker (we provide a starter selection of K-cups)
✦ Coffee Grinder (we stock 3 types of whole beans)
✦ Nespresso mini (we provide a starter pack of pods)
✦ Electric tea pot with variety of tea bags stocked
✦ Toaster, blender, hand mixer, InstaPot, crockpot.
✦ Utensils, pots, pans, baking sheets
✦ Oil, spray oil, salt, pepper, and a variety of spices.
✦ Zip lock bags, parchment paper, & plastic wrap.


MAIN FLOOR
✦ Primary BR with 1 King BR, featuring a 55” Smart TV & ensuite bathroom with a walk-in shower and tub
✦ 1 BR with King bed w/ 55" Smart TV
✦ 1 BR with Queen bed w/ 55" Smart TV
✦ 1 shared jack-and-jill bathroom w/ shower + tub combo
✦ Access to upper deck via French doors
✦ Laundry room with full sized washer/dryer, pods, and an iron.

UPPER LEVEL (Above Garage)
✦ 2 King beds w/ 65” Smart TV

LOWER LEVEL
✦ 1 King BR w/ 55” Smart TV
✦ 1 shared bathroom w/ shower + tub combo
✦ Kids area with full sized bunk bed
✦ 2 sofas (1 is a Queen pull out sleeper)
✦ 85" Smart TV w/ soundbar
✦ 6-person poker table and chairs
✦ Access to hot tub and patio/deck area via French doors
✦ Access to the pool area via the mud room

GAME ROOM (Garage)
✦ 3 full size arcade games (NBA Jam, Street Fighter II, & NFL Blitz)
✦ Full size air hockey table
✦ 8' Brunswick pool table
✦ 9' Shuffleboard

We keep the house stocked with bath and pool towels, a full-size hair dryer in every bathroom, and all the basics: hand soap, shampoo, conditioner, body wash, dish detergent, dishwasher detergent, and laundry pods.

Sleeping configuration

Bedroom #1

1 king bed

Bedroom #2

2 king beds

Bedroom #3

1 queen bed

Bedroom #4

1 king bed

Bedroom #5

1 king bed

Bedroom #6

1 bunk bed

Movie

1 sofa bed

What this place offers

59 Amenities
Washing Machine
Iron & Board
Hair Dryer
Linens Provided
Full Kitchen
Mini fridge
Hot Tub
Private Pool
High Speed Internet
Laptop friendly workspace
Desk
Desk chair

Shared spaces

Shared Fitness Room/Gym
Processing...

Nearby activities

10 Activities
Jet skiing
Golf
Cycling
Swimming
Fly fishing
Fishing
Hunting
Bird Watching

Property Suitability

Please review these important guidelines to ensure this property meets your needs and expectations.

Child friendly

No events allowed

No smoking allowed

Parking Included

Meet the Host

Eric

Host

English
Member Since
October 2026

Have Questions?

Eric typically responds within an hour

Select travel dates

Scenic views

Mountain viewGarden view
Distances from accommodation
Exact location provided after booking.

More places to stay in Fletcher:

Policies & Rules

Check-In
4PM
Flexible timing
Check-Out
10AM
Standard
Max Guests
16 People
Min Age
25
Primary renter
Not Allowed
Pets • Smoking • Parties
Security Deposit
1,000
Refundable

Click sections for details • All policies strictly enforced

Explore more vacation rentals around Fletcher

Your Guests. Your Terms. Your Profits

Join thousands of hosts who have discovered the freedom of direct bookings

Get started

Settings

Ask AI for a summary of Houfy
These links open an AI assistant with a summary prompt written by Houfy.
© 2026 Houfy, Inc
TermsPrivacyCookiesAI InfoSitemap