Location
Dates
Guests

Haus am See - Frymburk
8 guests
2 bedrooms
1 bathrooms
90 Sqmt
Other•Entire place

Hosted by Interhome
5 years hosting on Houfy

Wonderful Host
Wonderful Houfy hosts are recognized as the best hosts in hospitality. The wonderful Houfy program rewards Houfy's top-rated and most experienced hosts.

Identity verified
This host verified their email and phone number on Houfy.

Pets are allowed

Response rate & time
This host responds to 100% of inquiries within an hour.

Book Direct and Save
Save on service fees by booking direct on Houfy.
Ask AI about this propertyBeta
Or message Interhome · responds in within an hour
About this place
Haus am See
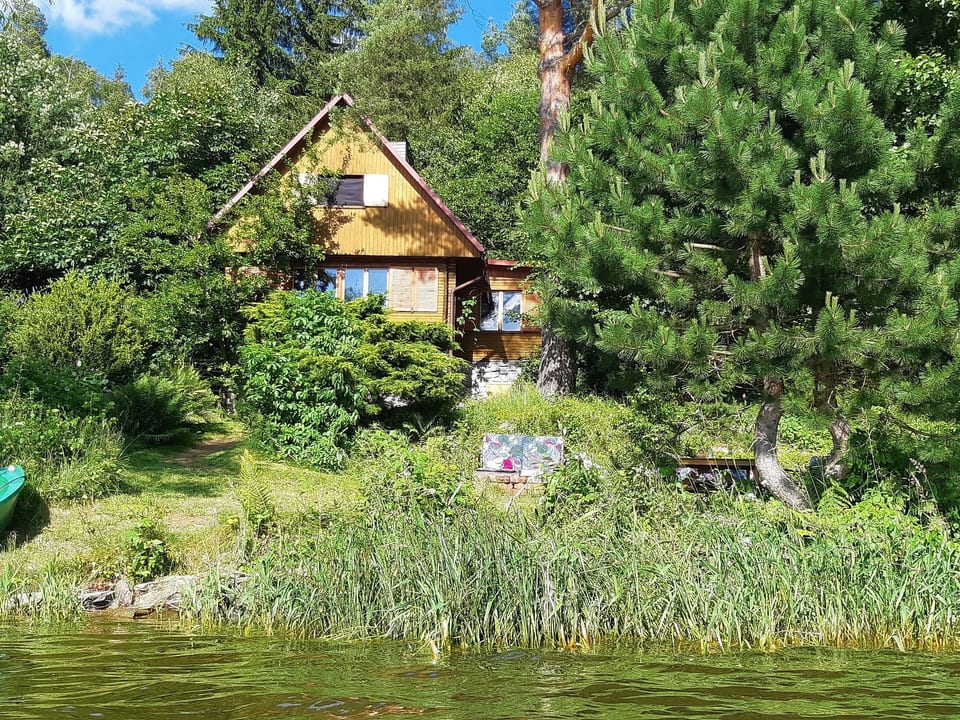
type of building: Detached house. size of property: 600m². year of construction: 1972.If you love nature and are looking for peace and quiet, then you've come to the right place! A beautiful, atmospheric wooden house with a new kitchen and bathroom, surrounded by a garden, lakeshore and rowing boat awaits you - you'll arrive here and never want to leave.
The garden borders directly on the lake with a sandy beach, so you can enjoy the water directly from the house. The beach slopes gently into the water so that children can also enjoy a relaxing swim. You can go on excursions in the rowing boat or simply relax on the waves. Anglers also get their money's worth here. The largely natural garden is laid out on several levels, each with its own atmosphere. There is a garden set at your disposal, a Hollywood swing invites you to linger in your favourite spot and you can relax in the hammock. The lake right next to the property allows you to swim and splash around whenever you like. Raspberries, strawberries, redcurrants and blackberries grow in the garden. The large, modern barbecue is at your disposal for delicious delicacies; in the evening, the fire pit beckons for a campfire. You can park up to three vehicles directly on the property and close the garden gate.
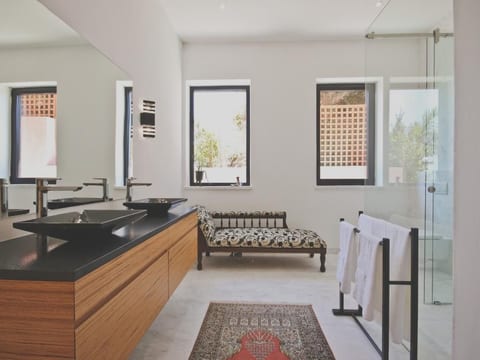
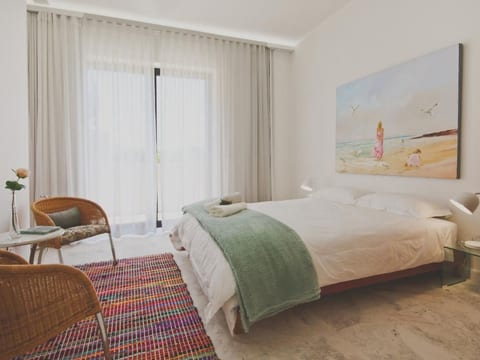
The house is laid out over two floors: on the ground floor there is a spacious entrance hall, a living room, the kitchen (with new Ikea fitted kitchen including electric hob, oven, microwave, mini oven, kettle, fridge and dishwasher) and spacious dining area as well as a bathroom with shower and WC. There are two bedrooms on the upper floor, a larger one with three single beds (90x200cm) and a pull-out bed (80x190cm) and a smaller bedroom with a double bed (160cm wide). There are two further sleeping options in the form of a comfortable pull-out sofa from Ikea in the living room (160x200cm). The modern bathroom was renovated in 2018 and is equipped with a shower, washbasin and WC as well as underfloor heating and rapid heating. In the spacious living room, there are two sofas and an armchair in front of the modern fireplace with a glass window, which also heats the living room and the eat-in kitchen.
If you are in the mood for sightseeing, the World Heritage Site of Krumlov is just 25 km away or the enchanting Hluboka Castle is 60 km away.
The forest begins behind the house, where you can find mushrooms and blueberries. The cycle path leads directly past the property and allows for relaxed excursions on the idyllic cycle path around the lake by bike or scooter. There is a hire shop for stand-up paddle boards, kayaks and surfboards just 600 metres away. The Lipno marina is 4 km away; here you can hire sailing boats and much more. The charming village of Frymburk is one kilometre away, where you will find two supermarkets, restaurants, fishing and bicycle shops and everything you need for supplies.
Basic information
- Pets allowed: 3
- type of building: Detached house
- Total number of floors in the building above the ground floor: 1
- size of property: 600 m²
- year of construction: 1972
- Year of the last complete renovation : 2020
- detached house
- not observable from the street
- non-smoking
- meters above sea level: 700
- Number of bedrooms: 2
- Number of bathrooms: 1
Top features
- WiFi
- heating: Everywhere
- underfloor heating: In part
- terrace
- garden: For sole use
- Total of private car parking spaces: 3
- ㄴ of which private outdoor parking spaces: 3
Sleeping
bedroom 2
- double bed (from 1.51 m to 1.79 m width)
bedroom 4
- 3x single bed
- bunk bed
- bedroom is dimmable
in the living area
- double sofa bed for 2 people
- bedroom is dimmable
Bathroom
bathroom 2
- shower
Sanitary facilities at the property
- shower
- basin
- toilet
- hair dryer
- daylight
Cooking/Living
- coffee machine: espresso coffee pot, filter coffee machine, coffee machine
- fridge/freezer: freezing compartment, deep freezer, fridge
- stove: stove
- oven
- Mini oven
- toaster
- microwave
- electric kettle
- dishwasher
- dishtowels
- size of kitchen: 8 m²
- number of dining tables: 1
- number of seats: 8
- number of living rooms: 1
- living room is dimmable
- fireplace
- stove
Entertainment
- radio
- party games for adults
For children
- party games for children
Utility
- vaccum cleaner
- fan: 1
Sustainability
- Bio garbage available
Outside area
- grill/barbecue: Charcoal grill
Surroundings
- view: sea/lake
- directly at the edge of the wood
- Nearest town centre: 1,0 km
- Grocery store: 1,0 km
- going out: 1,0 km
- restaurant: 1,0 km
- train station: 8,0 km
- distance public transport: 1,0 km
- beach: 1 m
- distance to the dog beach: 1 m
- shingle beach: 1 m
- grass beach: 1 m
- sandy beach: 1 m
- water (sea, lake, etc.): 1 m
- lake: 1 m
- water sports: 1 m
- boat included: rowing boat
- boat hire
- angling spot: 1 m
- golf course: 4,0 km
- bicycle hire: 1 m
- hiking trail: 100 m
- ski vacation
- distance to ski slope: 4,0 km
- distance to ski school: 4,0 km
- mountain rail: 4,0 km
Distinctive features
- Suitable for fishing
The garden borders directly on the lake with a sandy beach, so you can enjoy the water directly from the house. The beach slopes gently into the water so that children can also enjoy a relaxing swim. You can go on excursions in the rowing boat or simply relax on the waves. Anglers also get their money's worth here. The largely natural garden is laid out on several levels, each with its own atmosphere. There is a garden set at your disposal, a Hollywood swing invites you to linger in your favourite spot and you can relax in the hammock. The lake right next to the property allows you to swim and splash around whenever you like. Raspberries, strawberries, redcurrants and blackberries grow in the garden. The large, modern barbecue is at your disposal for delicious delicacies; in the evening, the fire pit beckons for a campfire. You can park up to three vehicles directly on the property and close the garden gate.
The house is laid out over two floors: on the ground floor there is a spacious entrance hall, a living room, the kitchen (with new Ikea fitted kitchen including electric hob, oven, microwave, mini oven, kettle, fridge and dishwasher) and spacious dining area as well as a bathroom with shower and WC. There are two bedrooms on the upper floor, a larger one with three single beds (90x200cm) and a pull-out bed (80x190cm) and a smaller bedroom with a double bed (160cm wide). There are two further sleeping options in the form of a comfortable pull-out sofa from Ikea in the living room (160x200cm). The modern bathroom was renovated in 2018 and is equipped with a shower, washbasin and WC as well as underfloor heating and rapid heating. In the spacious living room, there are two sofas and an armchair in front of the modern fireplace with a glass window, which also heats the living room and the eat-in kitchen.
If you are in the mood for sightseeing, the World Heritage Site of Krumlov is just 25 km away or the enchanting Hluboka Castle is 60 km away.
The forest begins behind the house, where you can find mushrooms and blueberries. The cycle path leads directly past the property and allows for relaxed excursions on the idyllic cycle path around the lake by bike or scooter. There is a hire shop for stand-up paddle boards, kayaks and surfboards just 600 metres away. The Lipno marina is 4 km away; here you can hire sailing boats and much more. The charming village of Frymburk is one kilometre away, where you will find two supermarkets, restaurants, fishing and bicycle shops and everything you need for supplies.
Basic information
- Pets allowed: 3
- type of building: Detached house
- Total number of floors in the building above the ground floor: 1
- size of property: 600 m²
- year of construction: 1972
- Year of the last complete renovation : 2020
- detached house
- not observable from the street
- non-smoking
- meters above sea level: 700
- Number of bedrooms: 2
- Number of bathrooms: 1
Top features
- WiFi
- heating: Everywhere
- underfloor heating: In part
- terrace
- garden: For sole use
- Total of private car parking spaces: 3
- ㄴ of which private outdoor parking spaces: 3
Sleeping
bedroom 2
- double bed (from 1.51 m to 1.79 m width)
bedroom 4
- 3x single bed
- bunk bed
- bedroom is dimmable
in the living area
- double sofa bed for 2 people
- bedroom is dimmable
Bathroom
bathroom 2
- shower
Sanitary facilities at the property
- shower
- basin
- toilet
- hair dryer
- daylight
Cooking/Living
- coffee machine: espresso coffee pot, filter coffee machine, coffee machine
- fridge/freezer: freezing compartment, deep freezer, fridge
- stove: stove
- oven
- Mini oven
- toaster
- microwave
- electric kettle
- dishwasher
- dishtowels
- size of kitchen: 8 m²
- number of dining tables: 1
- number of seats: 8
- number of living rooms: 1
- living room is dimmable
- fireplace
- stove
Entertainment
- radio
- party games for adults
For children
- party games for children
Utility
- vaccum cleaner
- fan: 1
Sustainability
- Bio garbage available
Outside area
- grill/barbecue: Charcoal grill
Surroundings
- view: sea/lake
- directly at the edge of the wood
- Nearest town centre: 1,0 km
- Grocery store: 1,0 km
- going out: 1,0 km
- restaurant: 1,0 km
- train station: 8,0 km
- distance public transport: 1,0 km
- beach: 1 m
- distance to the dog beach: 1 m
- shingle beach: 1 m
- grass beach: 1 m
- sandy beach: 1 m
- water (sea, lake, etc.): 1 m
- lake: 1 m
- water sports: 1 m
- boat included: rowing boat
- boat hire
- angling spot: 1 m
- golf course: 4,0 km
- bicycle hire: 1 m
- hiking trail: 100 m
- ski vacation
- distance to ski slope: 4,0 km
- distance to ski school: 4,0 km
- mountain rail: 4,0 km
Distinctive features
- Suitable for fishing
What this place offers
 Towels Provided
 Fireplace
 Heating
 Oven
Oven Fridge
 Microwave
 Private Garden
 Terrace
 High Speed Internet
Processing...
Nearby activities
2 Activities Golf
Golf Nature Viewing
Property Suitability
Please review these important guidelines to ensure this property meets your needs and expectations.
No events allowed
No smoking allowed
No Parking
Meet the Host
We can satisfy just about any request with approx. 40.000 online bookable holiday homes and apartments in more than 20 countries. Whether it’s a mountain chalet, a villa with pool, a city apartment, a cottage or a castle – you will find the right property for you! Our service includes the handling of the complete booking process, the fulfillment, the key handover and the final cleaning. Additionally you profit from our quality standards based on our standardized and widely recognized star rating.
Response Rate
100%
Response Time
within an hour
Member Since
March 2021
Have Questions?
Interhome typically responds within an hour
Select travel dates
More places to stay in Frymburk:

Other Listings by Interhome
View All
Policies & Rules
Check-In
Flexible
Flexible timing
Check-Out
Flexible
Standard
Max Guests
8 People
Min Age
18
Primary renter
Not Allowed
Smoking • Parties
€Security Deposit
300
Refundable
Click sections for details • All policies strictly enforced
Explore more vacation rentals around Frymburk
- Černá v PošumavíVacation rentals
- Lipno nad VltavouVacation rentals
- Hořice na ŠumavěVacation rentals
- Horní PlanáVacation rentals
- Vyšší BrodVacation rentals
- RohrbachVacation rentals
- UlrichsbergVacation rentals
- Klaffer am HochfichtVacation rentals
- Český KrumlovVacation rentals
- BreitenbergVacation rentals
- Pfarrkirchen im MühlkreisVacation rentals
- KřemžeVacation rentals
- NeureichenauVacation rentals
- HaidmühleVacation rentals
- Mokrý LomVacation rentals
- HauzenbergVacation rentals
- LenoraVacation rentals
- Benešov nad ČernouVacation rentals
- NebahovyVacation rentals
- ObernzellVacation rentals
- VichtensteinVacation rentals
- PrachaticeVacation rentals
- WaldkirchenVacation rentals
- PhilippsreutVacation rentals
- ŽabovřeskyVacation rentals
- České BudějoviceVacation rentals
- FreyungVacation rentals
- MauthVacation rentals
- Hluboká nad VltavouVacation rentals
- FürsteneckVacation rentals
Your Guests. Your Terms. Your Profits
Join thousands of hosts who have discovered the freedom of direct bookings
Get startedFeatures
Settings
These links open an AI assistant with a summary prompt written by Houfy.