Posizione
Date
Ospiti

in Juan Dolio con parcheggio privato - Juan Dolio
14 ospiti
5 camere da letto
5 bagni
700 Sqmt
Other•Intero posto

Ospitato da Interhome
5 years hosting on Houfy

Ottimo Host
Gli ottimi host di Houfy sono riconosciuti come i migliori host nell'ospitalità. Il programma meraviglioso di Houfy premia gli host più votati e più esperti di Houfy.

Identità verificata
Questo host ha verificato la propria email e numero di telefono su Houfy.

Animali domestici ammessi

Tasso di risposta e tempo
Questo host risponde al 100% delle richieste entro within an hour.

Prenota direttamente e risparmia
Risparmia sulle commissioni di servizio prenotando direttamente su Houfy.
Chiedi all'AI riguardo a questa proprietàBeta
O invia un messaggio Interhome · risponde in within an hour
Informazioni su questo posto
in Juan Dolio con parcheggio privato
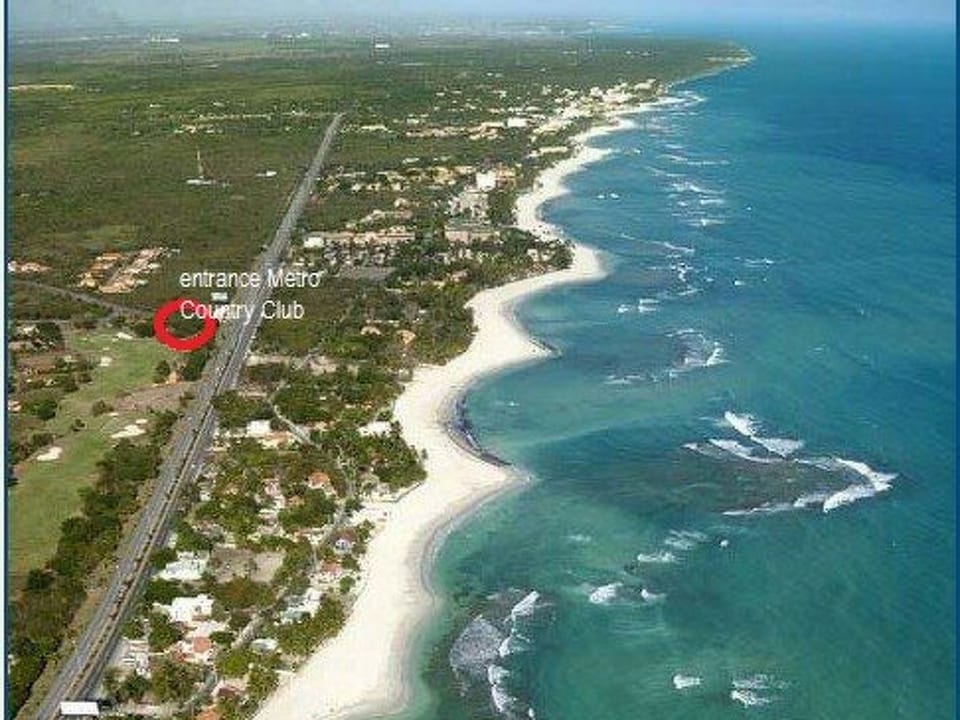
Type of building: Detached house. size of property: 1000m². year of construction: 2009.25 km from international airport las Americas on Autoroute motor way %26 Bolivar Juan Dolio. The Property is located in the Resort of Metro Country Club Juan Dolio 18 hole champion golf course with bars restaurants 24-hour security. Practice area with tennis and other sports facilities. surrounded by restaurants fishing villages port and bus taxi etc. access to private beach property of Metro Group .
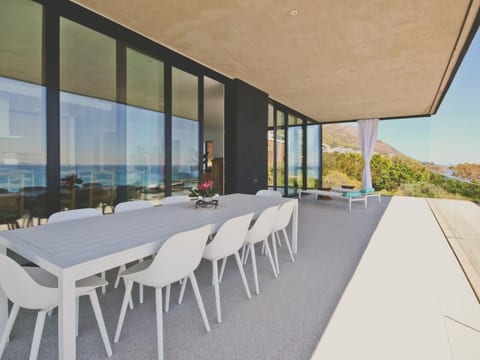
The outside lower patio has 2 ceiling fans and connected with wifi through the villa. As the property is adjoining the golf course its immense green areas are incorporated in front of the villa next to the 1st green.
the pool area 15x6 meters is adjacent to barbeque and seating for 8 -10 people as well as additional seating. Can cater up to 20 to 30 guests.
Luxury 700m2 Golf Villa 5 bedroom front line golf , Golf Course, enjoying the comfort of a private residence with 24-hour security and supermarkets, chemist, tennis and golf within walking distance with superb club house.
Metro has its own private beach along with lots of Beaches , Pool in club area , Casino, Famous Golf Clubs minutes away, scuba diving, car rentals, four-wheelers, scooters, taxi service, Medical Center, Bank, restaurants, night club/discos, grocery store (mini-market), internet center, calling center, hair salon and supermarket just a short distance away and large shopping mall 20 km.
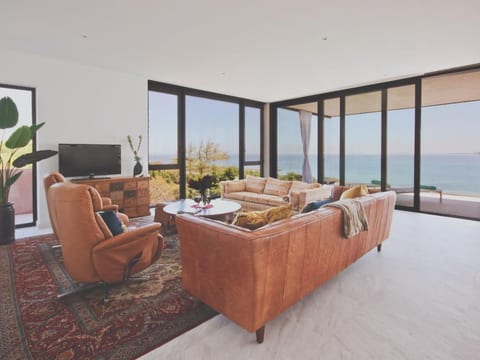
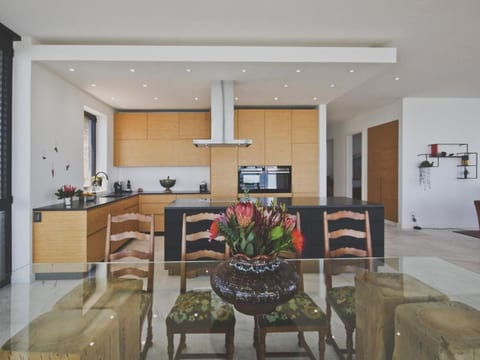
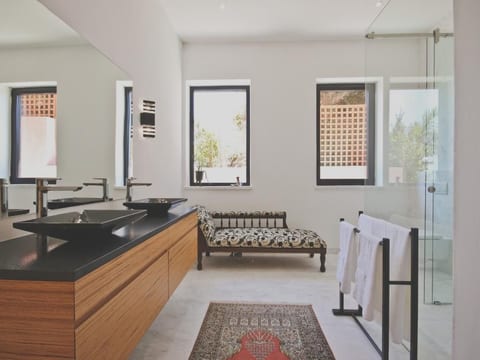
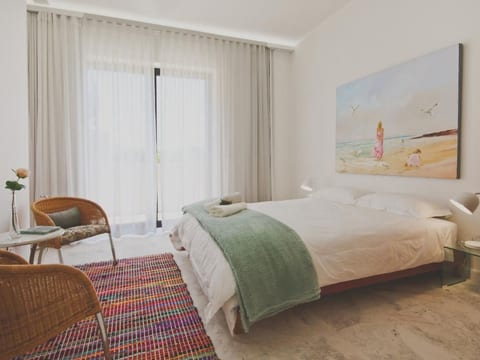
This beautiful Colonial style Villa was designed by Roger Raffa renowned Dominican architect consisting of 5 en-suite bedrooms, (each with its own full bathroom) 2 walk-in showers 5 1/2 Bathrooms along with substantial amounts of built-in wardrobes all finished in solid imported American light oak Spanish imported Roca sanitary ware through the villa with hot tub in principle bathroom , Villa is finished in imported Marble throughout with design features , Entrance in colonial style columns finished decoration with hand-cut sea coral stone staircase, Installations with Gas water heating solar paneling water heating system. Mains water with the water softener treatment system, Exterior wood finished aluminum with bronze-tinted glass throughout, solid American light oak carpentry throughout the villa, Large Italian imported kitchen adjacent the service room with dryer %26 washing machine separate area .both systems of gas %26 electric. Each floor level has an independent electricity supply, with both 110 %26 220 volts installations American %26 European plug sockets. The plumbing system is the latest system and is independent in each bathroom, the run-off rainwater is incorporated in the structure to minimize the maintenance. The air conditioning system is mixed with invertor and duct system are independent and main colling pumps on situated on the large 3-floor roof terrace out of view. Two Front bedrooms have access to front terraces and two rear bedrooms have access to large rear balconies overviewing 1st golf green, also interconnected to the principle sitting room on top lever 2 floors. Through the villa is fitted with air-conditioning, The room heights are 3 meters high with Victorian age Cornice work and the rears bedrooms have the appearance of inner pitched roof style space built with large ceilings finished in hand made cornice. The kitchen consists of a large modern style design with isle included in the outlay. The dining room can cater for 10+ people and leads to the rear terrace and the barbeque area. Also adjacent to the kitchen is a large living room with sliding French doors. The bottom levels are accessible both from interior sliding French doors and direct to the rear terraces pool area. We have pool loungers,a fountain in enterance, pool coloured lighting, key less intellgent enterance.
Basic information
- Pets allowed: 1
- allowed size of dogs: small (up to 30 cm)
- is located in: Complex
- type of building: Detached house
- Floor on which the object can be found: 1. floor
- Total number of floors in the building above the ground floor: 2
- size of property: 1000 m²
- year of construction: 2009
- Year of the last complete renovation : 2024
- detached house
- not observable from the street
- non-smoking
- Number of bedrooms: 5
- Number of bathrooms: 5
Top features
- air conditioning: Everywhere
- heating: no
- underfloor heating: no
- garden: For sole use
- outdoor pool
- ㄴ for sole use
- ㄴ maximum depth: 250 cm
- ㄴ length: 1500 cm
- ㄴ width: 600 cm
- Total of private car parking spaces: 6
- ㄴ of which garage spaces: 4
- ㄴ of which carport spaces: 1
- ㄴ of which private outdoor parking spaces: 3
- distance to free communal parking spaces: 300 m
- distance to public multi-storey car park: 300 m
Sleeping
bedroom 1
- king double bed 2 persons
bedroom 2
- queen double bed
- a single bed
bedroom 3
- queen double bed
- a single bed
bedroom 4
- queen double bed
bedroom 5
- 2 bunk beds
Bathroom
bathroom 1
- shower
- bath tub
- basin
- toilet
- bidet
bathroom 2
- shower
- basin
- toilet
- bidet
bathroom 3
- shower
- basin
- toilet
- bidet
bathroom 4
- shower
- basin
- toilet
- bidet
- hair dryer
bathroom 5
- shower
- bath tub
- toilet
- bidet
Guest toilet (or WC)
- basin
- toilet
Cooking/Living
- coffee machine: coffee machine
- fridge/freezer: freezing compartment, deep freezer, fridge
- stove: stove
- kitchen hood
- oven
- Mini oven
- toaster
- microwave
- electric kettle
- dishwasher
- dishtowels
- size of kitchen: 30 m²
- number of dining tables: 1
- number of seats: 8
- number of living rooms: 3
Entertainment
- TV: TV, cable TV, satellite TV
For children
- high chair
Utility
- washing machine: For sole use in the object
- Clothes dryer: For sole use in the object
- iron
- vaccum cleaner
- fan: 1
Sustainability
- Waste recycling
- Bio garbage available
Outside area
- roof terrace
- grill/barbecue: grill/barbecue
- outside shower
Surroundings
- view: garden, forrest, lawn
- Nearest town centre: 4,0 km
- Grocery store: 700 m
- going out: 1,0 km
- restaurant: 700 m
- airport: 30,0 km
- motorway: 2,0 km
- port: 6,0 km
- distance public transport: 3 m
- beach: 3,0 km
- distance to the dog beach: 3,0 km
- sandy beach: 3,0 km
- water (sea, lake, etc.): 3 m
- sea: 3,0 km
- river: 18,0 km
- water sports: 6,0 km
- moorage: 6,0 km
- boat hire
- angling spot: 5,0 km
- playground: 500 m
- golf course: 500 m
- bicycle hire: 6,0 km
- riding facility: 25,0 km
Distinctive features
- chalet.
The outside lower patio has 2 ceiling fans and connected with wifi through the villa. As the property is adjoining the golf course its immense green areas are incorporated in front of the villa next to the 1st green.
the pool area 15x6 meters is adjacent to barbeque and seating for 8 -10 people as well as additional seating. Can cater up to 20 to 30 guests.
Luxury 700m2 Golf Villa 5 bedroom front line golf , Golf Course, enjoying the comfort of a private residence with 24-hour security and supermarkets, chemist, tennis and golf within walking distance with superb club house.
Metro has its own private beach along with lots of Beaches , Pool in club area , Casino, Famous Golf Clubs minutes away, scuba diving, car rentals, four-wheelers, scooters, taxi service, Medical Center, Bank, restaurants, night club/discos, grocery store (mini-market), internet center, calling center, hair salon and supermarket just a short distance away and large shopping mall 20 km.
This beautiful Colonial style Villa was designed by Roger Raffa renowned Dominican architect consisting of 5 en-suite bedrooms, (each with its own full bathroom) 2 walk-in showers 5 1/2 Bathrooms along with substantial amounts of built-in wardrobes all finished in solid imported American light oak Spanish imported Roca sanitary ware through the villa with hot tub in principle bathroom , Villa is finished in imported Marble throughout with design features , Entrance in colonial style columns finished decoration with hand-cut sea coral stone staircase, Installations with Gas water heating solar paneling water heating system. Mains water with the water softener treatment system, Exterior wood finished aluminum with bronze-tinted glass throughout, solid American light oak carpentry throughout the villa, Large Italian imported kitchen adjacent the service room with dryer %26 washing machine separate area .both systems of gas %26 electric. Each floor level has an independent electricity supply, with both 110 %26 220 volts installations American %26 European plug sockets. The plumbing system is the latest system and is independent in each bathroom, the run-off rainwater is incorporated in the structure to minimize the maintenance. The air conditioning system is mixed with invertor and duct system are independent and main colling pumps on situated on the large 3-floor roof terrace out of view. Two Front bedrooms have access to front terraces and two rear bedrooms have access to large rear balconies overviewing 1st golf green, also interconnected to the principle sitting room on top lever 2 floors. Through the villa is fitted with air-conditioning, The room heights are 3 meters high with Victorian age Cornice work and the rears bedrooms have the appearance of inner pitched roof style space built with large ceilings finished in hand made cornice. The kitchen consists of a large modern style design with isle included in the outlay. The dining room can cater for 10+ people and leads to the rear terrace and the barbeque area. Also adjacent to the kitchen is a large living room with sliding French doors. The bottom levels are accessible both from interior sliding French doors and direct to the rear terraces pool area. We have pool loungers,a fountain in enterance, pool coloured lighting, key less intellgent enterance.
Basic information
- Pets allowed: 1
- allowed size of dogs: small (up to 30 cm)
- is located in: Complex
- type of building: Detached house
- Floor on which the object can be found: 1. floor
- Total number of floors in the building above the ground floor: 2
- size of property: 1000 m²
- year of construction: 2009
- Year of the last complete renovation : 2024
- detached house
- not observable from the street
- non-smoking
- Number of bedrooms: 5
- Number of bathrooms: 5
Top features
- air conditioning: Everywhere
- heating: no
- underfloor heating: no
- garden: For sole use
- outdoor pool
- ㄴ for sole use
- ㄴ maximum depth: 250 cm
- ㄴ length: 1500 cm
- ㄴ width: 600 cm
- Total of private car parking spaces: 6
- ㄴ of which garage spaces: 4
- ㄴ of which carport spaces: 1
- ㄴ of which private outdoor parking spaces: 3
- distance to free communal parking spaces: 300 m
- distance to public multi-storey car park: 300 m
Sleeping
bedroom 1
- king double bed 2 persons
bedroom 2
- queen double bed
- a single bed
bedroom 3
- queen double bed
- a single bed
bedroom 4
- queen double bed
bedroom 5
- 2 bunk beds
Bathroom
bathroom 1
- shower
- bath tub
- basin
- toilet
- bidet
bathroom 2
- shower
- basin
- toilet
- bidet
bathroom 3
- shower
- basin
- toilet
- bidet
bathroom 4
- shower
- basin
- toilet
- bidet
- hair dryer
bathroom 5
- shower
- bath tub
- toilet
- bidet
Guest toilet (or WC)
- basin
- toilet
Cooking/Living
- coffee machine: coffee machine
- fridge/freezer: freezing compartment, deep freezer, fridge
- stove: stove
- kitchen hood
- oven
- Mini oven
- toaster
- microwave
- electric kettle
- dishwasher
- dishtowels
- size of kitchen: 30 m²
- number of dining tables: 1
- number of seats: 8
- number of living rooms: 3
Entertainment
- TV: TV, cable TV, satellite TV
For children
- high chair
Utility
- washing machine: For sole use in the object
- Clothes dryer: For sole use in the object
- iron
- vaccum cleaner
- fan: 1
Sustainability
- Waste recycling
- Bio garbage available
Outside area
- roof terrace
- grill/barbecue: grill/barbecue
- outside shower
Surroundings
- view: garden, forrest, lawn
- Nearest town centre: 4,0 km
- Grocery store: 700 m
- going out: 1,0 km
- restaurant: 700 m
- airport: 30,0 km
- motorway: 2,0 km
- port: 6,0 km
- distance public transport: 3 m
- beach: 3,0 km
- distance to the dog beach: 3,0 km
- sandy beach: 3,0 km
- water (sea, lake, etc.): 3 m
- sea: 3,0 km
- river: 18,0 km
- water sports: 6,0 km
- moorage: 6,0 km
- boat hire
- angling spot: 5,0 km
- playground: 500 m
- golf course: 500 m
- bicycle hire: 6,0 km
- riding facility: 25,0 km
Distinctive features
- chalet.
Cosa offre questo posto
 Lavatrice
 Asciugamani forniti
 Aria condizionata
 Forno
Forno Frigorifero
 Microonde
 Piscina privata
 Giardino privato
 TV via satellite/cavo
Spazi condivisi
Piscina condivisaProcessing...
Attività nelle vicinanze
2 Attività Golf
Golf Nature Viewing
Idoneità della Proprietà
Si prega di rivedere queste importanti linee guida per garantire che questa proprietà soddisfi le vostre esigenze e aspettative.
Nessun evento permesso
Non è permesso fumare
Nessun parcheggio
Incontra l'host
We can satisfy just about any request with approx. 40.000 online bookable holiday homes and apartments in more than 20 countries. Whether it’s a mountain chalet, a villa with pool, a city apartment, a cottage or a castle – you will find the right property for you! Our service includes the handling of the complete booking process, the fulfillment, the key handover and the final cleaning. Additionally you profit from our quality standards based on our standardized and widely recognized star rating.
Tasso di risposta
100%
Tempo di risposta
within an hour
Membro dal
March 2021
Hai domande?
Interhome di solito risponde within an hour
Select travel dates

More places to stay in Juan Dolio:
Other Listings by Interhome
View All
Politiche e Regole
Check-In
Flexible
Orari flessibili
Check-Out
Flexible
Standard
Max Ospiti
14 People
Età minima
18
Affittuario principale
Non consentito
Smoking • Parties
€Deposito Cauzionale
500
Rimborsabile
Clicca sulle sezioni per dettagli • Tutte le politiche sono rigorosamente applicate
Explore more vacation rentals around Juan Dolio
- San Pedro de MacorísVacation rentals
- Boca ChicaVacation rentals
- La RomanaVacation rentals
- Santo Domingo EsteVacation rentals
- San Rafael del YumaVacation rentals
- YamasáVacation rentals
- Las TerrenasVacation rentals
- Punta CanaVacation rentals
- Gaspar HernandezVacation rentals
- Sabaneta de YasicaVacation rentals
- CabareteVacation rentals
- SosúaVacation rentals
- Villa MontellanoVacation rentals
- Puerto PlataVacation rentals
- CofresiVacation rentals
- Río GrandeVacation rentals
- AguadillaVacation rentals
- MayagüezVacation rentals
- BoquerónVacation rentals
- Cabo RojoVacation rentals
- Llanos CostaVacation rentals
- RosarioVacation rentals
- IsabelaVacation rentals
- AreciboVacation rentals
- UtuadoVacation rentals
- La LuisaVacation rentals
- CialesVacation rentals
- Puerto NuevoVacation rentals
- Santa IsabelVacation rentals
- SabanaVacation rentals
I tuoi ospiti. I tuoi termini. I tuoi profitti
Unisciti a migliaia di host che hanno scoperto la libertà delle prenotazioni dirette
IniziaHosting
Risorse
Caratteristiche
Impostazioni
Questi link aprono un assistente AI con un prompt di riepilogo scritto da Houfy.
© 2026 Houfy, Inc