Location
Dates
Guests
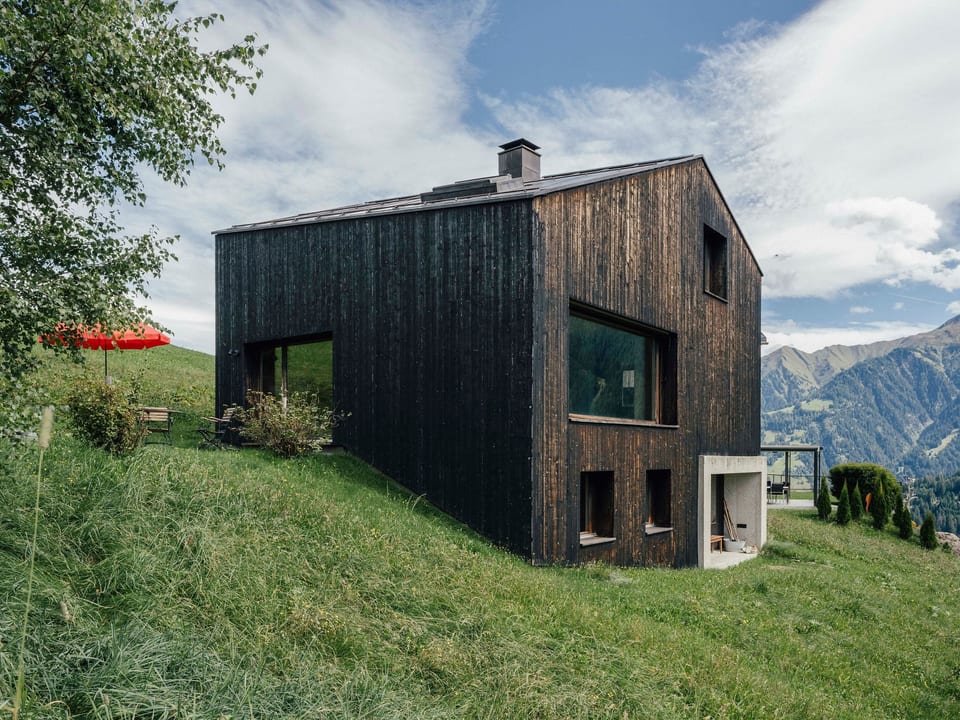

Casa Edda - Lumnezia
9 gosti
3 spavaće sobe
3 kupatila
200 Sqmt
Other•Cijeli prostor

Domaćin Interhome
5 years hosting on Houfy

Divan domaćin
Divni Houfy domaćini prepoznati su kao najbolji domaćini u ugostiteljstvu. Program divnih Houfy nagrađuje najbolje ocijenjene i najiskusnije domaćine.

Identitet verificirana
Ovaj domaćin je verificirao svoju e-poštu i broj telefona na Houfy.

Kućni ljubimci su dozvoljeni

Stopa odgovora i vrijeme
Ovaj domaćin odgovara na 100% upita within an hour.

Rezervirajte izravno i uštedite
Uštedite na uslužnim naknadama rezervirajući izravno na Houfy.
Pitaj AI o ovoj nekretniniBeta
Ili pošaljite poruku Interhome · odgovara u within an hour
O ovom mjestu
Casa Edda
Type of building: Detached house. size of property: 529m². year of construction: 2009.Casa Edda combines modern architecture with the character of a traditional mountain village in Val Lumnezia, the valley of light. The Minergie-P house is a peaceful retreat for couples, families and small groups who appreciate nature and relaxation.
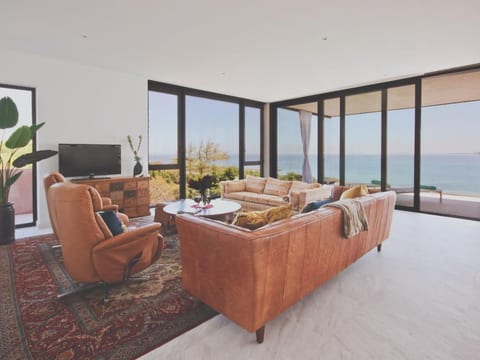
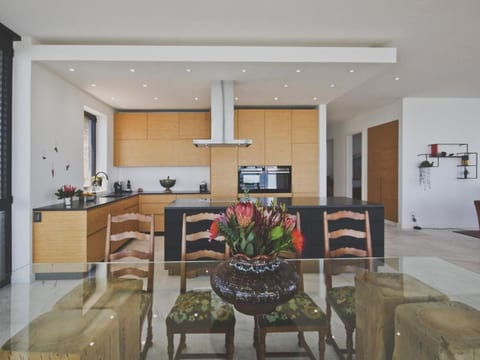
Inside, you will find an open-plan living area with a well-equipped kitchen and a long dining table for ten people. The living room opens up to the Pez Regina through a large panoramic window - a view that makes the room special. A soapstone stove makes for cosy hours, and there is a small grand piano for music lovers.
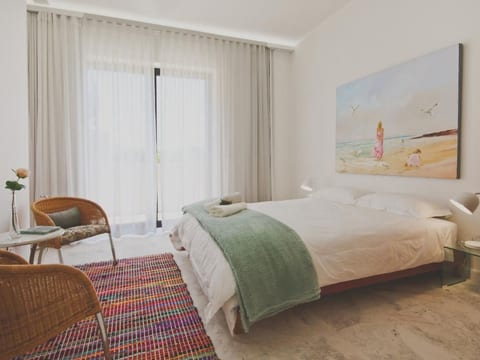
Upstairs there are two bright bedrooms, each with a double and a single bed, en-suite bathroom, desk and fitted wardrobes - places to relax and retreat to. On the ground floor there is a versatile room with three 1.4 metre wide wardrobe beds and its own bathroom, which can be used as a bedroom, yoga room, meditation room or playroom as required.
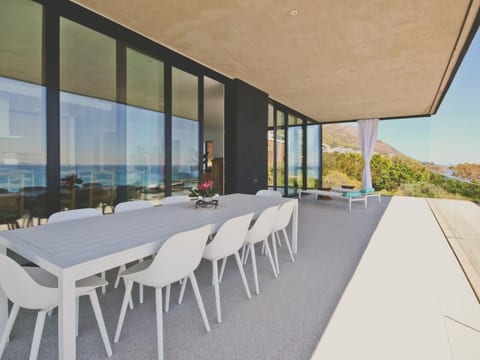
Outside, two garden seating areas with fire pits offer the opportunity to end the day in the open air. The garage offers space for a car and sports equipment; a second car can be parked in front of it. A direct entrance leads from the garage into the house.
Casa Edda is situated at 1400 metres above sea level in a landscape that is inviting at any time of year: Hiking trails, bike trails, ski slopes and quiet places in nature are within easy reach. The Obersaxen-Mundaun ski area, local restaurants, the village shop and farms with direct sales are all within easy reach. Many excursions and sports equipment hire centres are also easily accessible by public transport.
Casa Edda offers comfort and tranquillity - and is an ideal base from which to experience Val Lumnezia in all its diversity. Here, everyone will find their own moment of freedom.
Basic information
- Pets allowed: 1
- allowed size of dogs: medium (30 to 60 cm)
- Type of property: holiday house
- is located in: Housing estate
- type of building: Detached house
- Total number of floors in the building above the ground floor: 2
- size of property: 529 m²
- year of construction: 2009
- detached house
- not observable from the street
- non-smoking
- Number of bedrooms: 3
- Number of bathrooms: 3
Top features
- WiFi
- air conditioning: no
- heating: Everywhere
- underfloor heating: Everywhere
- terrace
- garden: For sole use
- Total of private car parking spaces: 2
- ㄴ of which garage spaces: 1
- ㄴ of which private outdoor parking spaces: 1
Sleeping
bedroom 10
- 3x double bed (from 1.31 m to 1.50 m width)
- bedroom is dimmable
bedroom 2
- double bed (from 1.51 m to 1.79 m width)
- single bed
- bedroom is dimmable
bedroom 6
- double bed (from 1.51 m to 1.79 m width)
- single bed
- bedroom is dimmable
in the living area
- bedroom is dimmable
Bathroom
bathroom 10
- bath tub with shower
- basin
- toilet
bathroom 2
- shower
- basin
bathroom 6
- bath tub with shower
- basin
- toilet
- hair dryer
Guest toilet (or WC)
- toilet
Cooking/Living
- coffee machine: espresso coffee pot, filter coffee machine, portafilter machine
- fridge/freezer: freezing compartment, fridge
- stove: electric stove, stove
- kitchen hood
- oven
- toaster
- Food steamer
- electric kettle
- dishwasher
- dishtowels
- size of kitchen: 25 m²
- number of dining tables: 1
- number of seats: 10
- number of living rooms: 1
- living room is dimmable
- stove
Entertainment
- beamer
- music system
- radio
- piano
- party games for adults
For children
- party games for children
Utility
- washing machine: For sole use in the object
- Clothes dryer: For sole use in the object
- clothes drying rack
- iron
- vaccum cleaner
- cleaning products
Sustainability
- Waste recycling
- Bio garbage available
- glass recycling available
- paper recycling available
- plastic recycling available
- heat pump
- House Insulation
- insulated roof
- insulated facade
- insulated floors
- energy-saving windows
Outside area
- outdoor furniture
- grill/barbecue: grill/barbecue
- covered and lockable bicycle storage
Surroundings
- view: mountain, valley
- Nearest town centre: 0 m
- Grocery store: 400 m
- restaurant: 400 m
- train station: 15,0 km
- airport: 174,0 km
- motorway: 40,0 km
- distance public transport: 300 m
- lake: 5,0 km
- river: 700 m
- playground: 100 m
- public swimming pool: 1,5 km
- cycle path (tourist): 200 m
- hiking trail: 200 m
- ski vacation
- distance to ski slope: 0 m
- distance to ski school: 6,0 km
- distance to cross-country skiing: 6,0 km
- distance to skiing bus terminal: 300 m
- mountain rail: 6,0 km
Distinctive features
- chalet
- located in the middle of the countryside
Inside, you will find an open-plan living area with a well-equipped kitchen and a long dining table for ten people. The living room opens up to the Pez Regina through a large panoramic window - a view that makes the room special. A soapstone stove makes for cosy hours, and there is a small grand piano for music lovers.
Upstairs there are two bright bedrooms, each with a double and a single bed, en-suite bathroom, desk and fitted wardrobes - places to relax and retreat to. On the ground floor there is a versatile room with three 1.4 metre wide wardrobe beds and its own bathroom, which can be used as a bedroom, yoga room, meditation room or playroom as required.
Outside, two garden seating areas with fire pits offer the opportunity to end the day in the open air. The garage offers space for a car and sports equipment; a second car can be parked in front of it. A direct entrance leads from the garage into the house.
Casa Edda is situated at 1400 metres above sea level in a landscape that is inviting at any time of year: Hiking trails, bike trails, ski slopes and quiet places in nature are within easy reach. The Obersaxen-Mundaun ski area, local restaurants, the village shop and farms with direct sales are all within easy reach. Many excursions and sports equipment hire centres are also easily accessible by public transport.
Casa Edda offers comfort and tranquillity - and is an ideal base from which to experience Val Lumnezia in all its diversity. Here, everyone will find their own moment of freedom.
Basic information
- Pets allowed: 1
- allowed size of dogs: medium (30 to 60 cm)
- Type of property: holiday house
- is located in: Housing estate
- type of building: Detached house
- Total number of floors in the building above the ground floor: 2
- size of property: 529 m²
- year of construction: 2009
- detached house
- not observable from the street
- non-smoking
- Number of bedrooms: 3
- Number of bathrooms: 3
Top features
- WiFi
- air conditioning: no
- heating: Everywhere
- underfloor heating: Everywhere
- terrace
- garden: For sole use
- Total of private car parking spaces: 2
- ㄴ of which garage spaces: 1
- ㄴ of which private outdoor parking spaces: 1
Sleeping
bedroom 10
- 3x double bed (from 1.31 m to 1.50 m width)
- bedroom is dimmable
bedroom 2
- double bed (from 1.51 m to 1.79 m width)
- single bed
- bedroom is dimmable
bedroom 6
- double bed (from 1.51 m to 1.79 m width)
- single bed
- bedroom is dimmable
in the living area
- bedroom is dimmable
Bathroom
bathroom 10
- bath tub with shower
- basin
- toilet
bathroom 2
- shower
- basin
bathroom 6
- bath tub with shower
- basin
- toilet
- hair dryer
Guest toilet (or WC)
- toilet
Cooking/Living
- coffee machine: espresso coffee pot, filter coffee machine, portafilter machine
- fridge/freezer: freezing compartment, fridge
- stove: electric stove, stove
- kitchen hood
- oven
- toaster
- Food steamer
- electric kettle
- dishwasher
- dishtowels
- size of kitchen: 25 m²
- number of dining tables: 1
- number of seats: 10
- number of living rooms: 1
- living room is dimmable
- stove
Entertainment
- beamer
- music system
- radio
- piano
- party games for adults
For children
- party games for children
Utility
- washing machine: For sole use in the object
- Clothes dryer: For sole use in the object
- clothes drying rack
- iron
- vaccum cleaner
- cleaning products
Sustainability
- Waste recycling
- Bio garbage available
- glass recycling available
- paper recycling available
- plastic recycling available
- heat pump
- House Insulation
- insulated roof
- insulated facade
- insulated floors
- energy-saving windows
Outside area
- outdoor furniture
- grill/barbecue: grill/barbecue
- covered and lockable bicycle storage
Surroundings
- view: mountain, valley
- Nearest town centre: 0 m
- Grocery store: 400 m
- restaurant: 400 m
- train station: 15,0 km
- airport: 174,0 km
- motorway: 40,0 km
- distance public transport: 300 m
- lake: 5,0 km
- river: 700 m
- playground: 100 m
- public swimming pool: 1,5 km
- cycle path (tourist): 200 m
- hiking trail: 200 m
- ski vacation
- distance to ski slope: 0 m
- distance to ski school: 6,0 km
- distance to cross-country skiing: 6,0 km
- distance to skiing bus terminal: 300 m
- mountain rail: 6,0 km
Distinctive features
- chalet
- located in the middle of the countryside
Što ovo mjesto nudi
 Perilica rublja
 Ručnici uključeni
 Grijanje
 Pećnica
 Hladnjak
 Perilica posuđa
 Privatni vrt
 Terasa
 Brzi internet
Processing...
Prikladnost nekretnine
Molimo pregledajte ove važne smjernice kako biste osigurali da ova nekretnina ispunjava vaše potrebe i očekivanja.
Događaji nisu dozvoljeni
Pušenje nije dozvoljeno
Nema parkiranja
Upoznajte domaćina
We can satisfy just about any request with approx. 40.000 online bookable holiday homes and apartments in more than 20 countries. Whether it’s a mountain chalet, a villa with pool, a city apartment, a cottage or a castle – you will find the right property for you! Our service includes the handling of the complete booking process, the fulfillment, the key handover and the final cleaning. Additionally you profit from our quality standards based on our standardized and widely recognized star rating.
Stopa odgovora
100%
Vrijeme odgovora
within an hour
Član od
March 2021
Imate pitanja?
Interhome obično odgovara within an hour
Select travel dates
Pogledi
Pogled na planinu

More places to stay in Lumnezia:
Other Listings by Interhome
View All
Pravila i uvjeti
Prijava
Flexible
Fleksibilno vrijeme
Odjava
Flexible
Standard
Maks. gosti
9 People
Min. dob
18
Glavni iznajmljivač
Nije dozvoljeno
Smoking • Parties
Kliknite na odjeljke za detalje • Sva pravila strogo se primjenjuju
Explore more vacation rentals around Lumnezia
- Surselva DistrictVacation rentals
- Obersaxen MundaunVacation rentals
- SurcuolmVacation rentals
- ValsVacation rentals
- FlondVacation rentals
- Breil/BrigelsVacation rentals
- Ilanz/GlionVacation rentals
- SchlueinVacation rentals
- FaleraVacation rentals
- SagognVacation rentals
- ValendasVacation rentals
- SafientalVacation rentals
- SumvitgVacation rentals
- SomvixVacation rentals
- LaaxVacation rentals
- TennaVacation rentals
- RheinwaldVacation rentals
- TschappinaVacation rentals
- Muntogna da SchonsVacation rentals
- UrmeinVacation rentals
- FlimsVacation rentals
- FlerdenVacation rentals
- SufersVacation rentals
- DisentisVacation rentals
- OlivoneVacation rentals
- Medel (Lucmagn)Vacation rentals
- MedelVacation rentals
- CazisVacation rentals
- ThusisVacation rentals
- BlenioVacation rentals
Vaši gosti. Vaši uvjeti. Vaši profiti.
Pridružite se tisućama domaćina koji su otkrili slobodu izravnih rezervacija.
ZapočniResources
Features
Settings
These links open an AI assistant with a summary prompt written by Houfy.
© 2026 Houfy, Inc